


5655 Longview Dr
Florence, MT 59833
 5 Beds
 2.5 Baths
 2,873 sqft (on 5.20 acres)
$995,000
Original price: $1,027,000
$995,000
Original price: $1,027,000
5 Beds
2.5 Baths
2,873 sqft
(on 5.20 acres)
Home Highlights

Parking
3 Car Garage

Outdoor
Porch, Patio

HOA
$50/Monthly

Price/Sqft
$346

Climate Control
Forced Air, Heat Pump & Central Air

Listed
97 days ago
Local Information
- Map ViewExplore the area around 5655 Longview Dr.

- Schools1 Preschool School1 Elementary School1 Middle School1 High School

- Shop & Eat

-- mins to
About this House
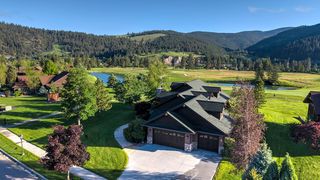
Built in 2018, this stunning farmhouse-style home in the Florence area offers 2,873 square feet of thoughtfully designed living space on 5.2 acres. Step inside to a spacious entryway featuring an office/bedroom accented by a charming sliding barn door. The main level showcases a bright living room with fantastic views, seamlessly flowing into the dining area with sliding glass doors leading to the covered concrete patio—perfect for indoor/outdoor living. The kitchen features quartz countertops, black matte appliances, a breakfast bar, and a large pantry. Just off the kitchen, the mudroom provides added convenience with a separate closet, crawlspace access, a half bathroom, and direct access to the garage. Upstairs, you’ll find four bedrooms, including a spacious primary suite complete with heated tile flooring in the en-suite bathroom, a soaking tub, a water closet, and a walk-in closet with a window. The upper level also features an additional full bathroom, a family room or study area, and a generously sized laundry room. The oversized finished garage offers built-in shelving plus a tandem third bay ideal for recreational vehicles, toys, or additional storage. Additional highlights include a top-of-the-line smart electric heat pump system for central heating & cooling, underground sprinklers fed by an irrigation district, fenced garden area with raised beds, and additional fencing. Enjoy sweeping views of the Bitterroot Mountains and peaceful Montana living in this Florence home. HOA is $600/annually. Fees cover road maintenance, snow plowing, and the pressurized irrigation system.
Last check for updates: about 8 hours ago
Listing courtesy of Kris Hawkins, (406) 396-6542
Keller Williams Western MT
Source: MRMLS, MLS#30071230
Also Listed on MRMLS.
Home Details for 5655 Longview Dr

|
|---|
MLS Status: Active |

|
|---|
Interior Details Basement: None |
Beds & Baths Number of Bedrooms: 5Number of Bathrooms: 3Number of Bathrooms (full): 2Number of Bathrooms (half): 1 |
Dimensions and Layout Living Area: 2873 Square Feet |
Appliances & Utilities Utilities: Electricity Connected, PropaneAppliances: Dishwasher, Range, RefrigeratorDishwasherLaundry: Washer HookupRefrigerator |
Heating & Cooling Heating: Electric,Forced Air,Heat PumpHas CoolingAir Conditioning: Central AirHas HeatingHeating Fuel: Electric |
Fireplace & Spa No Fireplace |
Levels, Entrance, & Accessibility Levels: Two |
View Has a ViewView: Mountain(s) |

|
|---|
Exterior Home Features Patio / Porch: Covered, Front Porch, PatioFencing: Back Yard, Cross FencedExterior: Garden, Rain Gutters, Propane Tank - LeasedFoundation: PouredGardenNo Private Pool |
Parking & Garage Number of Garage Spaces: 3Number of Covered Spaces: 3No CarportHas a GarageHas an Attached GarageParking Spaces: 3Parking: Additional Parking,Garage,Garage Door Opener |
Frontage Road Frontage: County RoadRoad Surface Type: Asphalt, GravelNot on Waterfront |
Water & Sewer Sewer: Private Sewer, Septic Tank |
Farm & Range Allowed to Raise HorsesIncludes Irrigation Water Rights |
Surface & Elevation Topography: Level |

|
|---|
Days on Market: 97 |

|
|---|
Year Built Year Built: 2018 |
Property Type / Style Property Type: ResidentialProperty Subtype: Single Family ResidenceArchitecture: Other |
Building Not a New Construction |
Property Information Parcel Number: 13187008101080000 |

|
|---|
Price List Price: $995,000Price Per Sqft: $346 |
Status Change & Dates Possession Timing: Subject To Tenant Rights |

|
|---|
Direction & Address City: Florence |

|
|---|
Listing Agent Listing ID: 30071230 |

|
|---|
Not Senior Community |

|
|---|
HOA Fee Includes: Road Maintenance, Snow Removal, See RemarksHOA Name: East Riverview Orchards Homeowners AssociationHas an HOAHOA Fee: $600/Annually |

|
|---|
Lot Area: 5.2 Acres |

|
|---|
Special Conditions: Standard |

|
|---|
Listing Agreement Type: Exclusive Right To Sell |

|
|---|
Mls Number: 30071230Living Area Range Units: Square Feet |

|
|---|
HOA Amenities: See Remarks |
Around this home
What Locals Say about Florence
At least 7 Trulia users voted on each feature.

100 % Say people would walk alone at night

100 % Say yards are well-kept

100 % Say kids play outside

92 % Say parking is easy

90 % Say there's holiday spirit

90 % Say car is needed

85 % Say they plan to stay for at least 5 years

83 % Say it's quiet

82 % Say it's dog friendly

71 % Say neighbors are friendly

71 % Say there's wildlife

50 % Say streets are well-lit

33 % Say it's walkable to restaurants

33 % Say it's walkable to grocery stores

15 % Say there are community events
Sourced by Trulia users. Learn more about our methodology.
Market trends in Florence
Last updated July 2026
Avg. sale price
—
Sale-to-List Price
—
Price per sq ft
—
Available listings
61
1MoM
Home Value
Trulia Estimate
$964KSince last month
Increased$12K (+1.2%)Since last year
Decreased$16K (-1.6%)Learn more about this home's value by checking out its Trulia Estimate, the value of nearby homes, and how much similar homes have sold for.
Trulia Estimate
The of this home's value increased by +128% in the last 10 years
| Month | Estimated value |
|---|---|
2026 | |
| August 2026 | $964K |
| July 2026 | $953K |
| June 2026 | $971K |
| May 2026 | $985K |
| March 2026 | $955K |
| February 2026 | $951K |
| January 2026 | $960K |
2025 | |
2024 | |
2023 | |
2022 | |
2021 | |
2020 | |
2019 | |
Comparable sales
These are recently sold homes that have a similar location or other similar features to this home, like bedrooms, bathrooms, and square footage. Get a sense of the expected prices in the area by viewing these homes.Address | Distance | Property Type | Sold Price | Sold Date | Bed | Bath | Sqft |
|---|---|---|---|---|---|---|---|
0.48 | Single-Family Home | - | 12/01/25 | 3 | 2.5 | 2,797 | |
0.47 | Single-Family Home | - | 09/18/25 | 3 | 2 | 2,045 | |
0.67 | Single-Family Home | - | 02/17/26 | 5 | 3 | 4,320 | |
0.79 | Single-Family Home | - | 11/07/25 | 3 | 2.5 | 5,610 | |
0.57 | Single-Family Home | - | 04/08/26 | 3 | 2 | 1,830 | |
1.01 | Single-Family Home | - | 10/23/25 | 4 | 2 | 2,163 | |
0.67 | Single-Family Home | - | 06/23/26 | 3 | 2 | 1,728 | |
0.86 | Single-Family Home | - | 01/08/26 | 3 | 2 | 2,556 | |
0.80 | Single-Family Home | - | 02/06/26 | 3 | 2.5 | 1,933 | |
1.23 | Single-Family Home | - | 02/24/26 | 6 | 3.5 | 3,320 |
Nearby home prices
Get a sense of expected prices in the area by checking the value of nearby homes.Address | Distance | Price | Bed | Bath | Sqft | Status |
|---|---|---|---|---|---|---|
0.06 | $892,300 | 2 | 2.5 | 1,820 | Off Market | |
0.25 | $850,000 | 3 | 2.5 | 2,644 | For Sale | |
0.27 | $730,500 | 4 | 2 | 1,599 | Off Market | |
0.34 | $712,000 | 3 | 2 | 1,776 | Off Market | |
0.44 | $670,000 | 3 | 3 | 3,168 | For Sale | |
0.43 | $775,000 | 3 | 2 | 1,640 | For Sale | |
0.47 | $621,800 | 3 | 2 | 2,045 | Off Market | |
0.48 | - | 3 | 2.5 | 2,797 | Recently Sold | |
0.51 | $1,305,000 | 4 | 3.5 | 3,571 | For Sale | |
0.53 | - | - | - | - | Off Market | |
0.51 | - | - | - | - | Off Market |
Price and Tax history
| Date | Event | Price |
|---|---|---|
May 28, 2026 Source: MRMLS #30071230 | PriceChange | $995,000 Price decreased by 3% |
May 19, 2026 Source: MRMLS #30071230 | Listed For Sale | $1,027,000 |
May 7, 2026 Source: N/A | ListingRemoved | |
Apr 8, 2026 Source: N/A | Listed For Sale | $1,097,000 |
Oct 4, 2025 Source: Zillow Rentals | ListingRemoved | $3,000 |
Sep 9, 2025 Source: Zillow Rentals | PriceChange | $3,000 Price decreased by 14% |
Sep 2, 2025 Source: Zillow Rentals | Listed For Rent | $3,500 |
Aug 30, 2024 Source: Zillow Rentals | ListingRemoved | $3,800 |
Aug 20, 2024 Source: Zillow Rentals | Listed For Rent | $4,100 |
| Year | Property tax | Tax assessment |
|---|---|---|
| 2024 | $4,316 | $689,700 |
Home facts updated by county records
LGBTQ Local Legal Protections
LGBTQ Local Legal Protections



Kris Hawkins, Keller Williams Western MT
Agent Phone: (406) 396-6542
IDX information is provided exclusively for personal, non-commercial use, and may not be used for any purpose other than to identify prospective properties consumers may be interested in purchasing. Information is deemed reliable but not guaranteed.
Similar Homes You May Like
 Jared Andrew English, Congress Realty, Active
 Kelly Harris, Alpine Realty, Inc., Active
 Shannon Lukes, CENTURY 21 Peak Properties, Active Under Contract
- 0.29 ACRESKelly Harris, Alpine Realty, Inc., Active
 0.53 ACRESAshley Inglis, Engel & Völkers - Bozeman, Active Under Contract
 2.11 ACRESHeidi Stevenson, Engel & Völkers Western Frontier - Missoula, Active Under Contract
 FOR SALE BY OWNER3.24 ACRES
 4.54 ACRESEmily Mackenroth, TheAgency Missoula, Active
 0.47 ACRESClinton Roberts, Windermere R E Missoula, Active
 Conor Dwyer, Berkshire Hathaway HomeServices - Missoula, Active Under Contract
 0.59 ACRESKent Pratt, Windermere R E Missoula, Active
 NEW CONSTRUCTION0.48 ACRESClinton Roberts, Windermere R E Missoula, Active
 1.22 ACRESShelby Johnson, PureWest Real Estate - Hamilton, Active
 Rebecca Donnelly, PureWest Real Estate - Missoula, Active
 1.21 ACRESNichole Unruh, Montana Westgate Realty, Inc., Active Under Contract
 1.18 ACRESHolly Berner, TouchPoint Properties, Active
 Courtney McFadden, ERA Lambros Real Estate Missoula, Active
 10.03 ACRESApril Jan Hawkes, Flying Hawkes Real Estate, Active Under Contract
 3.98 ACRESDaniel Pendergast, EXIT Realty Bitterroot Valley South, Active Under Contract
 0.25 ACRESDawn Maddux, Engel & Völkers Western Frontier - Missoula, Active
 9.38 ACRESSarah Armijo, TouchPoint Properties, Active
 FOR SALE BY OWNER0.51 ACRES
 14.45 ACRESErica Siphers, EXIT Realty Bitterroot Valley South, Active
 6.31 ACRESNicole Jones, Engel & Völkers Western Frontier - Stevensville, Active Under Contract
 17.69 ACRESNicole Jones, Engel & Völkers Western Frontier - Stevensville, Active
 0.37 ACRESDawn Maddux, Engel & Völkers Western Frontier - Missoula, Active
 NEW CONSTRUCTION1.35 ACRESEmily Mackenroth, TheAgency Missoula, Active
 NEW CONSTRUCTIONVanessa Francis, TheAgency Missoula, Active Under Contract
 NEW CONSTRUCTION1.86 ACRESRebecca Thoft, Berkshire Hathaway HomeServices - Hamilton, Active Under Contract
 NEW CONSTRUCTIONRachael Orizotti Rixford, Burke Orizotti Real Estate Inc, Active Under Contract
 0.32 ACRESJen Clement, Berkshire Hathaway HomeServices - Missoula, Active
 MerriLee Valentine, ERA Lambros Real Estate Missoula, Active Under Contract
 1.25 ACRESSeason M Hollaway Long, CENTURY 21 Peak Properties, Active Under Contract
 Mandy Snook, Montana Home & Land Co., LLC, Active Under Contract
 Rachael Orizotti Rixford, Burke Orizotti Real Estate Inc, Active
 OPEN SAT, 5-7:30PM2.53 ACRESJen Baugus, Epique Realty, Active
 Courtney McFadden, ERA Lambros Real Estate Missoula, Active Under Contract
 Crystal Ault, Glacier Sotheby's International Realty Missoula, Active
 NEW CONSTRUCTIONRachael Orizotti Rixford, Burke Orizotti Real Estate Inc, Active Under Contract
 5 ACRESSara Camiscioni, ERA Lambros Real Estate Missoula, Active Under Contract
 See more homes for sale inFlorence
New Listings near 5655 Longview Dr
 5.3 ACRESSara Camiscioni, ERA Lambros Real Estate Missoula, Active
- 1.22 ACRESShelby Johnson, PureWest Real Estate - Hamilton, Active
 1 ACRESara Camiscioni, ERA Lambros Real Estate Missoula, Active
 2.06 ACRESAndrea Raulston, Keller Williams Western MT, Active
 5 ACRESJoyceAnne R. Jodsaas, Eickert Realty, LLC, Active
 21.04 ACRESSandra McNamara, Glacier Sotheby's International Realty Hamilton, Active
 1.53 ACRESKevin Noland, Keller Williams Western MT, Active
- 14.45 ACRESErica Siphers, EXIT Realty Bitterroot Valley South, Active
 1.01 ACRESMindy Palmer, Berkshire Hathaway HomeServices - Missoula, Active
 5 ACRESPatti Schulte, Patti Schulte Properties, Active
 1.12 ACRESBri O'Leary, Engel & Völkers Western Frontier - Stevensville, Active
 1.08 ACRESKim Williams, Glacier Sotheby's International Realty Missoula, Active
 2 ACRESKatie Tenold Guenzler, PureWest Real Estate - Hamilton, Active
 4.03 ACRESDJ Smith, Confluence Real Estate, Active
 4.01 ACRESLisa Dugdale, Keller Williams Western MT, Active
- See more homes for sale inFlorence
Frequently asked questions about 5655 Longview Dr
- What is the estimated monthly payment for 5655 Longview Dr?Based on a $995,000 list price with 20% down at today's rates, the estimated monthly payment for 5655 Longview Dr in Florence, MT is approximately $6,026 (about $5,230 principal & interest, $721 property taxes, and $75 homeowner's insurance). This is an estimate. Actual payment depends on your loan terms.
- What do residents say about Florence?Residents describe Florence, MT as well-kept, easy to park in, and established. Most residents say you need a car. See homes for sale in Florence, MT.
- What are the closest schools to 5655 Longview Dr?The closest schools to 5655 Longview Dr in Florence, MT are Florence-Carlton 7-8 (Middle, rated 5/10), Florence-Carlton Elementary School (Pre-K, rated 7/10), Florence-Carlton High School (rated 4/10).
- What is 5655 Longview Dr estimated to be worth?Trulia's estimated value for 5655 Longview Dr in Florence, MT is $964,300.
- Does 5655 Longview Dr have air conditioning?Yes, 5655 Longview Dr in Florence, MT has air conditioning.
- Does 5655 Longview Dr have laundry facilities?Yes, 5655 Longview Dr in Florence, MT has laundry facilities.
5655 Longview Dr, Florence, MT 59833 is a 5 bedroom, 3 bathroom, 2,873 sqft single-family home built in 2018. This property is currently available for sale and was listed by MRMLS on May 19, 2026. The MLS # for this home is MLS# 30071230.