


$959,000
Original price: $979,000
 3 Beds
 3 Baths
 3,072 sqft (on 5.30 acres)
156 El Capitan Loop, Stevensville, MT 59870
We estimate this home will sell faster than 96% nearby.
Home Highlights

Single-Family Home

Built in 2001

5.3 acre lot

$312/sqft

2 Car Garage
Local Information
- Map ViewExplore the area around 156 El Capitan Loop.

- Schools1 Preschool School1 Elementary School1 Middle School1 High School

- Shop & Eat

-- mins to
About this House
What's unique:Fenced pastureKnotty pine cabinetryElevated outdoor living spaceUpdated finishes throughoutFully reconfigured ensuite bathroomWalls of windows
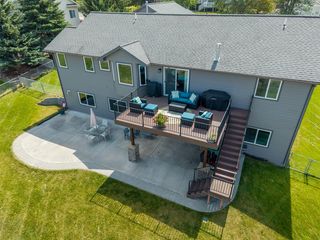
Positioned on 5.3 private acres of ponderosa pine in Stevensville, this horse ready acreage offers a 3-bedroom, 3-bathroom, 3,072 sq ft multi-level home with a rare combination of refined craftsmanship, meaningful improvements, and a setting that is hard to replicate in today's Bitterroot Valley. The main level is designed for living and entertaining at full scale. A vaulted great room anchored by a wood-burning stove and framed by walls of windows brings the surrounding pines and natural light deep into the home. Knotty pine cabinetry, hardwood floors, and a log staircase with hand-crafted railing carry the timber character throughout. Off the main level, a covered timber frame deck, engineered to support the Sundance Hamilton spa, creates an elevated outdoor living space with views over the pond and property, making it the natural gathering point in every season. The oversized primary suite occupies its own wing of the upper level, a generous space with a barn door entry and a fully reconfigured ensuite bathroom completed in 2025 by Beartooth Bathrooms. The renovation relocated the shower to the high-ceiling side of the room, adding a glass enclosure with rain and handheld fixtures, double vanity, and updated finishes throughout. The lower level extends the home's functionality with 2 additional bedrooms, a full bathroom, and direct access to a ground-level patio, connecting to the landscaped grounds, spring-fed pond, and outdoor living areas beyond. This level provides the separation and privacy that works equally well for guests or a dedicated home office setup. Together, the tiered deck, covered patio, and ground-level patio create a layered indoor-outdoor living experience that flows from the main entertaining spaces all the way to the pond's edge — spend your morning exploring your acreage and two ponds, framed by mature ponderosa pines and landscape lighting, in a setting that simply does the work for you. The grounds include a 30 x 36 detached shop with 220 AMP service and extended Wi-Fi, a loafing shed barn with tack room, and fenced pasture. Major documented improvements include a 30 kWh EcoFlow DELTA Pro Ultra whole-home battery backup system, Nano roof preservation treatment, well pump and pressure system upgrade, and a 2026 pond and waterway enhancement. Located in Stevensville, Montana's oldest community, conveniently located near the Bitterroot River, Lee Metcalf National Wildlife Refuge, Kootenai Creek trailhead, and downtown Stevensville dining and entertainment.
Last check for updates: about 11 hours ago
Listing courtesy of Sara Camiscioni, (406) 880-6616
ERA Lambros Real Estate Missoula
Source: MRMLS, MLS#30076746
Also Listed on MRMLS.
We estimate this home will sell faster than 96% nearby.
Home Details for 156 El Capitan Loop

|
|---|
Interior Details Basement: Full |
Beds & Baths Number of Bedrooms: 3Number of Bathrooms: 3Number of Bathrooms (full): 2Number of Bathrooms (three quarters): 1 |
Dimensions and Layout Living Area: 3072 Square Feet |
Appliances & Utilities Utilities: Electricity Connected, Natural Gas ConnectedAppliances: Dryer, Dishwasher, Microwave, Range, Refrigerator, Water Purifier, WasherDishwasherDryerLaundry: Washer HookupMicrowaveRefrigeratorWasher |
Heating & Cooling Heating: Forced Air,Gas,Wood StoveHas CoolingAir Conditioning: DuctlessHas HeatingHeating Fuel: Forced Air |
Fireplace & Spa Number of Fireplaces: 1Spa: Hot TubHas a FireplaceHas a Spa |
View Has a ViewView: Mountain(s), Creek/Stream, Valley, Trees/Woods |
Security Security: Security System |

|
|---|
Exterior Home Features Roof: AsphaltPatio / Porch: Covered, Deck, PatioFencing: Cross Fenced, Electric, Perimeter, Split RailOther Structures: Shed(s), WorkshopExterior: Garden, Hot Tub/Spa, Rain Gutters, RV Hookup, StorageFoundation: PouredGarden |
Parking & Garage Number of Garage Spaces: 2Number of Covered Spaces: 2No CarportHas a GarageHas an Attached GarageParking Spaces: 2Parking: Additional Parking,Circular Driveway |
Frontage Road Frontage: County RoadNot on Waterfront |
Water & Sewer Sewer: Private Sewer, Septic Tank |
Farm & Range Horse Amenities: Tack Room |
Finished Area Finished Area (below surface): 1528 Square Feet |

|
|---|
Days on Market: 42 |

|
|---|
Year Built Year Built: 2001 |
Property Type / Style Property Type: ResidentialProperty Subtype: Single Family Residence |
Building Not a New Construction |
Property Information Parcel Number: 13187030202120000 |

|
|---|
Price List Price: $959,000Price Per Sqft: $312 |

|
|---|
MLS Status: Active |


|
|---|
Direction & Address City: Stevensville |

|
|---|
Listing Agent Listing ID: 30076746 |

|
|---|
Not Senior Community |

|
|---|
No HOA |

|
|---|
Lot Area: 5.3 Acres |

|
|---|
Special Conditions: Standard |

|
|---|
Listing Agreement Type: Exclusive Right To Sell |

|
|---|
BasementMls Number: 30076746Living Area Range Units: Square FeetWater ViewWater View |
Around this home
What Locals Say about Stevensville
At least 26 Trulia users voted on each feature.

100 % Say yards are well-kept

96 % Say car is needed

92 % Say people would walk alone at night

91 % Say there's wildlife

89 % Say parking is easy

89 % Say it's dog friendly

81 % Say it's quiet

70 % Say neighbors are friendly

66 % Say there's holiday spirit

59 % Say kids play outside

51 % Say there are community events

42 % Say they plan to stay for at least 5 years

30 % Say it's walkable to restaurants

23 % Say it's walkable to grocery stores

21 % Say there are sidewalks

15 % Say streets are well-lit
Sourced by Trulia users. Learn more about our methodology.
Market trends in Stevensville
Last updated August 2026
Avg. sale price
—
Sale-to-List Price
—
Price per sq ft
—
Available listings
91
1MoM
Home Value
Trulia Estimate
$932KSince last month
Decreased$27K (-2.8%)Since last year
Increased$5K (+0.6%)Since last sale
Increased$45K (+5.1%)Learn more about this home's value by checking out its Trulia Estimate, the value of nearby homes, and how much similar homes have sold for.
Trulia Estimate
The of this home's value increased by +146% in the last 10 years
| Month | Estimated value |
|---|---|
2026 | |
| September 2026 | $935K |
| August 2026 | $962K |
| July 2026 | $923K |
| June 2026 | $930K |
| May 2026 | $929K |
| April 2026 | $922K |
| March 2026 | $914K |
| February 2026 | $911K |
| January 2026 | $900K |
2025 | |
2024 | |
2023 | |
2022 | |
2021 | |
2020 | |
2019 | |
2018 | |
2017 | |
2016 | |
Comparable sales
These are recently sold homes that have a similar location or other similar features to this home, like bedrooms, bathrooms, and square footage. Get a sense of the expected prices in the area by viewing these homes.Address | Distance | Property Type | Sold Price | Sold Date | Bed | Bath | Sqft |
|---|---|---|---|---|---|---|---|
0.44 | Single-Family Home | - | 10/15/25 | 3 | 3 | 2,496 | |
0.22 | Single-Family Home | - | 11/24/25 | 3 | 2 | 1,850 | |
0.16 | Single-Family Home | - | 03/31/26 | 3 | 2 | 1,492 | |
0.36 | Single-Family Home | - | 01/30/26 | 4 | 3 | 6,088 | |
0.25 | Single-Family Home | - | 06/30/26 | 2 | 2 | 2,380 | |
0.73 | Single-Family Home | - | 02/12/26 | 4 | 3 | 3,330 | |
0.97 | Single-Family Home | - | 06/03/26 | 3 | 3 | 3,011 | |
0.73 | Single-Family Home | - | 08/11/26 | 3 | 2.5 | 2,086 | |
0.86 | Single-Family Home | - | 06/05/26 | 3 | 2 | 1,248 | |
0.71 | Single-Family Home | - | 10/27/25 | 3 | 2 | 1,727 |
Nearby home prices
Get a sense of expected prices in the area by checking the value of nearby homes.Address | Distance | Price | Bed | Bath | Sqft | Status |
|---|---|---|---|---|---|---|
0.16 | - | 3 | 2 | 1,492 | Recently Sold | |
0.18 | $590,000 | 5 | 3 | 2,658 | Off Market | |
0.22 | $472,200 | 3 | 2 | 1,850 | Off Market | |
0.25 | - | 2 | 2 | 2,380 | Recently Sold | |
0.27 | $374,000 | 2 | 2 | 1,080 | Off Market | |
0.30 | $550,600 | 3 | 1.5 | 1,484 | Off Market | |
0.33 | $535,600 | 3 | 2 | 1,238 | Off Market | |
0.36 | - | 4 | 3 | 6,088 | Recently Sold | |
0.35 | $751,900 | 3 | 2 | 2,555 | Off Market | |
0.41 | $639,600 | 2 | 2 | 1,277 | Off Market | |
0.44 | $411,500 | 3 | 3 | 2,496 | Off Market |
Price and Tax history
| Date | Event | Price |
|---|---|---|
Sep 3, 2026 Source: MRMLS #30076746 | PriceChange | $959,000 Price decreased by 2% |
Aug 14, 2026 Source: MRMLS #30076746 | Listed For Sale | $979,000 |
Aug 1, 2023 Source: MRMLS #30008652 | Sold | -- |
Jul 6, 2023 Source: MRMLS #30008652 | Listed For Sale | $897,000 |
May 15, 2020 Source: MRMLS #22002422 | Sold | -- |
Apr 25, 2020 Source: Agent Provided | Pending | $495,000 |
Mar 19, 2020 Source: Agent Provided | PendingToActive | $495,000 |
Feb 29, 2020 Source: Agent Provided | Pending | $495,000 |
Feb 27, 2020 Source: Agent Provided | Listed For Sale | $495,000 |
| Year | Property tax | Tax assessment |
|---|---|---|
| 2025 | $4,388 | $904,850 |
Home facts updated by county records
LGBTQ Local Legal Protections
LGBTQ Local Legal Protections



Sara Camiscioni, ERA Lambros Real Estate Missoula
Agent Phone: (406) 880-6616
IDX information is provided exclusively for personal, non-commercial use, and may not be used for any purpose other than to identify prospective properties consumers may be interested in purchasing. Information is deemed reliable but not guaranteed.
Similar Homes You May Like
 6.4 ACRESAly M. O'Kelley, Exit Realty Bitterroot Valley North
 20 ACRESSusanne K Schmidt, Silvercreek Realty Group LLC - MT
 4.79 ACRESKim Lendman, Exit Realty Bitterroot Valley North
 2.78 ACRESMadison Ebner, ERA Lambros Real Estate Missoula
 0.34 ACRESTheresa Kay Hamilton, Ink Realty Group
 3.36 ACRESSara Camiscioni, ERA Lambros Real Estate Missoula
 OPEN SAT, 12-2PM2.53 ACRESJen Baugus, Epique Realty
 8.18 ACRESBrandy Gillespie, Ink Realty Group
 1.08 ACRESKim Williams, TheAgency Missoula
 10.02 ACRESDiana Filkins, Real Broker, LLC
 Cindy Slagel, Exit Realty Bitterroot Valley North
 OPEN SAT, 11-1PM1.43 ACRESBri O'Leary, Engel & Völkers Western Frontier - Stevensville
 0.6 ACRESAndrea Raulston, Keller Williams Western MT
 0.49 ACRESTyler Eisenzimer, PureWest Real Estate - Missoula
 10.61 ACRESErica Siphers, EXIT Realty Bitterroot Valley South
 0.32 ACRESMegan Twohig, Glacier Sotheby's International Realty Missoula
 21.04 ACRESSandra McNamara, Glacier Sotheby's International Realty Hamilton
 10.65 ACRESGillian Fetz Edgell, Glacier Sotheby's International Realty Missoula
 9.92 ACRESBenjamin Goble, Soula Realty
 4.54 ACRESEmily Mackenroth, TheAgency Missoula
 10.3 ACRESJennifer Cooney, PureWest Real Estate - Missoula
 0.33 ACRESKathleen Walters, Montana Realty Network LBP INC
 2.11 ACRESHeidi Stevenson, ERA Lambros Real Estate Missoula
 12.3 ACRESMatt Cochran, Keller Williams Western MT
 0.36 ACRESDanni Moore, PureWest Real Estate - Missoula
 9.06 ACRESCindi Hayne, Glacier Sotheby's International Realty Hamilton
 5 ACRESAbigail Pendergast, Premier Group LLC
 10 ACRESBetsy J. Milyard, Montana Preferred Properties
 OPEN SAT, 1-3PM14.76 ACRESAlana C Schaefer, Keller Williams Western MT
 1.12 ACRESBri O'Leary, Engel & Völkers Western Frontier - Stevensville
 2.37 ACRESKendra Richardson, Berkshire Hathaway HomeServices - Missoula
 NEW - 18 HRS AGO6.27 ACRESCindi Hayne, Glacier Sotheby's International Realty Hamilton
 0.27 ACRESTravis Leitch, Mclean Properties LLC
 6.91 ACRESTara Zeiler, MontTerra
 14.45 ACRESErica Siphers, EXIT Realty Bitterroot Valley South
 23.92 ACRESBetsy J. Milyard, Montana Preferred Properties
 10 ACRESMelissa Shields, REAL Broker Hamilton
 See more homes for sale inStevensville


New Listings near 156 El Capitan Loop
 4.01 ACRESLisa Dugdale, Keller Williams Western MT
 NEW - 2 DAYS AGO2.73 ACRESJani Summers, Engel & Völkers Western Frontier - Hamilton
 NEW CONSTRUCTION1.04 ACRESMelissa Shields, REAL Broker Hamilton
 NEW - 2 DAYS AGONEW CONSTRUCTION0.77 ACRESStephanie Gardner, PureWest Real Estate - Missoula
- 14.45 ACRESErica Siphers, EXIT Realty Bitterroot Valley South
- OPEN SAT, 11-1PM1.43 ACRESBri O'Leary, Engel & Völkers Western Frontier - Stevensville
 20.66 ACRESJamie Lynn Miller, ERA Lambros Real Estate Missoula
 10.84 ACRESJoy Earls, Joy Earls Real Estate
 1.47 ACRESBeckie Peterson, Windermere R E Missoula
 1.53 ACRESKevin Noland, Keller Williams Western MT
 6 ACRESDawn Maddux, Engel & Völkers Western Frontier - Missoula
 NEW CONSTRUCTION1.35 ACRESEmily Mackenroth, TheAgency Missoula
- 9.06 ACRESCindi Hayne, Glacier Sotheby's International Realty Hamilton
- See more homes for sale inStevensville

Frequently asked questions about 156 El Capitan Loop
- What is the estimated monthly payment for 156 El Capitan Loop?Based on a $959,000 list price with 20% down at today's rates, the estimated monthly payment for 156 El Capitan Loop in Stevensville, MT is approximately $5,896 (about $5,397 principal & interest, $424 property taxes, and $75 homeowner's insurance). This is an estimate. Actual payment depends on your loan terms.
- What do residents say about Stevensville?Residents describe Stevensville, MT as well-kept, easy to park in, and dog-friendly. Most residents say you need a car. See homes for sale in Stevensville, MT.
- What are the closest schools to 156 El Capitan Loop?The closest schools to 156 El Capitan Loop in Stevensville, MT are Stevensville 7-8 (Middle, rated 5/10), Stevensville High School (rated 7/10), Stevensville K-6 (Pre-K/Elementary, rated 4/10).
- What is 156 El Capitan Loop estimated to be worth?Trulia's estimated value for 156 El Capitan Loop in Stevensville, MT is $932,300.
- Does 156 El Capitan Loop have air conditioning?Yes, 156 El Capitan Loop in Stevensville, MT has air conditioning.
- Does 156 El Capitan Loop have laundry facilities?Yes, 156 El Capitan Loop in Stevensville, MT has in-unit laundry.
156 El Capitan Loop, Stevensville, MT 59870 is a 3 bedroom, 3 bathroom, 3,072 sqft single-family home built in 2001. This property is currently available for sale and was listed by MRMLS on Aug 14, 2026. The MLS # for this home is MLS# 30076746.