


$730,000
 4 Beds
 3.5 Baths
 3,241 sqft (on 1.43 acres)
311 Shadows Ln, Florence, MT 59833
Est. Mortgage $4,537/mo*
Get Pre-QualifiedWe estimate this home will sell faster than 98% nearby.
Home Highlights

Single-Family Home

Built in 2003

1.43 acre lot

$225/sqft

2 Car Garage
Local Information
- Map ViewExplore the area around 311 Shadows Ln.

- Schools1 Preschool School1 Elementary School1 Middle School1 High School

- Shop & Eat

-- mins to
About this House
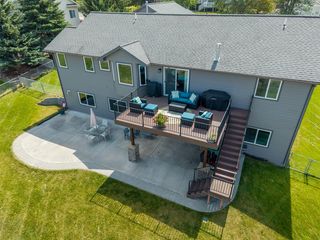
Welcome home to 311 Shadows Lane in rural Florence, Montana. Room for your livestock, space to relax, & the Montana lifestyle you’ve been dreaming of. Tucked into the Bitterroot Valley, this move-in-ready property offers 1.43 manageable acres where horses & cattle are allowed—a rare opportunity to enjoy country living without taking on more land than you want to maintain. The property is already thoughtfully set up for animal enthusiasts, with multiple fenced areas, chicken coop, lean-to shed, hay/utility shed, & small barn. Power to the shed & barn adds everyday convenience, while mature trees provide privacy & welcome summer shade. Whether your days include feeding horses, tending chickens, or simply enjoying the quiet of your own little homestead, this property offers the space to make it happen. Inside, 3,241 sqft, 4 bedrooms, & 3.5 bathrooms provide room to spread out. The open-concept main level features vaulted ceilings & a beautiful kitchen with custom cabinetry, large island, Blue Roma Quartzite countertops, & hammered copper sink. The kitchen flows into the dining & living areas, with a bar & sliding glass door leading to the private deck & hot tub. Upstairs, the first primary suite includes a spacious ensuite bathroom & walk-in closet, along with 2 additional bedrooms & full bathroom. The lower family room offers a gas fireplace, additional deck access, half bathroom, laundry room, & access to the 2-bay attached garage. The oversized second primary bedroom downstairs boasts its own ensuite bathroom & walk-in closet with ample space for an office nook, crafting corner, or workout area. Automatic underground sprinklers & drip irrigation to hanging pots provide easy landscaping for homeowners. Located outside Florence, with convenient access to Missoula, Hamilton, & Stevensville, 311 Shadows Lane brings together the best of the Bitterroot Valley - room for animals, a beautiful home for people, & acreage that feels like freedom—not a full-time job.
Last check for updates: about 12 hours ago
Listing courtesy of Bri O'Leary, (406) 546-2125
Engel & Völkers Western Frontier - Stevensville
Benjamin Thomson, (406) 240-3755
Engel & Völkers Western Frontier - Missoula
Source: MRMLS, MLS#30077975
Also Listed on Engel & Volkers, MRMLS.
We estimate this home will sell faster than 98% nearby.
Home Details for 311 Shadows Ln

|
|---|
MLS Status: Active |

|
|---|
Interior Details Basement: Finished |
Beds & Baths Number of Bedrooms: 4Number of Bathrooms: 4Number of Bathrooms (full): 3Number of Bathrooms (half): 1 |
Dimensions and Layout Living Area: 3241 Square Feet |
Appliances & Utilities Appliances: Dryer, Dishwasher, Disposal, Microwave, Range, Refrigerator, WasherDishwasherDisposalDryerLaundry: Washer HookupMicrowaveRefrigeratorWasher |
Heating & Cooling Heating: Forced AirHas CoolingAir Conditioning: Central AirHas HeatingHeating Fuel: Forced Air |
Fireplace & Spa Number of Fireplaces: 1Spa: Hot TubHas a FireplaceHas a Spa |
View Has a ViewView: Mountain(s), Residential, Trees/Woods |
Security Security: Security System |

|
|---|
Exterior Home Features Roof: AsphaltFencing: Back YardOther Structures: Barn(s), Poultry Coop, Shed(s)Exterior: Dog Run, Hot Tub/Spa, Rain GuttersFoundation: Poured |
Parking & Garage Number of Garage Spaces: 2Number of Covered Spaces: 2No CarportHas a GarageHas an Attached GarageParking Spaces: 2Parking: Circular Driveway,Garage,Garage Door Opener |
Frontage Road Frontage: Private RoadRoad Surface Type: Asphalt, Gravel, OtherNot on Waterfront |
Water & Sewer Sewer: Private Sewer, Septic Tank |
Farm & Range Allowed to Raise HorsesDoes Not Include Irrigation Water Rights |
Finished Area Finished Area (below surface): 764 Square Feet |

|
|---|
Days on Market: 12 |

|
|---|
Year Built Year Built: 2003 |
Property Type / Style Property Type: ResidentialProperty Subtype: Single Family Residence |
Building Not a New Construction |
Property Information Parcel Number: 13187008401090000 |

|
|---|
Price List Price: $730,000Price Per Sqft: $225 |


|
|---|
Direction & Address City: Florence |

|
|---|
Listing Agent Listing ID: 30077975 |

|
|---|
Building Area Building Area: 3241 Square Feet |

|
|---|
Not Senior Community |

|
|---|
No HOA |

|
|---|
Lot Area: 1.43 Acres |

|
|---|
Special Conditions: Standard |

|
|---|
Listing Agreement Type: Exclusive Right To Sell |

|
|---|
BasementMls Number: 30077975Living Area Range Units: Square Feet |
Around this home
What Locals Say about Florence
At least 7 Trulia users voted on each feature.

100 % Say people would walk alone at night

100 % Say yards are well-kept

100 % Say kids play outside

92 % Say parking is easy

90 % Say there's holiday spirit

90 % Say car is needed

85 % Say they plan to stay for at least 5 years

83 % Say it's quiet

82 % Say it's dog friendly

71 % Say neighbors are friendly

71 % Say there's wildlife

50 % Say streets are well-lit

33 % Say it's walkable to restaurants

33 % Say it's walkable to grocery stores

15 % Say there are community events
Sourced by Trulia users. Learn more about our methodology.
Market trends in Florence
Last updated August 2026
Avg. sale price
—
Sale-to-List Price
—
Price per sq ft
—
Available listings
53
8MoM
Home Value
Trulia Estimate
$707KSince last month
Decreased$34K (-4.6%)Since last year
Decreased$79K (-10%)Since last sale
Decreased$58K (-7.6%)Learn more about this home's value by checking out its Trulia Estimate, the value of nearby homes, and how much similar homes have sold for.
Trulia Estimate
The of this home's value increased by +140% in the last 10 years
| Month | Estimated value |
|---|---|
2026 | |
| September 2026 | $707K |
| August 2026 | $741K |
| July 2026 | $742K |
| June 2026 | $752K |
| May 2026 | $757K |
| April 2026 | $754K |
| March 2026 | $775K |
| February 2026 | $787K |
| January 2026 | $796K |
2025 | |
2024 | |
2023 | |
2022 | |
2021 | |
2020 | |
2019 | |
2018 | |
2017 | |
2016 | |
Comparable sales
These are recently sold homes that have a similar location or other similar features to this home, like bedrooms, bathrooms, and square footage. Get a sense of the expected prices in the area by viewing these homes.Address | Distance | Property Type | Sold Price | Sold Date | Bed | Bath | Sqft |
|---|---|---|---|---|---|---|---|
0.32 | Single-Family Home | - | 04/08/26 | 3 | 2 | 1,830 | |
0.57 | Single-Family Home | - | 02/06/26 | 3 | 2.5 | 1,933 | |
0.45 | Single-Family Home | - | 02/24/26 | 6 | 3.5 | 3,320 | |
0.51 | Single-Family Home | - | 01/08/26 | 3 | 2 | 2,556 | |
0.83 | Single-Family Home | - | 07/15/26 | 3 | 3 | 2,360 | |
0.98 | Single-Family Home | - | 01/16/26 | 3 | 3 | 3,010 | |
0.91 | Single-Family Home | - | 02/17/26 | 5 | 3 | 4,320 | |
0.68 | Single-Family Home | - | 06/23/26 | 3 | 2 | 1,728 | |
0.57 | Single-Family Home | - | 07/23/26 | 7 | 5 | 5,164 | |
0.80 | Single-Family Home | - | 11/07/25 | 3 | 2.5 | 5,610 |
Nearby home prices
Get a sense of expected prices in the area by checking the value of nearby homes.Address | Distance | Price | Bed | Bath | Sqft | Status |
|---|---|---|---|---|---|---|
0.10 | $769,400 | 4 | 3 | 2,640 | Off Market | |
0.12 | $555,200 | 3 | 2 | 1,500 | Off Market | |
0.16 | $709,600 | 5 | 3 | 3,650 | Off Market | |
0.18 | $673,500 | 3 | 2.5 | 1,824 | Off Market | |
0.17 | $513,800 | 3 | 2 | 1,784 | Off Market | |
0.23 | - | - | - | - | Recently Sold | |
0.27 | $651,700 | 3 | 2 | 1,856 | Off Market | |
0.28 | $629,900 | 3 | 2 | 1,604 | Off Market | |
0.30 | - | - | - | - | Off Market | |
0.32 | - | 3 | 2 | 1,830 | Recently Sold | |
0.31 | $464,200 | 3 | 2 | 1,774 | Off Market |
Price and Tax history
| Date | Event | Price |
|---|---|---|
Sep 9, 2026 Source: MRMLS #30077975 | Listed For Sale | $730,000 |
Aug 4, 2026 Source: Engel & Volkers #30063536 | ListingRemoved | $765,000 |
Apr 25, 2026 Source: MRMLS #30063536 | PriceChange | $765,000 Price decreased by 3% |
Mar 18, 2026 Source: MRMLS #30063536 | PriceChange | $785,000 Price decreased by 1% |
Feb 18, 2026 Source: MRMLS #30063536 | PriceChange | $795,000 Price decreased by 1% |
Jan 12, 2026 Source: MRMLS #30063536 | Listed For Sale | $799,999 |
Jul 14, 2023 Source: MRMLS #30006016 | Sold | -- |
Jun 15, 2023 Source: MRMLS #30006016 | Pending | $765,000 |
May 23, 2023 Source: MRMLS #30006016 | Listed For Sale | $765,000 |
May 23, 2023 Source: MRMLS #30002793 | ListingRemoved | |
Mar 24, 2023 Source: MRMLS #30002793 | Listed For Sale | $785,000 |
Feb 8, 2023 Source: MRMLS #22215243 | ListingRemoved | |
Nov 7, 2022 Source: MRMLS #22215865 | Listed For Sale | $765,000 |
Oct 28, 2022 Source: MRMLS #22215243 | ListingRemoved | $798,000 |
Oct 21, 2022 Source: MRMLS #22215243 | Listed For Sale | $798,000 |
Oct 20, 2022 Source: MRMLS #22212932 | ListingRemoved | $798,000 |
Sep 14, 2022 Source: MRMLS #22212932 | PriceChange | $798,000 Price decreased by 3% |
Aug 29, 2022 Source: MRMLS #22212932 | Listed For Sale | $819,000 |
Jun 7, 2013 Source: MRMLS #20130075 | Sold | -- |
| Year | Property tax | Tax assessment |
|---|---|---|
| 2025 | $3,586 | $742,400 |
Home facts updated by county records
LGBTQ Local Legal Protections
LGBTQ Local Legal Protections



Bri O'Leary, Engel & Völkers Western Frontier - Stevensville
Agent Phone: (406) 546-2125
IDX information is provided exclusively for personal, non-commercial use, and may not be used for any purpose other than to identify prospective properties consumers may be interested in purchasing. Information is deemed reliable but not guaranteed.
Similar Homes You May Like
 Bethany Taylor, Glacier Sotheby's International Realty Missoula, Active
 2.06 ACRESAndrea Raulston, Keller Williams Western MT, Active Under Contract
 0.52 ACRESMadeline Pragnell, Montana Westgate Realty, Inc., Active Under Contract
 Maggie Springer, Ink Realty Group, Active
 0.6 ACRESAndrea Raulston, Keller Williams Western MT, Active
 0.36 ACRESDanni Moore, PureWest Real Estate - Missoula, Active
 2.27 ACRESMike Hyde, Real Broker, LLC, Active
 0.49 ACRESTyler Eisenzimer, PureWest Real Estate - Missoula, Active Under Contract
 Adam Hertz, ERA Lambros Real Estate Missoula, Active
 10.65 ACRESGillian Fetz Edgell, Glacier Sotheby's International Realty Missoula, Active
 40 ACRESCindi Hayne, Glacier Sotheby's International Realty Hamilton, Active
 0.34 ACRESErin McCollum, Glacier Sotheby's International Realty Missoula, Active
 0.27 ACRESShannon Hilliard, Ink Realty Group, Active
 0.31 ACRESSamantha Manley, Engel & Völkers Western Frontier - Missoula, Active
 0.28 ACRESMeredith Kerr, ERA Lambros Real Estate Missoula, Active
 0.37 ACRESVinda E Milless, West Montana Homes, Inc, Active
 0.34 ACRESTheresa Kay Hamilton, Ink Realty Group, Active Under Contract
 0.4 ACRESK.C. Hart, Keller Williams Western MT, Active
 0.25 ACRESSavannah Anderson, Keller Williams Western MT, Active Under Contract
 Rachael Orizotti Rixford, Burke Orizotti Real Estate Inc, Active
 Kris Hawkins, Keller Williams Western MT, Active
 5.89 ACRESJamie Lynn Miller, ERA Lambros Real Estate Missoula, Active
 1.66 ACRESJosh Perkins, PureWest Real Estate - Missoula, Active
 NEW CONSTRUCTION5.03 ACRESKassi Schroeder, Soula Realty, Active
 0.36 ACRES
 MerriLee Valentine, ERA Lambros Real Estate Missoula, Active Under Contract
 MerriLee Valentine, ERA Lambros Real Estate Missoula, Active Under Contract
 2.78 ACRESMadison Ebner, ERA Lambros Real Estate Missoula, Active
 0.36 ACRESBeth Baumstark, Engel & Völkers Western Frontier - Missoula, Active
 0.44 ACRESMarc Shomion, Zillastate, Active
 OPEN SAT, 12-2PM2.53 ACRESJen Baugus, Epique Realty, Active
 1.12 ACRESMerriLee Valentine, ERA Lambros Real Estate Missoula, Active
 5.02 ACRESAndrea Molzhon, PureWest Real Estate - Missoula, Active Under Contract
 7.72 ACRESMike Hyde, Real Broker, LLC, Active
 5.3 ACRESSara Camiscioni, ERA Lambros Real Estate Missoula, Active
 15.46 ACRESMike Hyde, Real Broker, LLC, Active
 Andrew Schwartz, Marwest Realty LLC, Active Under Contract
 Cindy Slagel, Exit Realty Bitterroot Valley North, Active
 Russell Talmo, Ink Realty Group, Active Under Contract
 See more homes for sale inFlorence

New Listings near 311 Shadows Ln
 4.03 ACRESDJ Smith, REMAX Confluence, Active Under Contract
 4.01 ACRESLisa Dugdale, Keller Williams Western MT, Active
 10.84 ACRESJoy Earls, Joy Earls Real Estate, Active
 14.45 ACRESErica Siphers, EXIT Realty Bitterroot Valley South, Active
- 5.3 ACRESSara Camiscioni, ERA Lambros Real Estate Missoula, Active
 1 ACRESara Camiscioni, ERA Lambros Real Estate Missoula, Active Under Contract
 6.91 ACRESTara Zeiler, MontTerra, Active
- 2.06 ACRESAndrea Raulston, Keller Williams Western MT, Active Under Contract
- 5.89 ACRESJamie Lynn Miller, ERA Lambros Real Estate Missoula, Active
 1.22 ACRESShelby Johnson, PureWest Real Estate - Hamilton, Active
 1.27 ACRESBenjamin Goble, Soula Realty, Active
 0.54 ACRESBri O'Leary, Engel & Völkers Western Frontier - Stevensville, Active
 20.66 ACRESJamie Lynn Miller, ERA Lambros Real Estate Missoula, Active
 1.12 ACRESBri O'Leary, Engel & Völkers Western Frontier - Stevensville, Active
- See more homes for sale inFlorence
Frequently asked questions about 311 Shadows Ln
- What is the estimated monthly payment for 311 Shadows Ln?Based on a $730,000 list price with 20% down at today's rates, the estimated monthly payment for 311 Shadows Ln in Florence, MT is approximately $4,582 (about $3,978 principal & interest, $529 property taxes, and $75 homeowner's insurance). This is an estimate. Actual payment depends on your loan terms.
- What do residents say about Florence?Residents describe Florence, MT as well-kept, easy to park in, and established. Most residents say you need a car. See homes for sale in Florence, MT.
- What are the closest schools to 311 Shadows Ln?The closest schools to 311 Shadows Ln in Florence, MT are Florence-Carlton 7-8 (Middle, rated 5/10), Florence-Carlton Elementary School (Pre-K, rated 7/10), Florence-Carlton High School (rated 4/10).
- What is 311 Shadows Ln estimated to be worth?Trulia's estimated value for 311 Shadows Ln in Florence, MT is $706,900.
- Does 311 Shadows Ln have air conditioning?Yes, 311 Shadows Ln in Florence, MT has air conditioning.
- Does 311 Shadows Ln have laundry facilities?Yes, 311 Shadows Ln in Florence, MT has in-unit laundry.
311 Shadows Ln, Florence, MT 59833 is a 4 bedroom, 4 bathroom, 3,241 sqft single-family home built in 2003. This property is currently available for sale and was listed by MRMLS on Sep 9, 2026. The MLS # for this home is MLS# 30077975.