


$975,000
Original price: $1,000,000
 3 Beds
 3 Baths
 2,527 sqft
751 Sun Pillar Loop #1 & 2, Missoula, MT 59802
Est. Mortgage $6,169/mo*
Get Pre-QualifiedHome Highlights

Townhouse

Built in 2020

$386/sqft

2 Car Garage

HOA $135/mo
Local Information
- Map ViewExplore the area around 751 Sun Pillar Loop #1 & 2.

- Schools1 Preschool School1 Elementary School1 Middle School1 High School

- Shop & Eat

-- mins to
About this House
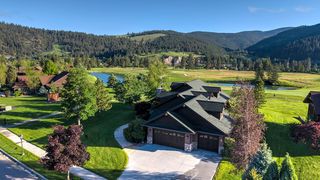
Nothing quite like this! 751 Sun Pillar Unit 1 and 2 is a unique rustic offering nestled against Mount Jumbo, & city open space, including the West Park Trail connecting to the Rattlesnake park system.
Inspired by the Blue Mountain forest service lookout, this amazing property is just a few minutes drive to downtown Missoula, the U of M, & Clark Fork river access.
This is a townhome with sweeping mountain views from multiple decks, patios, living, & nook spaces…
Unit #1 offers a spacious studio with timber accents with a cozy miners cabin feel.
Unit #2 offers a 3-story lookout inspired 3 bedroom/2 bathroom with 2+ car garage & an elevator. The elevator connects garage level to the 3rd story “lookout” primary suite with panoramic mountain views. The main level is home to the garages with laundry, elevator, & mechanical room. 2nd story features a large galley kitchen with stainless steel appliances, Jen Air downdraft gas range, concrete countertops, & spacious dining area with direct access to the outside bbq deck. There is a cozy office nook, sunken living room with access to 2 bedrooms, a full bathroom, and balcony patio facing east with beautiful mountain views. 3rd story features the primary bedroom with en suite, offering a unique breathtaking tiled shower room surrounded by glass, and mountain views. Don’t miss out on this unique offering! Nothing quite like it!
Inspired by the Blue Mountain forest service lookout, this amazing property is just a few minutes drive to downtown Missoula, the U of M, & Clark Fork river access.
This is a townhome with sweeping mountain views from multiple decks, patios, living, & nook spaces…
Unit #1 offers a spacious studio with timber accents with a cozy miners cabin feel.
Unit #2 offers a 3-story lookout inspired 3 bedroom/2 bathroom with 2+ car garage & an elevator. The elevator connects garage level to the 3rd story “lookout” primary suite with panoramic mountain views. The main level is home to the garages with laundry, elevator, & mechanical room. 2nd story features a large galley kitchen with stainless steel appliances, Jen Air downdraft gas range, concrete countertops, & spacious dining area with direct access to the outside bbq deck. There is a cozy office nook, sunken living room with access to 2 bedrooms, a full bathroom, and balcony patio facing east with beautiful mountain views. 3rd story features the primary bedroom with en suite, offering a unique breathtaking tiled shower room surrounded by glass, and mountain views. Don’t miss out on this unique offering! Nothing quite like it!
Last check for updates: about 4 hours ago
Listing courtesy of Kelly Harris, (406) 880-4603
Alpine Realty, Inc.
Al Zepeda, (406) 821-3771
Alpine Realty, Inc.
Source: MRMLS, MLS#30064909
Also Listed on MRMLS.
Home Details for 751 Sun Pillar Loop #1 & 2

|
|---|
MLS Status: Active |

|
|---|
Interior Details Basement: None |
Beds & Baths Number of Bedrooms: 3Number of Bathrooms: 3Number of Bathrooms (full): 2Number of Bathrooms (three quarters): 1 |
Dimensions and Layout Living Area: 2527 Square Feet |
Appliances & Utilities Utilities: Electricity Connected, Natural Gas Connected, High Speed Internet AvailableAppliances: Dryer, Dishwasher, Microwave, Range, Refrigerator, WasherDishwasherDryerLaundry: Washer HookupMicrowaveRefrigeratorWasher |
Heating & Cooling Heating: Baseboard,Ductless,Electric,Forced Air,Gas,ZonedHas CoolingAir Conditioning: Central Air,Ductless,OtherHas HeatingHeating Fuel: Baseboard |
Fireplace & Spa No Fireplace |
Levels, Entrance, & Accessibility Levels: Three Or MoreElevator |
View Has a ViewView: Mountain(s), Residential |

|
|---|
Exterior Home Features Roof: CompositionPatio / Porch: Rear Porch, Covered, Front Porch, Patio, Porch, BalconyExterior: Balcony, StorageFoundation: PouredNo Private Pool |
Parking & Garage Number of Garage Spaces: 2Number of Covered Spaces: 2No CarportHas a GarageHas an Attached GarageParking Spaces: 2Parking: Additional Parking,Assigned,Garage,Garage Door Opener |
Frontage Road Frontage: County RoadRoad Surface Type: AsphaltNot on Waterfront |
Water & Sewer Sewer: Public Sewer |
Farm & Range Not Allowed to Raise HorsesDoes Not Include Irrigation Water Rights |
Surface & Elevation Topography: Level, Sloping, Varied |

|
|---|
Days on Market: 180+ |

|
|---|
Year Built Year Built: 2020 |
Property Type / Style Property Type: ResidentialProperty Subtype: Townhouse, Multi FamilyArchitecture: Multi-Level,Tri-Level |
Building Construction Materials: Wood SidingNot a New Construction |
Property Information Parcel Number: 04220024207210000 |

|
|---|
Price List Price: $975,000Price Per Sqft: $386 |

|
|---|
Direction & Address City: Missoula |

|
|---|
Listing Agent Listing ID: 30064909 |

|
|---|
Building Details Builder Name: Zepeda Homes, Inc. |
Building Area Building Area: 2527 Square Feet |

|
|---|
Not Senior Community |

|
|---|
HOA Fee Includes: Insurance, Road Maintenance, Trash, Snow RemovalHOA Name: West Trail Townhome Association, Inc.Has an HOAHOA Fee: $135/Monthly |

|
|---|
Lot Area: 10149.48 sqft |

|
|---|
Special Conditions: Standard |

|
|---|
Listing Agreement Type: Exclusive Right To SellListing Terms: Cash, Conventional |

|
|---|
Mls Number: 30064909Living Area Range Units: Square Feet |

|
|---|
HOA Amenities: Snow Removal |
Around this home
Neighborhood Overview

Neighborhood stats provided by third party data sources.
What Locals Say about East Missoula
At least 8 Trulia users voted on each feature.

100 % Say yards are well-kept

100 % Say it's dog friendly

92 % Say there's wildlife

91 % Say car is needed

80 % Say there's holiday spirit

78 % Say kids play outside

75 % Say it's quiet

69 % Say parking is easy

64 % Say people would walk alone at night

53 % Say neighbors are friendly

50 % Say it's walkable to restaurants

38 % Say it's walkable to grocery stores

33 % Say there are sidewalks

30 % Say they plan to stay for at least 5 years

27 % Say there are community events
Sourced by Trulia users. Learn more about our methodology.
Market trends in Missoula
Last updated August 2026
Avg. sale price
$547K
$15.47KMoM
Sale-to-List Price
—
Price per sq ft
$314
$10MoM
Available listings
481
15MoM
Home Value
Trulia Estimate
$958KSince last month
Increased$19K (+2%)Since last year
Decreased$243K (-20.2%)Learn more about this home's value by checking out its Trulia Estimate, the value of nearby homes, and how much similar homes have sold for.
Trulia Estimate
The of this home's value decreased by -20% in the last 10 years
| Month | Estimated value |
|---|---|
2026 | |
| September 2026 | $958K |
| August 2026 | $940K |
| July 2026 | $933K |
| June 2026 | $960K |
| May 2026 | $965K |
| April 2026 | $963K |
| March 2026 | $1.1M |
| February 2026 | $1.2M |
Comparable sales
These are recently sold homes that have a similar location or other similar features to this home, like bedrooms, bathrooms, and square footage. Get a sense of the expected prices in the area by viewing these homes.Address | Distance | Property Type | Sold Price | Sold Date | Bed | Bath | Sqft |
|---|---|---|---|---|---|---|---|
0.66 | Townhouse | - | 05/15/26 | 3 | 2.5 | 2,142 | |
0.98 | Townhouse | - | 05/01/26 | 3 | 2 | 2,183 | |
0.99 | Townhouse | - | 01/15/26 | 3 | 2 | 2,183 | |
1.02 | Townhouse | - | 04/02/26 | 3 | 2 | 2,183 | |
1.02 | Townhouse | - | 08/28/26 | 3 | 2 | 2,183 | |
0.75 | Townhouse | - | 12/17/25 | 2 | 2.5 | 2,192 | |
0.02 | Townhouse | - | 06/08/26 | 1 | 1 | 718 | |
0.73 | Townhouse | - | 09/17/26 | 2 | 2 | 1,392 | |
1.99 | Townhouse | - | 10/30/25 | 3 | 3 | 2,870 | |
2.03 | Townhouse | - | 12/17/25 | 4 | 2.5 | 3,632 |
Nearby home prices
Get a sense of expected prices in the area by checking the value of nearby homes.Address | Distance | Price | Bed | Bath | Sqft | Status |
|---|---|---|---|---|---|---|
0.02 | - | 1 | 1 | 718 | Recently Sold | |
0.06 | $8,795,000 | 12 | 32 | - | For Sale | |
0.00 | $1,350,000 | 5 | 5 | - | For Sale | |
0.07 | $675,000 | - | - | - | For Sale | |
0.12 | $406,200 | 2 | 1.5 | 1,684 | Off Market | |
0.12 | $219,300 | 1 | 1 | 641 | Off Market | |
0.16 | $386,900 | 2 | 1 | 816 | Off Market | |
0.17 | - | 1 | 1 | 688 | Recently Sold | |
0.17 | $407,500 | 2 | 1.5 | 945 | Off Market | |
0.19 | - | 2 | 1 | 1,494 | Recently Sold | |
0.19 | $509,700 | 3 | 2 | 1,404 | Off Market |
Price and Tax history
| Date | Event | Price |
|---|---|---|
Jul 2, 2026 Source: MRMLS #30064909 | PriceChange | $975,000 Price decreased by 3% |
Apr 29, 2026 Source: MRMLS #30064909 | PriceChange | $1,000,000 Price decreased by 4% |
Apr 17, 2026 Source: MRMLS #30064909 | PriceChange | $1,039,000 Price decreased by 9% |
Mar 25, 2026 Source: MRMLS #30064909 | PriceChange | $1,139,000 Price decreased by 8% |
Feb 13, 2026 Source: MRMLS #30064909 | Listed For Sale | $1,239,000 |
LGBTQ Local Legal Protections
LGBTQ Local Legal Protections



Kelly Harris, Alpine Realty, Inc.
Agent Phone: (406) 880-4603
IDX information is provided exclusively for personal, non-commercial use, and may not be used for any purpose other than to identify prospective properties consumers may be interested in purchasing. Information is deemed reliable but not guaranteed.
Similar Homes You May Like
 1.22 ACRESShelby Johnson, PureWest Real Estate - Hamilton, Active
 5.2 ACRESKris Hawkins, Keller Williams Western MT, Active
 NEW CONSTRUCTIONKelly Harris, Alpine Realty, Inc., Active Under Contract
 31.5 ACRESKerry Duff, Twite Realty Corp, Active Under Contract
 21.04 ACRESSandra McNamara, Glacier Sotheby's International Realty Hamilton, Active
 2 ACRESKatie Tenold Guenzler, PureWest Real Estate - Hamilton, Active
 1.53 ACRESKevin Noland, Keller Williams Western MT, Active
 Stephanie Gardner, PureWest Real Estate - Missoula, Active Under Contract
 Andrew Schwartz, Marwest Realty LLC, Active Under Contract
 14.45 ACRESErica Siphers, EXIT Realty Bitterroot Valley South, Active
 0.47 ACRESKaty Anderson, ERA Lambros Real Estate Missoula, Active
 7.72 ACRESMike Hyde, Real Broker, LLC, Active
 20.1 ACRESTheresa Lunn, U C Western Montana Group LLC, Active
 0.37 ACRESDawn Maddux, Engel & Völkers Western Frontier - Missoula, Active
 Taylor Boynton, TheAgency Missoula, Active
 23.92 ACRESBetsy J. Milyard, Montana Preferred Properties, Active
 Jared Andrew English, Congress Realty, Active
 John T Herring, RE/MAX All Stars, Active
 Joe Cummings, Engel & Völkers Western Frontier - Missoula, Active
 0.33 ACRESKathleen Walters, Montana Realty Network LBP INC, Active Under Contract
 0.31 ACRESBridget Hammond, Valley 5 Real Estate, Active
 11.68 ACRESLeland Reed, TheAgency Missoula, Active
 Amber Leigh Isbell, eXp Realty - Kalispell, Active
 10 ACRESBetsy J. Milyard, Montana Preferred Properties, Active
 4.24 ACRESBrandy Snider, ERA Lambros Real Estate Missoula, Active
 0.32 ACRESAdam Hertz, ERA Lambros Real Estate Missoula, Active Under Contract
 2.37 ACRESKendra Richardson, Berkshire Hathaway HomeServices - Missoula, Active Under Contract
 0.64 ACRESDakota Bateman, ERA Lambros Real Estate Missoula, Active
 0.47 ACRESClinton Roberts, Windermere R E Missoula, Active
 17.17 ACRESMariah Westre, Engel & Völkers Western Frontier - Missoula, Active
 5 ACRESJoyceAnne R. Jodsaas, Eickert Realty, LLC, Active Under Contract
 2.19 ACRESAmber Leigh Isbell, eXp Realty - Kalispell, Active
 2.78 ACRESMadison Ebner, ERA Lambros Real Estate Missoula, Active
 0.32 ACRESJen Clement, Berkshire Hathaway HomeServices - Missoula, Active
 1.21 ACRESMike Hyde, Real Broker, LLC, Active
 4.54 ACRESEmily Mackenroth, TheAgency Missoula, Active
 20.66 ACRESJamie Lynn Miller, ERA Lambros Real Estate Missoula, Active
 Blayne M Larson, PureWest Real Estate - Missoula, Active
 2.1 ACRESAshley Inglis, Engel & Völkers - Bozeman, Active
 Jared Andrew English, Congress Realty, Active
 See more homes for sale inMissoula
New Listings near 751 Sun Pillar Loop #1 & 2
 0.46 ACRESMindy Palmer, Berkshire Hathaway HomeServices - Missoula, Active
 Brynn Laird, Laird Properties, LLC, Active
 Casey Robinson, Windermere R E Missoula, Active
 Cary Shulund, ERA Lambros Real Estate Hamilton, Active
 Cindy Biggerstaff, ERA Lambros Real Estate Missoula, Active
 NEW - 1 DAY AGONEW CONSTRUCTIONKelly Harris, Alpine Realty, Inc., Active
 Sheena Comer Winterer, Ink Realty Group, Active
 0.85 ACRESKristin N Larson, Topo Real Estate, Active Under Contract
 Mike Bryan, Berkshire Hathaway HomeServices - Missoula, Active
 Carroll Anne Sowerby, Ink Realty Group, Active Under Contract
 0.27 ACRESShannon Hilliard, Ink Realty Group, Active
 0.27 ACRESBenjamin Thomson, Engel & Völkers Western Frontier - Missoula, Active Under Contract
 Danni Moore, PureWest Real Estate - Missoula, Active Under Contract
- See more homes for sale inMissoula


Frequently asked questions about 751 Sun Pillar Loop #1 & 2
- What is the estimated monthly payment for 751 Sun Pillar Loop #1 & 2?Based on a $975,000 list price with 20% down at today's rates, the estimated monthly payment for 751 Sun Pillar Loop #1 & 2 in Missoula, MT is approximately $6,113 (about $5,331 principal & interest, $707 property taxes, and $75 homeowner's insurance). This is an estimate. Actual payment depends on your loan terms.
- How does the list price for 751 Sun Pillar Loop #1 & 2 compare to homes in Missoula?751 Sun Pillar Loop #1 & 2 in Missoula, MT is listed at $975,000, about 78% above the $547K median sale price in Missoula.
- What do residents say about the East Missoula neighborhood?Residents describe the East Missoula neighborhood in Missoula, MT as well-kept, dog-friendly, and quiet. Most residents say you need a car. See homes for sale in East Missoula, Missoula.
- What are the closest schools to 751 Sun Pillar Loop #1 & 2?The closest schools to 751 Sun Pillar Loop #1 & 2 in Missoula, MT are Hellgate High School (rated 6/10), Rattlesnake Elementary School (Pre-K, rated 9/10), Washington Middle School (rated 8/10).
- Does 751 Sun Pillar Loop #1 & 2 have air conditioning?Yes, 751 Sun Pillar Loop #1 & 2 in Missoula, MT has air conditioning.
- Does 751 Sun Pillar Loop #1 & 2 have laundry facilities?Yes, 751 Sun Pillar Loop #1 & 2 in Missoula, MT has in-unit laundry.
751 Sun Pillar Loop #1 & 2, Missoula, MT 59802 is a 3 bedroom, 3 bathroom, 2,527 sqft townhouse built in 2020. 751 Sun Pillar Loop #1 & 2 is located in East Missoula, Missoula. This property is currently available for sale and was listed by MRMLS on Feb 13, 2026. The MLS # for this home is MLS# 30064909.