


$2,258,100
 6 Beds
 4 Baths
 7,600 sqft (on 1.20 acres)
565 Sprague Rd, Narberth, PA 19072
Est. Refi. Payment $14,091/mo*
Refinance Your HomeCurrently Off Market - Sold Dec 10, 2020 for $1,565,000
Home Value
Trulia Estimate
$2.26MSince last month
Decreased$47K (-2%)Since last year
Increased$70K (+3.2%)Since last sale
Increased$693K (+44.3%)Learn more about this home's value by checking out its Trulia Estimate, the value of nearby homes, and how much similar homes have sold for.
Trulia Estimate
The of this home's value increased by +58% in the last 10 years
| Month | Estimated value |
|---|---|
2026 | |
| August 2026 | $2.26M |
| August 2026 | $2.25M |
| July 2026 | $2.3M |
| June 2026 | $2.34M |
| May 2026 | $2.36M |
| April 2026 | $2.28M |
| March 2026 | $2.21M |
| February 2026 | $2.14M |
| January 2026 | $2.11M |
2025 | |
2024 | |
2023 | |
2022 | |
2021 | |
2020 | |
2019 | |
2018 | |
2017 | |
2016 | |
Comparable sales
These are recently sold homes that have a similar location or other similar features to this home, like bedrooms, bathrooms, and square footage. Get a sense of the expected prices in the area by viewing these homes.Address | Distance | Property Type | Sold Price | Sold Date | Bed | Bath | Sqft |
|---|---|---|---|---|---|---|---|
0.16 | Single-Family Home | $1,820,000 | 12/22/25 | 6 | 5 | 7,693 | |
0.27 | Single-Family Home | $1,450,000 | 07/01/26 | 5 | 4 | 3,812 | |
0.31 | Single-Family Home | $1,460,000 | 04/30/26 | 5 | 4 | 5,223 | |
0.14 | Single-Family Home | $1,370,000 | 09/22/25 | 4 | 4 | 5,982 | |
0.18 | Single-Family Home | $2,045,000 | 06/02/26 | 6 | 3.5 | 6,265 | |
0.19 | Single-Family Home | $2,000,000 | 03/04/26 | 4 | 4 | 4,703 | |
0.19 | Single-Family Home | $1,717,000 | 05/01/26 | 4 | 3 | 3,298 | |
0.34 | Single-Family Home | $1,450,000 | 10/07/25 | 4 | 3.5 | 4,102 | |
0.11 | Single-Family Home | $700,000 | 07/17/26 | 4 | 3.5 | 2,585 | |
0.35 | Single-Family Home | $2,125,000 | 06/25/26 | 5 | 5 | 5,757 |
Nearby home prices
Get a sense of expected prices in the area by checking the value of nearby homes.Address | Distance | Price | Bed | Bath | Sqft | Status |
|---|---|---|---|---|---|---|
0.09 | $1,640,000 | 4 | 4.5 | 4,289 | Off Market | |
0.12 | $1,742,200 | 4 | 4 | 4,139 | Off Market | |
0.11 | $700,000 | 4 | 3.5 | 2,585 | Recently Sold | |
0.14 | $1,399,200 | 4 | 4 | 5,982 | Off Market | |
0.16 | $1,820,000 | 6 | 5 | 7,693 | Recently Sold | |
0.18 | $2,045,000 | 6 | 3.5 | 6,265 | Recently Sold | |
0.19 | $1,717,000 | 4 | 3 | 3,298 | Recently Sold | |
0.18 | $1,023,700 | 4 | 2.5 | 2,628 | Off Market | |
0.18 | $1,169,200 | 4 | 3.5 | 3,304 | Off Market | |
0.26 | $1,083,500 | 3 | 2.5 | 2,505 | Recently Sold | |
0.27 | $1,450,000 | 5 | 4 | 3,812 | Recently Sold | |
0.30 | $1,300,000 | 4 | 3 | 3,096 | For Sale |
Local Information
- Map ViewExplore the area around 565 Sprague Rd.

- Schools2 Elementary Schools1 Middle School1 High School

- Shop & Eat

-- mins to
Home Highlights

Property Type
Single-Family Home

Year Built
2000

Lot Size
1.2 acres

Living Area
7,600 sqft

Price/Sqft
$297

Parking
Garage
About this House
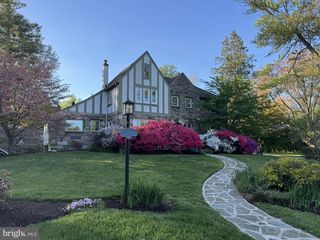
MATTERPORT 3D VIRTUAL HOME TOUR LINK: https://my.matterport.com/show/?m=4rQXL6BfUhY&mls=1 Exceptional quality construction abounds at this newly renovated custom 6 bed 3 full and 2 half baths Main Line jewel tucked away in coveted Penn Valley and situated on a quiet, private cul-de-sac reminiscent of a Normal Rockwell painting. Going up a newly installed driveway you are greeted with a 3-car garage and basketball court. Set on 1.20 lush, manicured acres, the estate's rear property sits above all the homes on the street, so your views are protected and you experience complete privacy. Views of the city from the 2nd floor archway. Beautiful nature vistas enjoyed from every vantage point and are enhanced by the quality construction and materials. Refined details add to the allure, such as EP Henry walkways & locally sourced gray mica schist stone exterior. Main Level is an open design with 18 ft cathedral ceilings, double entrance doors, solid premium oak flooring throughout the first floor including the family room, kitchen, dining room, and grand entrance. Gas fireplaces in the living room provide a warm place to relax with friends and loved ones. When entertaining guests, these generous rooms along with an elegant extra-long formal dining room afford a perfect flow, complemented by a butler’s pantry. The richly appointed kitchen with a spacious breakfast room comes well-equipped with professional stainless steel appliances and custom wood cabinetry. Right off the kitchen sits the entrance to the rear yard, with a brand new open faced deck, leading to the immaculately designed landscaping and terraced seating area. In this private oasis sits huge back and side yards, with multiple ideal locations for a pool. 2nd floor boasts a huge master bedroom situated on the east wing of the house with trey ceiling and circular sitting room with 270 degree views. His and hers walk-in closets and a master bath adorned in imported Italian marble, with oversized shower and dual shower heads, 2 person Jacuzzi and separate water closet. 4 additional bedrooms are situated in the west wing, 2 sharing Jack and Jill bathroom each with separate vanities, along with one bedroom with a private bath. Each of these bedrooms are light filled and come outfitted with custom California closets. Additional suite on the 3rd floor featuring 2 large skylights is perfect as an in-law or au-pair suite. Basement has been finished boasting 2 very large rooms. Perfect for home theater, pool table or additional home office. The possibilities are endless. 2 minute drive to i-76, with Center city being 15 minutes away, easy access to route 23, and loads of shopping to be done in a 10 minute area surrounding the home.
565 Sprague Rd, Narberth, PA 19072 is a 6 bedroom, 5 bathroom, 7,600 sqft single-family home built in 2000. It last sold for $1,565,000 on Dec 10, 2020. This property is not currently displayed as for sale or rent on Trulia. The Trulia Estimate is $2,258,100, with a rent estimate of $7,824/month.
Home Details for 565 Sprague Rd

|
|---|
Interior Details BasementAdditional StorageAtticIn-law unitNumber of Rooms: 35Types of Rooms: Walk In Closet, Breakfast Nook, Dining Room, Family Room, Laundry Room, Library, Master Bath, Mud Room, Office, Pantry, Recreation Room, Workshop, Solarium Atrium, Sun RoomStorageWet BarCeiling Fan |
Heating & Cooling Heating: Forced Air, GasAir ConditioningCooling System: CentralHeating Fuel: Forced Air |
Levels, Entrance, & Accessibility Stories: 4Floors: Tile, Carpet, Concrete, Hardwood, Slate |
Appliances & Utilities Cable ReadyDishwasherDisposalDryerMicrowaveRefrigeratorWasher |
Fireplace & Spa FireplaceJetted Bath Tub |
Windows, Doors, Floors & Walls Double Paned Windows |
Security Security System |

|
|---|
Exterior Home Features Roof: Other, Shake ShingleDeckExterior: Stone, VinylGardenLawnPatioSprinkler System |
Parking & Garage GarageParking Spaces: 10Parking: Garage Attached, Off Street |

|
|---|
Year Built Year Built: 2000Year Updated: 2019 |
Property Type / Style Property Type: Single Family HomeArchitecture: Colonial |

|
|---|
Levels, Entrance, & Accessibility Disabled Access |
Fitness & Sports Basketball Court |

|
|---|
Units in Building: 1 |

|
|---|
Lot Area: 1.20 acres |
Price and Tax history
| Date | Event | Price |
|---|---|---|
Dec 10, 2020 Source: N/A | Sold | $1,565,000 |
Nov 2, 2020 Source: Agent Provided | Pending | $1,650,000 |
Oct 29, 2020 Source: Agent Provided | PriceChange | $1,650,000 Price decreased by 3% |
Oct 8, 2020 Source: Agent Provided | PriceChange | $1,699,000 Price decreased by 3% |
Sep 16, 2020 Source: Agent Provided | PriceChange | $1,749,000 Price increased by 6% |
Jul 7, 2020 Source: Agent Provided | PriceChange | $1,649,000 Price decreased by 3% |
Jun 30, 2020 Source: Agent Provided | PriceChange | $1,699,000 Price decreased by 3% |
Jun 18, 2020 Source: Agent Provided | PriceChange | $1,749,000 Price decreased by 7% |
May 21, 2020 Source: Agent Provided | PriceChange | $1,889,000 Price decreased by 1% |
Mar 13, 2020 Source: Agent Provided | Listed For Sale | $1,899,000 |
Dec 15, 2019 Source: Agent Provided | ListingRemoved | $2,000,000 |
Oct 11, 2019 Source: Agent Provided | PriceChange | $2,000,000 Price increased by 5% |
Sep 11, 2019 Source: Agent Provided | Listed For Sale | $1,899,000 |
Jul 12, 1999 Source: N/A | Sold | $375,000 |
| Year | Property tax | Tax assessment |
|---|---|---|
| 2025 | $32,501 | $750,960 |
Home facts updated by county records
Market trends in Narberth
Last updated July 2026
Avg. sale price
—
Sale-to-List Price
—
Price per sq ft
—
Available listings
38
10MoM
Around this home
What Locals Say about Narberth
At least 76 Trulia users voted on each feature.

97 % Say it's dog friendly

86 % Say there are sidewalks

84 % Say people would walk alone at night

79 % Say it's walkable to restaurants

79 % Say kids play outside

78 % Say parking is easy

77 % Say yards are well-kept

71 % Say car is needed

70 % Say it's walkable to grocery stores

70 % Say there's holiday spirit

67 % Say they plan to stay for at least 5 years

66 % Say it's quiet

65 % Say neighbors are friendly

58 % Say streets are well-lit

51 % Say there are community events

50 % Say there's wildlife
Sourced by Trulia users. Learn more about our methodology.
LGBTQ Local Legal Protections
LGBTQ Local Legal Protections



Frequently asked questions about 565 Sprague Rd
- What is 565 Sprague Rd estimated to be worth?Trulia's estimated value for 565 Sprague Rd in Narberth, PA is $2,258,100.
- What is the price history for 565 Sprague Rd?565 Sprague Rd in Narberth, PA last sold for $1,565,000 in December 2020.
- Is Narberth a buyer's or seller's market?Narberth is currently a seller's market, based on recent for-sale activity.
- What do residents say about Narberth?Residents describe Narberth, PA as dog-friendly, pedestrian-friendly, and walkable to restaurants. See recently sold homes in Narberth, PA.
- Does 565 Sprague Rd have air conditioning?Yes, 565 Sprague Rd in Narberth, PA has air conditioning.
- Does 565 Sprague Rd have laundry facilities?Yes, 565 Sprague Rd in Narberth, PA has in-unit laundry.
Explore by feature - Pet Friendly
 PET FRIENDLY
 SPECIAL OFFERPET FRIENDLY
 SPECIAL OFFERPET FRIENDLYTotal price$2,515 - $4,915/mo1-3 bd1-3 baMetropolitan Narberth Square | 650 Montgomery Ave,
Narberth, PA 19072 APPLY INSTANTLYPET FRIENDLY
 APPLY INSTANTLYPET FRIENDLY
 PET FRIENDLY
 APPLY INSTANTLYPET FRIENDLY
 APPLY INSTANTLYPET FRIENDLY
 APPLY INSTANTLYPET FRIENDLY
 NEW - 2 DAYS AGOPET FRIENDLY
Explore by feature - Air Conditioning
- SPECIAL OFFERPET FRIENDLY
- SPECIAL OFFERPET FRIENDLYTotal price$2,515 - $4,915/mo1-3 bd1-3 baMetropolitan Narberth Square | 650 Montgomery Ave,
Narberth, PA 19072 - APPLY INSTANTLYPET FRIENDLY
- APPLY INSTANTLYPET FRIENDLY


- APPLY INSTANTLYPET FRIENDLY
- APPLY INSTANTLYPET FRIENDLY
 APPLY INSTANTLY
 APPLY INSTANTLY
Explore by feature - Pool
- APPLY INSTANTLYPET FRIENDLY
 APPLY INSTANTLY


Explore by feature - Washer/dryer
- SPECIAL OFFERPET FRIENDLY
- SPECIAL OFFERPET FRIENDLYTotal price$2,515 - $4,915/mo1-3 bd1-3 baMetropolitan Narberth Square | 650 Montgomery Ave,
Narberth, PA 19072 - APPLY INSTANTLYPET FRIENDLY
- APPLY INSTANTLYPET FRIENDLY
- PET FRIENDLY
- APPLY INSTANTLYPET FRIENDLY
- APPLY INSTANTLYPET FRIENDLY
- APPLY INSTANTLY
Apartments for Rent
 PET FRIENDLY
 NEW - 2 DAYS AGOPET FRIENDLY
 APPLY INSTANTLYPET FRIENDLY
 PET FRIENDLY
 PET FRIENDLY
 PET FRIENDLY
 PET FRIENDLY
 NEW - 1 DAY AGOPET FRIENDLY
 PET FRIENDLY$1,770 - $2,795/mo1-2 bd1-2 baThe Yard at Pencoyd Landing | 600 Righters Ferry Rd,
Bala Cynwyd, PA 19004 PET FRIENDLY
 PET FRIENDLY
 PET FRIENDLYFURNISHEDTotal price$770 - $1,200/mo1-4 bd2 baThe Legacy At Drexel Arms | 6301 Overbrook Ave,
Philadelphia, PA 19151 PET FRIENDLY
 PET FRIENDLY
- PET FRIENDLY
 See more homes for rent inNarberth
Off Market Homes Near 565 Sprague Rd
 SOLDAUG 28, 2026Compass RE
 SOLDAUG 26, 2026Elfant Wissahickon Realtors
 SOLDAUG 25, 2026BHHS Fox & Roach-Rosemont
 SOLDAUG 25, 2026BHHS Fox & Roach-Haverford
 SOLDAUG 21, 2026BHHS Fox & Roach-Haverford
 SOLDAUG 20, 2026Keller Williams Main Line
 See more homes for sale inNarberth


Homes for sale near 565 Sprague Rd
 1.04 ACRESRE/MAX Main Line-West Chester
 1.23 ACRESKW Main Line - Narberth
 COMING SOON 9/30.75 ACRESBHHS Fox & Roach-Haverford
 COMING SOON 9/5NEW CONSTRUCTION0.44 ACRESRE/MAX Professional Realty
 0.49 ACRESRealty Mark Associates
 NEW - 2 DAYS AGOUnited Properties Realty
- See more homes for sale inNarberth


- Results are loading