


308 Sprague Cir
Narberth, PA 19072
 4 Beds
 4 Baths
 4,139 sqft (on 0.82 acres)
4 Beds
4 Baths
4,139 sqft
(on 0.82 acres)
Local Information
- Map ViewExplore the area around 308 Sprague Cir.

- Schools2 Elementary Schools1 Middle School1 High School

- Shop & Eat

-- mins to
Home Highlights

Property Type
Single-Family Home

Year Built
1974

Lot Size
0.82 acres
Living Area
4,139 sqft

Price/Sqft
$421

Parking
Garage
About this House
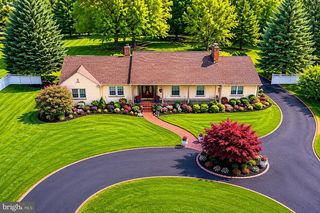
Tucked away at the end of a long, private drive and set on .82 acres of lush, meticulously maintained grounds, this stunning McElroy contemporary offers a rare blend of architectural drama, refined styling, and effortless livability. Designed by the renowned architect known for his “retreat styled” homes—elevated, glass-forward residences that blur the lines between sanctuary and everyday living—this home is a masterclass in form and function. Built into the landscape and oriented for maximum enjoyment of the surrounding treetops, the home is defined by its signature use of large-format glass. Walls dissolve into windows, creating ever-changing views and making the natural world a living part of the home’s interior. From the moment you enter, you're greeted by a striking two-sided fireplace that anchors both the entry foyer and the central living/gathering space, setting the tone for a home that is both welcoming and quietly glamorous. The open-concept main floor flows effortlessly through living, dining, and kitchen spaces, all smartly styled with a palette of organic materials and thoughtful textures. A chic green tiled backsplash in the kitchen plays beautifully against sealed wood service counters and a raised seating island that balances form with function. Flat prep space and excellent storage enhance the kitchen’s everyday utility, while a nearby study offers a moment of retreat within the openness. A stylish formal powder room completes the level. The primary suite, also on the main level, is its own private haven. With treetop views, a spa-caliber bath featuring a soaking tub, standing shower, and a generous walk-in closet, the suite invites relaxation and renewal. On the garden and pool level below, a spacious family room with additional gas fireplace, opens through sliding doors to the outdoors and seamlessly connects the interior living to the pool area. Three bedrooms—one with an en suite bath and two sharing a hall bath—offer flexibility for guests or family. A large laundry and service area serves both the pool and home, ideal for entertaining with ease. Outside, a stylish breezeway with fire pit connects the main house to a two-car garage and offers yet another gathering space—perfect for evenings under the stars. With high-style finishes, intelligent design, and the rare feeling of complete privacy, this home is a singular expression of McElroy’s philosophy: refined, retreat-like architecture designed for the rhythms of everyday life. Additional features you may not know: New wraparound rear deck and custom railings; Kitchen amenities include 2 ovens, 2 sinks, 2 refrigerators, 2 dishwashers; full laundry on garden/family level; Kitchenette with dishwasher on garden level; Primary bathroom / closet amenities include heated floors and full size washer / dryer.
308 Sprague Cir, Narberth, PA 19072 is a 4 bedroom, 5 bathroom, 4,139 sqft single-family home built in 1974. It last sold for $1,700,000 on Jun 23, 2025 (1% above the $1,675,000 asking price). It is currently off market. The Trulia Estimate is $1,742,600, with a rent estimate of $7,966/month.
Home Details for 308 Sprague Cir

|
|---|
Interior Details Basement: Walk-Out Access,Finished,Full,HeatedNumber of Rooms: 1Types of Rooms: Basement |
Beds & Baths Number of Bedrooms: 4Main Level Bedrooms: 1Number of Bathrooms: 5Number of Bathrooms (full): 3Number of Bathrooms (half): 2Number of Bathrooms (main level): 2 |
Dimensions and Layout Living Area: 4139 Square Feet |
Appliances & Utilities Appliances: Dishwasher, Disposal, Microwave, Double Oven, Water Heater, Electric Water HeaterDishwasherDisposalLaundry: Main Level,Lower LevelMicrowave |
Heating & Cooling Heating: Heat Pump,ElectricHas CoolingAir Conditioning: Central Air,ElectricHas HeatingHeating Fuel: Heat Pump |
Fireplace & Spa Number of Fireplaces: 2Has a Fireplace |
Windows, Doors, Floors & Walls Door: Sliding Glass, Double EntryFlooring: Carpet |
Levels, Entrance, & Accessibility Stories: 2Levels: TwoAccessibility: NoneFloors: Carpet |
View Has a ViewView: Garden, Trees/Woods |

|
|---|
Exterior Home Features Patio / Porch: Breezeway, Wrap Around, DeckOther Structures: Above GradeExterior: Extensive Hardscape, Lighting, Stone Retaining Walls, OtherFoundation: BlockHas a Private Pool |
Parking & Garage Number of Garage Spaces: 2Number of Covered Spaces: 2Open Parking Spaces: 6No CarportHas a GarageNo Attached GarageHas Open ParkingParking Spaces: 8Parking: Garage Faces Front,Detached,Driveway |
Pool Pool: Fenced, Filtered, Heated, In Ground, PrivatePool |
Frontage Not on Waterfront |
Water & Sewer Sewer: Public Sewer |
Finished Area Finished Area (above surface): 4139 Square Feet |

|
|---|
Year Built Year Built: 1974 |
Property Type / Style Property Type: ResidentialProperty Subtype: Single Family ResidenceStructure Type: DetachedArchitecture: Contemporary |
Building Construction Materials: Frame, BlockNot a New ConstructionNo Additional Parcels |
Property Information Condition: ExcellentParcel Number: 400055324004 |

|
|---|
Price List Price: $1,675,000 |
Status Change & Dates Off Market Date: Mon Jun 23 2025Possession Timing: Close Of Escrow |

|
|---|
MLS Status: CLOSED |

|
|---|
Direction & Address City: PENN VALLEYCommunity: None Available |
School Information Elementary School: Belmont HillsElementary School District: Lower MerionJr High / Middle School: Welsh ValleyJr High / Middle School District: Lower MerionHigh School: Harriton SeniorHigh School District: Lower Merion |

|
|---|
Building Area Building Area: 4139 Square Feet |

|
|---|
Not Senior Community |

|
|---|
No HOA |

|
|---|
Lot Area: 0.82 acres |

|
|---|
Special Conditions: Standard |

|
|---|
Listing Agreement Type: Exclusive Right To Sell |

|
|---|
Business Information Ownership: Fee Simple |

|
|---|
BasementMls Number: PAMC2136486Municipality: LOWER MERION TWPAbove Grade Unfinished Area: 4139 |
Last check for updates: about 1 hour ago
Listed by Lavinia Smerconish, (610) 615-5400
Compass RE
Listing Team: Lavinia Smerconish
Bought with: NON MEMBER, (844) 552-7444, Non Subscribing Office
Source: Bright MLS, MLS#PAMC2136486
Price History for 308 Sprague Cir
| Date | Price | Event | Source |
|---|---|---|---|
| 06/23/2025 | $1,700,000 | Sold | Bright MLS #PAMC2136486 |
| 05/09/2025 | $1,675,000 | Pending | Bright MLS #PAMC2136486 |
| 05/02/2025 | $1,675,000 | Listed For Sale | Bright MLS #PAMC2136486 |
| 12/12/2011 | $775,000 | Sold | N/A |
| 08/10/2011 | $840,000 | PriceChange | Agent Provided |
| 05/21/2011 | $875,000 | Listed For Sale | Agent Provided |
Market trends in Narberth
Last updated June 2026
Avg. sale price
—
Sale-to-List Price
—
Price per sq ft
—
Available listings
48
8MoM

- Results are loading
Property Tax and Assessment
| Year | 2025 |
|---|---|
| Tax | $16,133 |
| Assessment | $372,760 |
Home facts updated by county records
Comparable Sales for 308 Sprague Cir
Address | Distance | Property Type | Sold Price | Sold Date | Bed | Bath | Sqft |
|---|---|---|---|---|---|---|---|
0.38 | Single-Family Home | $1,450,000 | 10/07/25 | 4 | 3.5 | 4,102 | |
0.30 | Single-Family Home | $1,717,000 | 05/01/26 | 4 | 3 | 3,298 | |
0.09 | Single-Family Home | $700,000 | 07/17/26 | 4 | 3.5 | 2,585 | |
0.28 | Single-Family Home | $1,150,000 | 07/23/26 | 4 | 3 | 3,074 | |
0.25 | Single-Family Home | $1,370,000 | 09/22/25 | 4 | 4 | 5,982 | |
0.39 | Single-Family Home | $1,460,000 | 04/30/26 | 5 | 4 | 5,223 | |
0.38 | Single-Family Home | $1,450,000 | 07/01/26 | 5 | 4 | 3,812 | |
0.20 | Single-Family Home | $875,000 | 01/23/26 | 3 | 4 | 4,000 | |
0.35 | Single-Family Home | $1,792,500 | 08/22/25 | 6 | 4.5 | 4,878 |
Nearby homes
Get a sense of prices in the area by checking nearby homes. OFF MARKETKeller Williams Realty Devon-Wayne
 SOLDJUN 2, 2026BHHS Fox & Roach-Haverford
 SOLDJUL 17, 2026Keller Williams Main Line
 OFF MARKETKeller Williams Main Line
 SOLDMAY 26, 2026BHHS Fox & Roach-Haverford
 SOLDDEC 22, 2025BHHS Fox & Roach-Haverford
 SOLDJAN 23, 2026Keller Williams Main Line
 OFF MARKETRE/MAX Hometown Realtors
 OFF MARKETKeller Williams Main Line
 FOR SALE
 3D VIEW1.04 ACRESRE/MAX Main Line-West Chester

Assigned Schools
These are the assigned schools for 308 Sprague Cir.
- Belmont Hills El School
- K-4
- Public
- 359 Students
10/10GreatSchools RatingParent Rating AverageThis is a great school on paper...unfortunately it's much more complicated when you look under the hood. Pros: -The location is great. -Academic achievement is solid.-The students are good when their needs are being met.-The facilities are fine and managed well.Cons:-The administration is...and let me emphasize this...terrible. Just irresponsible and unresponsive. I don't know how much of this is due to policies set from above that they can't implement, but it is unacceptable. Students who need 1-on-1 support often don't get it...or get it far too late. The stated policy is to disengage from problem students rather than to allocate more resources to help them. The district as a whole takes their spec-ed staff and substitutes for granted...as if they still operating in a world where there is no teacher shortage. They regularly use subs who aren't certified in spec-ed to manage spec-ed classrooms to support students with severe mental health and behavioral issues. They drag their feet on getting IEPs as well. The union seems to be pretty much non-existent across the district...otherwise its unlikely they'd be able to stretch their staff to this extent by holding the "carrot" of long-term employment and good benefits over their heads. The irony is that when positions to open up, they often hire from outside of the district instead of their long-term subs who put the time in. The worst part is that the administration never takes any accountability. If they give teachers absurd expectations, it's always the teacher, specialist, aide, or sub's fault--never the admin. It's a shame, because there are a lot of great teachers in the district who are getting stretched thin and burned out.-this is more of a general issue with public education now, but it is just as much an issue at BM and LMSD: the screens. Administrators encourage you to put kids on the computers frequently. It is terrible for their mental health, impulse control, and attention spans. There is no issue with having students work in a computer lab for a period or two each day, but the Chromebooks and iPads are in the rooms all of the time...often for activities that don't actually need to be digital. Often times you literally have to physically separate the children from these devices, as many of the apps are "gamified" in a manner similar to addictive phone games. The admins are not receptive to these issues.Teacher Review1y ago - Welsh Valley Middle School
- 5-8
- Public
- 788 Students
9/10GreatSchools RatingParent Rating AverageGo Dragons Welsh Valley is the best middle school out there right nowParent Review5y ago - Harriton Senior High School
- 9-12
- Public
- 1239 Students
10/10GreatSchools RatingParent Rating AverageGreat school, great teachers, and overall nice kids. The support that they offer is fantastic.Student Review2y ago  Check out schools near 308 Sprague Cir.
What Locals Say about Narberth
At least 76 Trulia users voted on each feature.

97 % Say it's dog friendly

86 % Say there are sidewalks

84 % Say people would walk alone at night

79 % Say it's walkable to restaurants

79 % Say kids play outside

78 % Say parking is easy

77 % Say yards are well-kept

71 % Say car is needed

70 % Say it's walkable to grocery stores

70 % Say there's holiday spirit

67 % Say they plan to stay for at least 5 years

66 % Say it's quiet

65 % Say neighbors are friendly

58 % Say streets are well-lit

51 % Say there are community events

50 % Say there's wildlife
Sourced by Trulia users. Learn more about our methodology.
LGBTQ Local Legal Protections
LGBTQ Local Legal Protections



Apartments for Rent
 PET FRIENDLY
 PET FRIENDLY
 APPLY INSTANTLYPET FRIENDLY
 PET FRIENDLY
 PET FRIENDLY
 NEW - 1 DAY AGOPET FRIENDLY
 PET FRIENDLY$1,745 - $2,750/mo1-2 bd1-2 baThe Yard At Pencoyd Landing | 600 Righters Ferry Rd,
Bala Cynwyd, PA 19004 PET FRIENDLY
 PET FRIENDLY
 PET FRIENDLY
 PET FRIENDLY
 PET FRIENDLY
 PET FRIENDLY
 PET FRIENDLY
 PET FRIENDLY
 See more homes for rent inNarberth
Explore by feature - Pet Friendly
- PET FRIENDLY
 SPECIAL OFFERPET FRIENDLYTotal price$2,515 - $5,015/mo1-3 bd1-3 baMetropolitan Narberth Square | 650 Montgomery Ave,
Narberth, PA 19072 SPECIAL OFFERPET FRIENDLY
 APPLY INSTANTLYPET FRIENDLY
 APPLY INSTANTLYPET FRIENDLY
 PET FRIENDLY
 PET FRIENDLY
 PET FRIENDLY
 PET FRIENDLY
 PET FRIENDLY
Explore by feature - Air Conditioning
- SPECIAL OFFERPET FRIENDLYTotal price$2,515 - $5,015/mo1-3 bd1-3 baMetropolitan Narberth Square | 650 Montgomery Ave,
Narberth, PA 19072 - SPECIAL OFFERPET FRIENDLY
 APPLY INSTANTLY
 APPLY INSTANTLYPET FRIENDLY
 APPLY INSTANTLY
 APPLY INSTANTLY
- APPLY INSTANTLY
 APPLY INSTANTLY
- APPLY INSTANTLYPET FRIENDLY
- APPLY INSTANTLYPET FRIENDLY
Explore by feature - Pool
- APPLY INSTANTLY

- APPLY INSTANTLY
- APPLY INSTANTLY

 PET FRIENDLY
Explore by feature - Washer/dryer
- SPECIAL OFFERPET FRIENDLYTotal price$2,515 - $5,015/mo1-3 bd1-3 baMetropolitan Narberth Square | 650 Montgomery Ave,
Narberth, PA 19072 - SPECIAL OFFERPET FRIENDLY
- APPLY INSTANTLY
- APPLY INSTANTLYPET FRIENDLY
- APPLY INSTANTLY
- APPLY INSTANTLY
- APPLY INSTANTLY
- APPLY INSTANTLYPET FRIENDLY
- APPLY INSTANTLYPET FRIENDLY
- APPLY INSTANTLYPET FRIENDLY
Homes for sale near 308 Sprague Cir
- 1.04 ACRESRE/MAX Main Line-West Chester
 0.49 ACRESRealty Mark Associates
 1.23 ACRESKW Main Line - Narberth
 1.73 ACRESPremium Realty Castor Inc
 COMING SOON 8/8NEW CONSTRUCTION0.44 ACRESRE/MAX Professional Realty
 See more homes for sale inNarberth

Off Market Homes Near 308 Sprague Cir
 SOLDJUL 30, 2026Duffy Real Estate-Narberth
 SOLDJUL 30, 2026Keller Williams Main Line
 SOLDJUL 30, 2026Elfant Wissahickon-Chestnut Hill
 SOLDJUL 29, 2026BHHS Fox & Roach Wayne-Devon
 SOLDJUL 29, 2026Keller Williams Real Estate-Blue Bell
 SOLDJUL 24, 2026Keller Williams Realty Devon-Wayne
- SOLDJUL 24, 2026Kurfiss Sotheby's International Realty
- See more homes for sale inNarberth


The data relating to real estate for sale on this website appears in part through the BRIGHT Internet Data Exchange program, a voluntary cooperative exchange of property listing data between licensed real estate brokerage firms, and is provided by BRIGHT through a licensing agreement.
Listing information is from various brokers who participate in the Bright MLS IDX program and not all listings may be visible on the site. The property information being provided on or through the website is for the personal, non-commercial use of consumers and such information may not be used for any purpose other than to identify prospective properties consumers may be interested in purchasing.
Some properties which appear for sale on the website may no longer be available because they are for instance, under contract, sold or are no longer being offered for sale.
Property information displayed is deemed reliable but is not guaranteed.
Copyright 2026 Bright MLS, Inc. Click here for more information