


$389,400
 4 Beds
 2 Baths
 1,652 sqft (on 0.31 acres)
5621 Pelham Rd, Durham, NC 27713
Est. Refi. Payment $2,289/mo*
Refinance Your HomeCurrently Off Market - Sold Jan 20, 2026 for $390,000
Home Value
Trulia Estimate
$389KSince last month
Decreased$700 (-0.2%)Since last year
Increased$57K (+17.3%)Since last sale
Decreased$1K (-0.3%)Learn more about this home's value by checking out its Trulia Estimate, the value of nearby homes, and how much similar homes have sold for.
Trulia Estimate
The of this home's value increased by +119% in the last 10 years
| Month | Estimated value |
|---|---|
2026 | |
| August 2026 | $389K |
| August 2026 | $389K |
| July 2026 | $390K |
| June 2026 | $390K |
| May 2026 | $387K |
| April 2026 | $388K |
| March 2026 | $387K |
| February 2026 | $388K |
| January 2026 | $390K |
2025 | |
2024 | |
2023 | |
2022 | |
2021 | |
2020 | |
2019 | |
2018 | |
2017 | |
2016 | |
Comparable sales
These are recently sold homes that have a similar location or other similar features to this home, like bedrooms, bathrooms, and square footage. Get a sense of the expected prices in the area by viewing these homes.Address | Distance | Property Type | Sold Price | Sold Date | Bed | Bath | Sqft |
|---|---|---|---|---|---|---|---|
0.22 | Single-Family Home | $405,000 | 06/05/26 | 4 | 2 | 1,605 | |
0.10 | Single-Family Home | $465,000 | 07/27/26 | 3 | 2 | 1,625 | |
0.34 | Single-Family Home | $340,000 | 07/13/26 | 4 | 2 | 1,732 | |
0.16 | Single-Family Home | $280,000 | 06/09/26 | 4 | 3 | 2,095 | |
0.37 | Single-Family Home | $445,000 | 07/10/26 | 4 | 2 | 1,668 | |
0.30 | Single-Family Home | $400,000 | 11/20/25 | 3 | 2 | 1,458 | |
0.35 | Single-Family Home | $335,000 | 06/30/26 | 3 | 2 | 1,528 |
Nearby home prices
Get a sense of expected prices in the area by checking the value of nearby homes.Address | Distance | Price | Bed | Bath | Sqft | Status |
|---|---|---|---|---|---|---|
0.10 | $465,000 | 3 | 2 | 1,625 | Recently Sold | |
0.14 | $399,200 | 4 | 3 | 2,423 | Off Market | |
0.12 | $675,100 | 5 | 3 | 3,626 | Off Market | |
0.15 | $437,000 | 3 | 2 | 1,469 | Off Market | |
0.13 | $407,300 | 3 | 2 | 1,582 | Off Market | |
0.16 | $280,000 | 4 | 3 | 2,095 | Recently Sold | |
0.14 | $354,000 | 3 | 2 | 1,605 | Off Market | |
0.19 | $407,300 | 3 | 2 | 1,579 | Off Market | |
0.19 | $533,500 | 3 | 2.5 | 1,761 | Off Market | |
0.17 | $615,000 | 4 | 2.5 | 2,990 | Recently Sold | |
0.19 | $500,000 | 3 | 2 | 1,917 | For Sale |
Local Information
- Map ViewExplore the area around 5621 Pelham Rd.

- Schools1 Preschool School1 Elementary School1 Middle School1 High School

- Shop & Eat

-- mins to
Home Highlights

Property Type
Single-Family Home

Year Built
1971

Lot Size
0.31 acres
Living Area
1,652 sqft

Price/Sqft
$236/sqft

Parking
2 Carport Spaces

HOA
$21/Monthly
About this House
There are houses, and then there are places that simply feel like home the moment you arrive. Tucked into the beloved neighborhood of Parkwood, 5621 Pelham Road is one of those places. A classic 1970s ranch with a finished walkout basement, it has been cared for across decades by the original owners with a steadiness that is rare today. Solid, comfortable, welcoming, and quietly full of possibility. Set on a beautifully landscaped third of an acre, this home features four true bedrooms, two full baths, and multiple living spaces that flex easily with the needs of everyday life. Upstairs, the ease of a traditional ranch layout creates a natural rhythm. The living room flows into the dining and kitchen area, and a coveted screened porch is THE spot for morning coffee, evening dinners, winter glimpses of the lake, summer breezes, and birdsong in every season. You're looking at a move-in ready home, though buyers may envision aesthetic updates down the road. The home's current condition reflects consistent, thoughtful care. Fresh interior paint brightens every room, and updated windows usher in a soft, steady glow. The upstairs bedrooms line the hallway in classic fashion, including a primary suite with double closets and an ensuite bath. Both baths remain vintage in footprint and finish, though impeccably maintained and fully functional. Head downstairs and the possibilities expand. The finished walkout basement delivers an enormous flex space with French doors to the backyard, perfect for a family room, teen retreat, game night headquarters, yoga studio, or the kind of home office setup that actually feels inspiring. A private fourth bedroom sits nearby, ideal for guests or anyone wanting extra breathing room. And then comes a rare bonus, a two room workshop and utility area that DIYers, hobbyists, and creatives will instantly appreciate. Storage, tools, bikes, crafting, projects, it all fits here. Outdoors, the lot is level and inviting, bordered by mature ornamental landscaping lovingly cultivated across decades. Fig trees, flowering shrubs, and established perennials add texture and color through the seasons. The backyard includes a patio for gatherings, open lawn for play, and natural areas blending seamlessly into the wooded backdrop. The concrete driveway leads to a 2-car carport with covered entry, a welcome convenience year round. Major system updates include a 2021 roof, updated windows, whole house surge protection, electrical panel upgrades, and plumbing improvements including PEX water lines and PVC sewer line replacement. With the mechanicals located in the heated basement, the layout is both practical and uncommon for our local area. And then there is the Parkwood neighborhood. One of Durham's original planned communities, designed alongside the early days of Research Triangle Park, Parkwood spans over one hundred acres of shared green space. Trails, playgrounds, a ballfield, and a 40-acre lake (a 5 min walk away) create a setting that feels peaceful and connected. Seasonal events, nearby dining, and quick access to Southpoint (3 mi), RTP (4.5 mi), UNC (9 mi), Duke (10 mi), and RDU (8.5 mi) make this location hard to beat. Take advantage of this unique opportunity to feel at home in one of Durham's most established neighborhoods, whether you lean toward preserving its classic character or envision personal touches as time allows. It is a place that has been well loved and well lived in, and now it is ready for its next chapter. Welcome to Parkwood. Welcome home!
5621 Pelham Rd, Durham, NC 27713 is a 4 bedroom, 2 bathroom, 1,652 sqft single-family home in Parkwood, built in 1971. It last sold for the $390,000 asking price on Jan 20, 2026. More recently, it was listed as a rental in December 2025 with an asking price of $2,395 per month. That rental listing was removed on February 22, 2026. This property is not currently displayed as for sale or rent on Trulia. The Trulia Estimate is $389,400, with a rent estimate of $2,437/month.
Last check for updates: about 8 hours ago
Listed by Jennifer G Hayden, (919) 949-7221
Nest Realty of the Triangle
Bought with: Angela Roehl, (919) 995-0550, Fathom Realty NC
Source: Doorify MLS, MLS#10136721
Home Details for 5621 Pelham Rd

|
|---|
Interior Details Basement: Full, Heated, Partially Finished, Walk-Out Access, WorkshopNumber of Rooms: 12 |
Beds & Baths Number of Bedrooms: 4Number of Bathrooms: 2Number of Bathrooms (full): 2 |
Dimensions and Layout Living Area: 1652 Square Feet |
Appliances & Utilities Laundry: Laundry Room |
Heating & Cooling Heating: Forced Air, Natural GasHas CoolingAir Conditioning: Ceiling Fan(s), Central Air, Whole House FanHas HeatingHeating Fuel: Forced Air |
Windows, Doors, Floors & Walls Flooring: Carpet, Laminate, Tile |
Levels, Entrance, & Accessibility Stories: 2Levels: TwoFloors: Carpet, Laminate, Tile |
View Has a View |

|
|---|
Exterior Home Features Roof: ShingleFoundation: BlockNo Private Pool |
Parking & Garage Number of Carport Spaces: 2Number of Covered Spaces: 2Has a CarportNo GarageParking Spaces: 2Parking: Carport |
Pool Pool: Community |
Frontage Not on Waterfront |
Water & Sewer Sewer: Public Sewer |
Finished Area Finished Area (above surface): 1100 Square FeetFinished Area (below surface): 552 Square Feet |

|
|---|
Year Built Year Built: 1971 |
Property Type / Style Property Type: ResidentialProperty Subtype: Single Family Residence, ResidentialStructure Type: HouseArchitecture: Ranch |
Building Construction Materials: Cedar, Vinyl SidingNot a New Construction |
Property Information Parcel Number: 153653 |

|
|---|
Price List Price: $390,000Price Per Sqft: $236/sqft |

|
|---|
MLS Status: Closed |

|
|---|
Direction & Address City: DurhamCommunity: Parkwood |
School Information Elementary School: Durham - ParkwoodJr High / Middle School: Durham - Lowes GroveHigh School: Durham - Hillside |

|
|---|
Building Area Building Area: 1652 Square Feet |

|
|---|
Community Features: Fishing, Lake, Park, Playground, Pool, Restaurant, OtherNot Senior Community |
Other Playground |

|
|---|
HOA Fee Includes: Maintenance GroundsHas an HOAHOA Fee: $250/Annually |

|
|---|
Lot Area: 0.31 acres |

|
|---|
Special Conditions: Standard |

|
|---|
BasementMls Number: 10136721Above Grade Unfinished Area: 1100 |

|
|---|
HOA Amenities: Jogging Path, Maintenance Grounds, Management, Park, Pond Year Round, Trail(s) |
Price and Tax history
| Date | Event | Price |
|---|---|---|
Feb 22, 2026 Source: Zillow Rentals | ListingRemoved | $2,050 |
Feb 7, 2026 Source: Zillow Rentals | PriceChange | $2,050 Price decreased by 99% |
Jan 20, 2026 Source: Doorify MLS #10136721 | Sold | $390,000 |
Dec 31, 2025 Source: Zillow Rentals | Listed For Rent | $2,395 |
Dec 13, 2025 Source: Doorify MLS #10136721 | Pending | $390,000 |
Dec 11, 2025 Source: Doorify MLS #10136721 | Listed For Sale | $390,000 |
| Year | Property tax | Tax assessment |
|---|---|---|
| 2025 | $3,541 | $357,221 |
Home facts updated by county records
Market trends in Durham
Last updated July 2026
Avg. sale price
$413K
$12.83KMoM
Sale-to-List Price
99.2%
0.2%MoM
Price per sq ft
$233
$3MoM
Available listings
1163
43MoM
Around this home
Neighborhood Overview

Neighborhood stats provided by third party data sources.
What Locals Say about Parkwood
At least 16 Trulia users voted on each feature.

100 % Say it's dog friendly

91 % Say parking is easy

85 % Say car is needed

77 % Say kids play outside

76 % Say it's quiet

74 % Say there are sidewalks

70 % Say people would walk alone at night

65 % Say there's wildlife

59 % Say yards are well-kept

56 % Say there's holiday spirit

56 % Say there are community events

50 % Say streets are well-lit

45 % Say neighbors are friendly

44 % Say it's walkable to grocery stores

42 % Say they plan to stay for at least 5 years

27 % Say it's walkable to restaurants
Sourced by Trulia users. Learn more about our methodology.
LGBTQ Local Legal Protections
LGBTQ Local Legal Protections



The MLS listing information displayed is deemed reliable, but is not guaranteed accurate by the MLS.
Copyright 2026 Doorify MLS of North Carolina. All rights reserved.
Copyright 2026 Doorify MLS of North Carolina. All rights reserved.
Frequently asked questions about 5621 Pelham Rd
- What is 5621 Pelham Rd estimated to be worth?Trulia's estimated value for 5621 Pelham Rd in Durham, NC is $389,400.
- What is the price history for 5621 Pelham Rd?5621 Pelham Rd in Durham, NC last sold for $390,000 in January 2026.
- Is Durham a buyer's or seller's market?Durham is currently a buyer's market, based on recent for-sale activity.
- What's the median sale price in Durham?The median sale price in Durham is $413K. That is up $12.83K from the prior month.
- Does 5621 Pelham Rd have air conditioning?Yes, 5621 Pelham Rd in Durham, NC has air conditioning.
- Does 5621 Pelham Rd have a pool?Yes, 5621 Pelham Rd in Durham, NC has a pool.
Explore by feature - Pet Friendly
 SPECIAL OFFERPET FRIENDLYTotal price$1,709 - $2,794/mo1-3 bd1-2 baCottages at Brightleaf | 2421 Sanders Ave,
Durham, NC 27703- SPECIAL OFFERPET FRIENDLY
 SPECIAL OFFERPET FRIENDLYTotal price$1,400 - $2,510/mo1-3 bd1-2 baAscend Brightleaf Apartments | 2400 Sanders Ave,
Durham, NC 27703 SPECIAL OFFERPET FRIENDLYTotal price$1,342 - $3,729/moStudio-3 bd1-2 baRigsbee Collection | 318 W Corporation St,
Durham, NC 27701 SPECIAL OFFERPET FRIENDLY
 NEW - 22 HRS AGOSPECIAL OFFERPET FRIENDLY
 SPECIAL OFFERPET FRIENDLY
 SPECIAL OFFERPET FRIENDLY
 SPECIAL OFFERPET FRIENDLY
 SPECIAL OFFERPET FRIENDLY
Explore by feature - Garage
- NEW - 22 HRS AGOSPECIAL OFFERPET FRIENDLY
 SPECIAL OFFERPET FRIENDLY
 SPECIAL OFFERPET FRIENDLY
 SPECIAL OFFERPET FRIENDLYFURNISHED
 SPECIAL OFFERPET FRIENDLY
 SPECIAL OFFERPET FRIENDLY
 SPECIAL OFFERPET FRIENDLY
 NEW - 2 DAYS AGOSPECIAL OFFERPET FRIENDLY
 PET FRIENDLYFURNISHED
 $1,224 - $1,893/mo1-3 bd1-3 baThe Village at Auburn Apartments | 801 E Woodcroft Pkwy,
Durham, NC 27713
Explore by feature - Air Conditioning
- SPECIAL OFFERPET FRIENDLYTotal price$1,709 - $2,794/mo1-3 bd1-2 baCottages at Brightleaf | 2421 Sanders Ave,
Durham, NC 27703 - SPECIAL OFFERPET FRIENDLY
- SPECIAL OFFERPET FRIENDLYTotal price$1,400 - $2,510/mo1-3 bd1-2 baAscend Brightleaf Apartments | 2400 Sanders Ave,
Durham, NC 27703 - SPECIAL OFFERPET FRIENDLY
- SPECIAL OFFERPET FRIENDLY
- SPECIAL OFFERPET FRIENDLY
 SPECIAL OFFERPET FRIENDLYTotal price$1,237 - $1,741/mo1-3 bd1-2 baWoodland Creek Townhomes and Apartments | 5216 Penrith Dr,
Durham, NC 27713 PET FRIENDLY
- SPECIAL OFFERPET FRIENDLY
 SPECIAL OFFERPET FRIENDLY
Explore by feature - Pool
- SPECIAL OFFERPET FRIENDLYTotal price$1,709 - $2,794/mo1-3 bd1-2 baCottages at Brightleaf | 2421 Sanders Ave,
Durham, NC 27703 - SPECIAL OFFERPET FRIENDLY
 SPECIAL OFFER
- SPECIAL OFFERPET FRIENDLYTotal price$1,400 - $2,510/mo1-3 bd1-2 baAscend Brightleaf Apartments | 2400 Sanders Ave,
Durham, NC 27703 - SPECIAL OFFERPET FRIENDLYTotal price$1,342 - $3,729/moStudio-3 bd1-2 baRigsbee Collection | 318 W Corporation St,
Durham, NC 27701 - SPECIAL OFFERPET FRIENDLY
- NEW - 22 HRS AGOSPECIAL OFFERPET FRIENDLY
- SPECIAL OFFERPET FRIENDLY
- SPECIAL OFFERPET FRIENDLY
- SPECIAL OFFERPET FRIENDLY
Explore by feature - Washer/dryer
- SPECIAL OFFERPET FRIENDLYTotal price$1,709 - $2,794/mo1-3 bd1-2 baCottages at Brightleaf | 2421 Sanders Ave,
Durham, NC 27703 - SPECIAL OFFERPET FRIENDLY
- SPECIAL OFFERPET FRIENDLYTotal price$1,400 - $2,510/mo1-3 bd1-2 baAscend Brightleaf Apartments | 2400 Sanders Ave,
Durham, NC 27703 - SPECIAL OFFERPET FRIENDLY
 PET FRIENDLY
 PET FRIENDLY
- SPECIAL OFFERPET FRIENDLYTotal price$1,237 - $1,741/mo1-3 bd1-2 baWoodland Creek Townhomes and Apartments | 5216 Penrith Dr,
Durham, NC 27713  SPECIAL OFFERPET FRIENDLYTotal price$1,261 - $1,521/mo1-2 bd1-2 baEncore at the Park | 2850 Courtney Creek Blvd,
Durham, NC 27713- PET FRIENDLY
- SPECIAL OFFERPET FRIENDLY
Explore by feature - Outdoor Space
 PET FRIENDLY
 APPLY INSTANTLY
 NEW - 7 HRS AGOAPPLY INSTANTLY
 APPLY INSTANTLYPET FRIENDLY
 APPLY INSTANTLYPET FRIENDLY
 APPLY INSTANTLY
 APPLY INSTANTLYPET FRIENDLY
 APPLY INSTANTLY
 APPLY INSTANTLYPET FRIENDLY
 APPLY INSTANTLY
Apartments for Rent
 PET FRIENDLY
 NEW - 1 DAY AGOPET FRIENDLY
 NEW - 15 HRS AGOPET FRIENDLY
 PET FRIENDLY
- $1,224 - $1,893/mo1-3 bd1-3 baThe Village at Auburn Apartments | 801 E Woodcroft Pkwy,
Durham, NC 27713 - PET FRIENDLYFURNISHED
 PET FRIENDLY
 PET FRIENDLYTotal price$1,019 - $1,244/moStudio1 baVivo Living Forest Hills | 4515 State Highway 55,
Durham, NC 27713 PET FRIENDLY
 PET FRIENDLY
 PET FRIENDLY
- NEW - 2 DAYS AGOPET FRIENDLY
 PET FRIENDLY
 PET FRIENDLY
 PET FRIENDLY$1,145 - $1,545/moStudio-2 bd1-2 baTRELLIS DURHAM RTP Apartments | 201 Residence Inn Blvd,
Durham, NC 27713 See more homes for rent inDurham
Off Market Homes Near 5621 Pelham Rd
 SOLDAUG 31, 2026
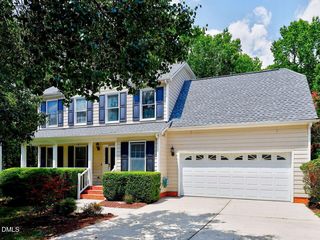 SOLDAUG 31, 2026
 SOLDAUG 31, 2026
 SOLDAUG 31, 2026
 SOLDAUG 31, 2026
 SOLDAUG 28, 2026
 SOLDAUG 28, 2026
 SOLDAUG 27, 2026
 SOLDAUG 26, 2026
 SOLDAUG 25, 2026
 See more homes for sale inDurham
Homes for sale near 5621 Pelham Rd
 0.33 ACRES
 0.3 ACRES
 0.38 ACRES

 0.35 ACRES
 NEW CONSTRUCTION0.79 ACRES
- See more homes for sale inDurham

- Results are loading