


$268,000
 3 Beds
 2 Baths
 1,515 sqft (on 0.87 acres)
5617 Ann Dr, Bath, MI 48808
Est. Refi. Payment $1,802/mo*
Refinance Your HomeCurrently Off Market - Sold Nov 27, 2023 for $220,000
Home Value
Trulia Estimate
$268KSince last month
Decreased$4K (-1.3%)Since last year
Increased$8K (+2.9%)Since last sale
Increased$48K (+21.9%)Learn more about this home's value by checking out its Trulia Estimate, the value of nearby homes, and how much similar homes have sold for.
Trulia Estimate
The of this home's value increased by +80% in the last 10 years
| Month | Estimated value |
|---|---|
2026 | |
| September 2026 | $268K |
| August 2026 | $272K |
| July 2026 | $275K |
| June 2026 | $273K |
| May 2026 | $275K |
| April 2026 | $274K |
| March 2026 | $265K |
| February 2026 | $259K |
| January 2026 | $256K |
2025 | |
2024 | |
2023 | |
2022 | |
2021 | |
2020 | |
2019 | |
2018 | |
2017 | |
2016 | |
Comparable sales
These are recently sold homes that have a similar location or other similar features to this home, like bedrooms, bathrooms, and square footage. Get a sense of the expected prices in the area by viewing these homes.Address | Distance | Property Type | Sold Price | Sold Date | Bed | Bath | Sqft |
|---|---|---|---|---|---|---|---|
0.15 | Single-Family Home | $315,000 | 12/05/25 | 3 | 2 | 2,600 | |
0.24 | Single-Family Home | $335,000 | 10/24/25 | 3 | 2.5 | 1,740 | |
0.20 | Single-Family Home | $374,900 | 09/10/26 | 3 | 2.5 | 2,346 | |
0.40 | Single-Family Home | $385,000 | 12/18/25 | 3 | 2.5 | 3,007 | |
0.55 | Single-Family Home | $150,000 | 01/14/26 | 3 | 1 | 1,092 | |
0.42 | Single-Family Home | $671,900 | 03/31/26 | 4 | 3 | 3,322 | |
0.48 | Single-Family Home | $875,000 | 03/10/26 | 4 | 3 | 3,990 | |
1.00 | Single-Family Home | $215,275 | 03/20/26 | 3 | 2 | 1,008 | |
1.04 | Single-Family Home | $310,000 | 10/10/25 | 3 | 2 | 1,514 | |
0.96 | Single-Family Home | $308,602 | 08/05/26 | 2 | 2 | 1,200 |
Nearby home prices
Get a sense of expected prices in the area by checking the value of nearby homes.Address | Distance | Price | Bed | Bath | Sqft | Status |
|---|---|---|---|---|---|---|
0.10 | $295,200 | 4 | 2 | 2,184 | Off Market | |
0.11 | $168,200 | 3 | 1 | 2,188 | Off Market | |
0.14 | $313,300 | 3 | 2 | 2,224 | Off Market | |
0.15 | $315,000 | 3 | 2 | 2,600 | Recently Sold | |
0.19 | $312,600 | 3 | 3 | 2,352 | Off Market | |
0.20 | $374,900 | 3 | 2.5 | 2,346 | Recently Sold | |
0.21 | $365,900 | 3 | 2.5 | 2,140 | Off Market | |
0.22 | $49,900 | - | - | - | For Sale | |
0.23 | $256,300 | 3 | 2 | 1,566 | Off Market | |
0.24 | $343,400 | 3 | 2.5 | 1,740 | Off Market | |
0.31 | $226,600 | 3 | 2 | 1,336 | Off Market |
Local Information
- Map ViewExplore the area around 5617 Ann Dr.

- Schools1 Preschool School1 Elementary School1 Middle School1 High School

- Shop & Eat

-- mins to
Home Highlights

Single-Family Home

Built in 1989

0.87 acre lot

1,515 sqft

$177/sqft

Garage
About this House
What's unique:Great locationNew railingsClose to park lakeFabulous homePark-like yardFresh interior paint
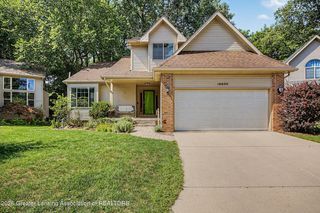
Fabulous home, great location, porch, deck and amazing, park-like yard. Bath Schl, Bath Twp Tax. Close to Park Lake and Hawk Hollow. EZ drive to EL, MSU, Hwy. Flexible floorplan. Enter potential dining/living rm and kitchen level. Half staircase up to 3 bedrms and full bath; half staircase down to potential living/family rm, plus office or other room, and 2nd full bath. Continue another half staircase down to basement level with potential family/game/media room and laundry/utility room. From main floor kitchen, exit slider to deck and beautiful, fenced back yard w trees and firepit, Fresh interior paint; new railings and water seal on deck. Pls help keep this house clean: Seller requests shoe covers or NO SHOES in house. Sold as is. Measurements approx., Buyer to verify.
5617 Ann Dr, Bath, MI 48808 is a 3 bedroom, 2 bathroom, 1,515 sqft single-family home built in 1989. It last sold for $220,000 on Nov 27, 2023 (5% above the $209,900 asking price). This property is not currently displayed as for sale or rent on Trulia. The Trulia Estimate is $268,000, with a rent estimate of $1,899/month.
Last check for updates: about 8 hours ago
Listed by Nancy Knupfer, (517) 896-0025
Keller Williams Realty Lansing
Bought with: Shara L Grachek, (517) 256-7651, Five Star Real Estate - Lansing
Source: Greater Lansing AOR, MLS#276917
Home Details for 5617 Ann Dr

|
|---|
Interior Details Basement: Full,Partial,Partially FinishedNumber of Rooms: 9Types of Rooms: Master Bedroom, Bedroom 2, Bedroom 3, Dining Room, Family Room, Kitchen, Laundry, Living Room, Office |
Beds & Baths Number of Bedrooms: 3Number of Bathrooms: 2Number of Bathrooms (full): 2 |
Dimensions and Layout Living Area: 1515 Square FeetFoundation Area: 912 |
Appliances & Utilities Utilities: Sewer Available, Natural Gas Connected, High Speed Internet Available, Electricity ConnectedAppliances: Disposal, Gas Oven, Gas Water Heater, Microwave, Stainless Steel Appliance(s), Water Softener Owned, Washer, Gas Range, Free-Standing Refrigerator, Dryer, DishwasherDishwasherDisposalDryerLaundry: Electric Dryer Hookup,In Basement,Lower Level,Washer HookupMicrowaveWasher |
Heating & Cooling Heating: Forced Air,Natural GasHas CoolingAir Conditioning: Central Air,ElectricHas HeatingHeating Fuel: Forced Air |
Fireplace & Spa Fireplace: NoneSpa: NoneNo FireplaceNo Spa |
Gas & Electric Electric: 220 Volts in Laundry, Circuit Breakers |
Windows, Doors, Floors & Walls Window: Aluminum Frames, Blinds, DrapesFlooring: Carpet, Laminate, Tile, Vinyl |
Levels, Entrance, & Accessibility Levels: Multi/SplitEntry Location: Front DoorFloors: Carpet, Laminate, Tile, Vinyl |
View Has a ViewView: Trees/Woods |
Security Security: Smoke Detector(s) |

|
|---|
Exterior Home Features Roof: ShinglePatio / Porch: Deck, Front Porch, PorchFencing: Back Yard, WoodOther Structures: Shed(s)Exterior: Private YardFoundation: Concrete PerimeterNo Private Pool |
Parking & Garage GarageNo Attached GarageHas Open ParkingParking: Driveway,Garage,Garage Door Opener,Garage Faces Front |
Pool Pool: None |
Frontage Road Frontage: City StreetRoad Surface Type: AsphaltNot on Waterfront |
Water & Sewer Sewer: Public Sewer |
Finished Area Finished Area (above surface): 952 Square FeetFinished Area (below surface): 563 Square Feet |

|
|---|
Year Built Year Built: 1989 |
Property Type / Style Property Type: ResidentialProperty Subtype: Single Family Residence |
Building Construction Materials: Vinyl SidingDoes Not Include Home Warranty |
Property Information Parcel Number: 1901002910007100 |

|
|---|
Price List Price: $209,900 |
Status Change & Dates Off Market Date: Tue Oct 31 2023 |

|
|---|
MLS Status: Closed |

|
|---|
Direction & Address City: BathCommunity: None |
School Information Elementary School: Bath Elementary SchoolElementary School District: BathHigh School: BathHigh School District: Bath |

|
|---|
Building Area Building Area: 1935 Square Feet |

|
|---|
Community Features: Fishing, Golf, Lake, Park, PlaygroundNot Senior Community |
Other Playground |

|
|---|
Lot Area: 0.87 acres |

|
|---|
Listing Terms: VA Loan, Cash, Conventional, FHA, FMHA - Rural Housing Loan |

|
|---|
BasementMls Number: 276917Above Grade Unfinished Area: 952 |

|
|---|
FishingGolfLakeParkPlayground |
Price and Tax history
| Date | Event | Price |
|---|---|---|
Nov 27, 2023 Source: Greater Lansing AOR #276917 | Sold | $220,000 |
Nov 1, 2023 Source: Greater Lansing AOR #276917 | Pending | $209,900 |
Oct 25, 2023 Source: Greater Lansing AOR #276917 | Listed For Sale | $209,900 |
Aug 7, 2020 Source: N/A | Sold | $133,000 |
Feb 17, 2011 Source: Agent Provided | ListingRemoved | $140,000 |
Feb 16, 2011 Source: N/A | Sold | $140,000 |
Jul 24, 2010 Source: Agent Provided | PriceChange | $140,000 Price decreased by 10% |
Feb 26, 2010 Source: Agent Provided | Listed For Sale | $154,900 |
| Year | Property tax | Tax assessment |
|---|---|---|
| 2025 | $3,927 | $220,000 |
Home facts updated by county records
Market trends in Bath
Last updated August 2026
Avg. sale price
—
Sale-to-List Price
—
Price per sq ft
—
Available listings
34
8MoM
Around this home
What Locals Say about Bath
At least 37 Trulia users voted on each feature.

92 % Say it's dog friendly

90 % Say car is needed

84 % Say parking is easy

83 % Say yards are well-kept

83 % Say it's quiet

77 % Say kids play outside

73 % Say there's holiday spirit

72 % Say people would walk alone at night

62 % Say there's wildlife

55 % Say neighbors are friendly

54 % Say they plan to stay for at least 5 years

49 % Say there are community events

47 % Say there are sidewalks

33 % Say streets are well-lit

19 % Say it's walkable to grocery stores
Sourced by Trulia users. Learn more about our methodology.
LGBTQ Local Legal Protections
LGBTQ Local Legal Protections



IDX information is provided exclusively for Consumers' personal, non-commercial use, that it may not be used for any purpose other than to identify prospective properties Consumers may be interested in purchasing. Data is deemed reliable but is not guaranteed accurate by the MLS.
Copyright © 2026 Greater Lansing Association of REALTORS®
Frequently asked questions about 5617 Ann Dr
- What is 5617 Ann Dr estimated to be worth?Trulia's estimated value for 5617 Ann Dr in Bath, MI is $268,000.
- What is the price history for 5617 Ann Dr?5617 Ann Dr in Bath, MI last sold for $220,000 in November 2023.
- Is Bath a buyer's or seller's market?Bath is currently a seller's market, based on recent for-sale activity.
- What do residents say about Bath?Residents describe Bath, MI as dog-friendly, easy to park in, and well-kept. Most residents say you need a car. See recently sold homes in Bath, MI.
- Does 5617 Ann Dr have air conditioning?Yes, 5617 Ann Dr in Bath, MI has air conditioning.
- Does 5617 Ann Dr have laundry facilities?Yes, 5617 Ann Dr in Bath, MI has in-unit laundry.
Explore by feature - Pet Friendly
 SENIOR HOUSINGPET FRIENDLYINCOME RESTRICTED
 SENIOR HOUSINGPET FRIENDLYINCOME RESTRICTED
 PET FRIENDLY
 PET FRIENDLY
 PET FRIENDLYFURNISHED
 APPLY INSTANTLYPET FRIENDLY
 NEW - 1 DAY AGOPET FRIENDLY
Explore by feature - Air Conditioning
- SENIOR HOUSINGPET FRIENDLYINCOME RESTRICTED
- SENIOR HOUSINGPET FRIENDLYINCOME RESTRICTED
- PET FRIENDLY
 PET FRIENDLY
- APPLY INSTANTLYPET FRIENDLY
- NEW - 1 DAY AGOPET FRIENDLY
Explore by feature - Washer/dryer
- SENIOR HOUSINGPET FRIENDLYINCOME RESTRICTED
- SENIOR HOUSINGPET FRIENDLYINCOME RESTRICTED
- PET FRIENDLY
- PET FRIENDLYFURNISHED
- PET FRIENDLY
- APPLY INSTANTLYPET FRIENDLY
- NEW - 1 DAY AGOPET FRIENDLY
Apartments for Rent
 PET FRIENDLY
 PET FRIENDLYFURNISHEDTotal price$466 - $757/mo2-4 bd2-4 baThe Village at Chandler Crossings - Furnished Student Living - Priced Per Room | 3839 Hunsaker Dr,
East Lansing, MI 48823 PET FRIENDLYFURNISHED$519 - $895/mo2-4 bd2-4 baThe Club at Chandler - Student Housing Priced per Bed | 3850 Coleman Rd,
East Lansing, MI 48823 PET FRIENDLYFURNISHED
 PET FRIENDLY
- SENIOR HOUSINGPET FRIENDLYINCOME RESTRICTED
 PET FRIENDLYFURNISHED
- PET FRIENDLY
 APPLY INSTANTLYPET FRIENDLY
- PET FRIENDLYFURNISHED
 See more homes for rent inBath
Off Market Homes Near 5617 Ann Dr
 SOLDSEP 23, 2026RE/MAX Real Estate Professionals
 SOLDSEP 23, 2026RE/MAX Real Estate Professionals
 SOLDSEP 18, 2026Coldwell Banker Professionals -Okemos
 SOLDSEP 17, 2026Berkshire Hathaway HomeServices
 SOLDSEP 17, 2026Berkshire Hathaway HomeServices
 SOLDSEP 16, 2026RE/MAX Real Estate Professionals
 SOLDSEP 15, 2026Berkshire Hathaway HomeServices
 SOLDSEP 15, 2026Five Star Real Estate - Lansing
 See more homes for sale inBath


Homes for sale near 5617 Ann Dr
 OPEN SUN, 1-3PM0.32 ACRESRE/MAX Real Estate Professionals
 1.51 ACRESMazzola and Company Real Estate
 0.37 ACRESRE/MAX Real Estate Professionals
 Five Star Real Estate - Lansing
 Coldwell Banker Professionals -Okemos
 0.6 ACRESRE/MAX Real Estate Professionals
 OPEN THU, 4:30-6PM0.4 ACRESColdwell Banker Professionals -Okemos
- See more homes for sale inBath


- Results are loading