


1926 Lac Du Mont Dr
Haslett, MI 48840
 1 Bed
1 Bed 1 Bath
 605 sqft
1 Bed
1 Bath
605 sqft
Home Highlights

Outdoor
Deck

HOA
$265/Monthly

Price/Sqft
$207

Listed
2 days ago

Climate Control
Forced Air, Natural Gas & Central Air
Local Information
- Map ViewExplore the area around 1926 Lac Du Mont Dr.

- Schools1 Preschool School2 Elementary Schools1 Middle School1 High School

- Shop & Eat

-- mins to
About this House
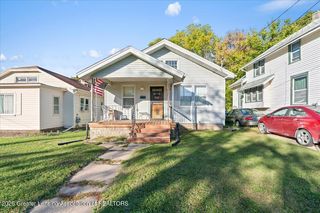
Enjoy low-maintenance lakeside living in this beautifully updated 1-bedroom condo! Thoughtfully improved throughout, this inviting home offers a comfortable layout that lives larger than its square footage suggests. Sliding patio doors open to a spacious deck overlooking the neighborhood lake—an ideal spot to enjoy your morning coffee or unwind at the end of the day. The kitchen features granite countertops, a surprisingly spacious dishwasher, decorative & highly effective exhaust fan and added soundproofing in the kitchen wall for enhanced privacy. The bathroom is nicely appointed with a granite countertop, genuine stone vessel sink, and a Mansfield ADA-compliant toilet. Additional updates include a Honeywell smart thermostat, newer water heater (2022), and newer roof (2022). The unit sits on high ground, offering added peace of mind with no worries of flooding or water damage. Windows and the front door were replaced in 2014, and the Anderson storm/screen combination front door provides both convenience and added security. Enjoy an exceptional community lifestyle with a catch-and-release lake, two outdoor pools, community garden, golf course, and dedicated outdoor storage for each unit. Association fees include maintenance grounds & structure, water, trash removal, and recycling. A wonderful opportunity for comfortable, updated living in a peaceful lakeside setting!
Last check for updates: about 3 hours ago
Listing courtesy of Laurie Koelling, (517) 719-0111
Berkshire Hathaway HomeServices, (517) 351-3617
Source: Greater Lansing AOR, MLS#298637
Home Details for 1926 Lac Du Mont Dr

|
|---|
Interior Details Basement: NoneNumber of Rooms: 4Types of Rooms: Master Bedroom, Dining Room, Kitchen, Living Room |
Beds & Baths Number of Bedrooms: 1Number of Bathrooms: 1Number of Bathrooms (full): 1 |
Dimensions and Layout Living Area: 605 Square Feet |
Appliances & Utilities Utilities: Water Connected, Sewer Connected, Phone Connected, Natural Gas Connected, High Speed Internet Available, Electricity Connected, Cable AvailableAppliances: Built-In Gas Oven, Built-In Range, Gas Water Heater, Microwave, Range Hood, Refrigerator, Stainless Steel Appliance(s)Laundry: NoneMicrowaveRefrigerator |
Heating & Cooling Heating: Forced Air,Natural GasHas CoolingAir Conditioning: Central AirHas HeatingHeating Fuel: Forced Air |
Fireplace & Spa Fireplace: NoneSpa: NoneNo FireplaceNo Spa |
Gas & Electric Electric: 100 Amp Service |
Windows, Doors, Floors & Walls Window: Double Pane Windows, Screens, Window TreatmentsFlooring: Carpet, Linoleum, Wood |
Levels, Entrance, & Accessibility Stories: 1Levels: OneFloors: Carpet, Linoleum, Wood |
View Has a ViewView: Lake, Neighborhood |

|
|---|
Exterior Home Features Roof: ShinglePatio / Porch: DeckFencing: NoneFoundation: BlockNo Private Pool |
Parking & Garage No Attached GarageParking: Common,Paved |
Pool Pool: Community, Fenced, Outdoor Pool |
Frontage Frontage Type: LakefrontRoad Frontage: City StreetRoad Surface Type: Asphalt |
Water & Sewer Sewer: Public Sewer |
Finished Area Finished Area (above surface): 605 Square Feet |

|
|---|
Days on Market: 2 |

|
|---|
Year Built Year Built: 1973 |
Property Type / Style Property Type: ResidentialProperty Subtype: CondominiumArchitecture: Ranch |
Building Construction Materials: Vinyl SidingNot a New ConstructionDoes Not Include Home Warranty |
Property Information Condition: Updated/RemodeledParcel Number: 33020209276005 |

|
|---|
Price List Price: $125,000Price Per Sqft: $207 |

|
|---|
MLS Status: Active |

|
|---|
Direction & Address City: HaslettCommunity: Lakeside |
School Information High School: HaslettHigh School District: Haslett |

|
|---|
Listing Agent Listing ID: 298637 |

|
|---|
Building Area Building Area: 605 Square Feet |

|
|---|
Community Features: Fishing, Golf, Lake, Pool |

|
|---|
HOA Fee Includes: Water, Trash, Snow Removal, Sewer, Liability Insurance, Maintenance Grounds, Maintenance StructureHOA Name: ASSN PROPERTY MANAGEMENTHas an HOAHOA Fee: $265/Monthly |

|
|---|
Listing Terms: Cash, Conventional |

|
|---|
BasementMls Number: 298637Water ViewWater View: LakeAbove Grade Unfinished Area: 605 |

|
|---|
HOA Amenities: Clubhouse,Golf Course,Insurance,Maintenance Grounds,Maintenance Structure,Meeting Room,Pool,Stream Seasonal,Trash,Water |
Around this home
What Locals Say about Haslett
At least 95 Trulia users voted on each feature.

93 % Say parking is easy

93 % Say it's dog friendly

89 % Say car is needed

84 % Say people would walk alone at night

77 % Say it's quiet

73 % Say there's wildlife

72 % Say yards are well-kept

71 % Say there's holiday spirit

71 % Say there are sidewalks

67 % Say kids play outside

64 % Say neighbors are friendly

61 % Say streets are well-lit

56 % Say they plan to stay for at least 5 years

49 % Say it's walkable to restaurants

32 % Say there are community events

22 % Say it's walkable to grocery stores
Sourced by Trulia users. Learn more about our methodology.
Market trends in Haslett
Last updated July 2026
Avg. sale price
—
Sale-to-List Price
—
Price per sq ft
—
Available listings
39
6MoM
Home Value
Trulia Estimate
$111KSince last month
Increased$800 (+0.7%)Since last year
Increased$7K (+6.7%)Since last sale
Increased$73K (+196.3%)Learn more about this home's value by checking out its Trulia Estimate, the value of nearby homes, and how much similar homes have sold for.
Trulia Estimate
The of this home's value increased by +60% in the last 10 years
| Month | Estimated value |
|---|---|
2026 | |
| August 2026 | $111K |
| July 2026 | $110K |
| June 2026 | $110K |
| May 2026 | $107K |
| April 2026 | $107K |
| March 2026 | $101K |
| February 2026 | $99K |
| January 2026 | $96K |
2025 | |
2024 | |
2023 | |
2022 | |
2021 | |
2020 | |
2019 | |
2018 | |
2017 | |
2016 | |
Comparable sales
These are recently sold homes that have a similar location or other similar features to this home, like bedrooms, bathrooms, and square footage. Get a sense of the expected prices in the area by viewing these homes.Address | Distance | Property Type | Sold Price | Sold Date | Bed | Bath | Sqft |
|---|---|---|---|---|---|---|---|
0.89 | Condo | $95,000 | 06/22/26 | 1 | 1 | 621 | |
0.95 | Condo | $96,000 | 11/10/25 | 1 | 1 | 621 | |
0.45 | Condo | $135,000 | 12/12/25 | 2 | 1.5 | 992 | |
0.23 | Condo | $200,000 | 04/09/26 | 3 | 1.5 | 1,193 |
Nearby home prices
Get a sense of expected prices in the area by checking the value of nearby homes.Address | Distance | Price | Bed | Bath | Sqft | Status |
|---|---|---|---|---|---|---|
0.05 | $176,000 | 3 | 1.5 | 1,240 | Off Market | |
0.00 | $169,700 | 2 | 1.5 | 992 | Off Market | |
0.07 | $203,500 | 3 | 1.5 | 1,240 | Off Market | |
0.06 | $178,400 | 2 | 1.5 | 977 | Off Market | |
0.10 | $163,700 | 2 | 1 | 864 | Off Market | |
0.10 | $177,100 | 2 | 1.5 | 992 | Off Market | |
0.10 | $167,000 | 2 | 1 | 864 | Off Market | |
0.10 | $203,500 | 3 | 1.5 | 1,240 | Off Market | |
0.13 | - | - | - | - | Off Market | |
0.09 | $431,300 | 3 | 2.5 | 2,944 | Off Market | |
0.11 | $263,300 | 3 | 2 | 1,040 | Off Market |
Price and Tax history
| Date | Event | Price |
|---|---|---|
Aug 20, 2026 Source: Greater Lansing AOR #298637 | Listed For Sale | $125,000 |
May 27, 2014 Source: N/A | Sold | $37,425 |
Apr 11, 2014 Source: Agent Provided | Listed For Sale | $34,900 |
Feb 28, 2014 Source: N/A | Sold | $30,000 |
| Year | Property tax | Tax assessment |
|---|---|---|
| 2025 | $1,753 | $44,500 |
Home facts updated by county records
LGBTQ Local Legal Protections
LGBTQ Local Legal Protections



Laurie Koelling, Berkshire Hathaway HomeServices, (517) 351-3617
Agent Phone: (517) 719-0111
IDX information is provided exclusively for Consumers' personal, non-commercial use, that it may not be used for any purpose other than to identify prospective properties Consumers may be interested in purchasing. Data is deemed reliable but is not guaranteed accurate by the MLS.
Copyright © 2026 Greater Lansing Association of REALTORS®
Similar Homes You May Like
 FOR SALE BY OWNER0.6 ACRES
 0.64 ACRESKeller Williams Realty Lansing
 FOR SALE BY OWNER1 ACRE
 AUCTION
 Berkshire Hathaway HomeServices Michigan Real Estate (Main)
 RE/MAX Real Estate Professionals Dewitt
 NEW - 2 DAYS AGOColdwell Banker Professionals-Delta
 OPEN SUN, 1-2:30PMCentury 21 Affiliated
 See more homes for sale inHaslett


New Listings near 1926 Lac Du Mont Dr
 NEWOPEN SUN, 12-2PMFive Star Real Estate - Lansing
- 0.64 ACRESKeller Williams Realty Lansing
- FOR SALE BY OWNER0.6 ACRES
 Coldwell Banker Professionals-Delta
 RE/MAX Real Estate Professionals
 RE/MAX Real Estate Professionals
 Coldwell Banker Professionals -Okemos
- See more homes for sale inHaslett


Frequently asked questions about 1926 Lac Du Mont Dr
- What is the estimated monthly payment for 1926 Lac Du Mont Dr?Based on a $125,000 list price with 20% down at today's rates, the estimated monthly payment for 1926 Lac Du Mont Dr in Haslett, MI is approximately $925 (about $656 principal & interest, $194 property taxes, and $75 homeowner's insurance). This is an estimate. Actual payment depends on your loan terms.
- What do residents say about Haslett?Residents describe Haslett, MI as easy to park in, dog-friendly, and quiet. Most residents say you need a car. See homes for sale in Haslett, MI.
- What are the closest schools to 1926 Lac Du Mont Dr?The closest schools to 1926 Lac Du Mont Dr in Haslett, MI are Haslett High School (rated 9/10), Haslett Middle School (rated 8/10), Murphy Elementary School (rated 7/10).
- Does 1926 Lac Du Mont Dr have air conditioning?Yes, 1926 Lac Du Mont Dr in Haslett, MI has air conditioning.
- Does 1926 Lac Du Mont Dr have a pool?Yes, 1926 Lac Du Mont Dr in Haslett, MI has a pool.
- Does 1926 Lac Du Mont Dr have parking?Yes, 1926 Lac Du Mont Dr in Haslett, MI has on-site parking.
1926 Lac Du Mont Dr, Haslett, MI 48840 is a 1 bedroom, 1 bathroom, 605 sqft condo built in 1973. This property is currently available for sale and was listed by Greater Lansing AOR on Aug 20, 2026. The MLS # for this home is MLS# 298637.