


$363,990
 3 Beds
 2 Baths
 1,644 sqft
5611 Ronin Dr, Saint Cloud, FL 34771
Est. Mortgage $2,542/mo*
Get Pre-QualifiedWe estimate this home will sell faster than 94% nearby.
Home Highlights

Parking
Garage

Price/Sqft
$221

Listed
5 days ago
Local Information
- Map ViewExplore the area around 5611 Ronin Dr.

- Schools1 Preschool School1 Elementary School1 Middle School1 High School

- Shop & Eat

-- mins to
About this House
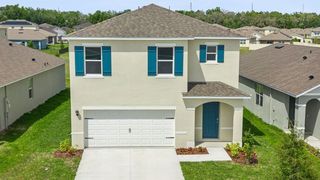
This new two-story townhome features an open layout among the family room, dining room and kitchen. Ideal for outdoor living and entertaining is an open walkway and lanai that can be accessed through the kitchen. Upstairs are all three bedrooms, including the owner's suite with an attached bathroom and walk-in closet.
Contact this Building
Last check for updates: about 16 hours ago
Listing courtesy of Lennar
Source: Lennar Homes
We estimate this home will sell faster than 94% nearby.
Home Details for 5611 Ronin Dr

|
|---|
Levels, Entrance, & Accessibility Stories: 2 |

|
|---|
Year Built Year Built: 2026 |
Property Type / Style Property Type: TownhouseArchitecture: Townhouse |

|
|---|
Parking & Garage GarageParking Spaces: 2Parking: Garage |

|
|---|
Price Price Per Sqft: $221 |

|
|---|
All New Homes in Bridgewalk : Trail Townhomes
Quick Move-in Homes (1)
| 5611 Ronin Dr | 3bd 2ba 1,644 sqft | $363,990 |
Quick Move-In Homes provided by Lennar Homes
Buildable Plans (3)
| Wilshire Plan | 3bd 2.5ba 1,644 sqft | $388,990+ | |
| Landcaster Plan | 3bd 2.5ba 1,778 sqft | $406,990+ | |
| Montara Plan | 4bd 2.5ba 1,994 sqft | $409,990+ |
Buildable Plans provided by Lennar
Community Description
Trail Townhomes is a new series of townhomes for sale at Bridgewalk in Saint Cloud, FL. Residents will enjoy access to all available amenities within the masterplan, including a resort-style swimming pool, modern clubhouse, state-of-the-art fitness center and much more. Situated along US-192, the community boasts a prime location south of Orlando and offers a serene, suburban lifestyle. Easily plan trips and excursions with convenient proximity to the Orlando International Airport, and homeowners can spend the day on the shores of East Lake Tohopekaliga or enjoying the community's private amenities. Eligible students will attend top-rated Osceola County School District schools.
Contact this Building
Office Hours
Sales Office
3203 Addison Boulevard
Saint Cloud, FL 34771
(321) 415-4308
Mon 10-6 | Tue 10-6 | Wed 10-6 | Thu 10-6 | Fri 10-6 | Sat 10-6 | Sun 11-6
Around this home
What Locals Say about Saint Cloud
At least 469 Trulia users voted on each feature.

85 % Say yards are well-kept

85 % Say it's dog friendly

85 % Say car is needed

84 % Say parking is easy

80 % Say there's holiday spirit

75 % Say there are sidewalks

72 % Say it's quiet

67 % Say people would walk alone at night

66 % Say kids play outside

65 % Say streets are well-lit

56 % Say neighbors are friendly

54 % Say they plan to stay for at least 5 years

49 % Say there's wildlife

43 % Say it's walkable to grocery stores

34 % Say it's walkable to restaurants

31 % Say there are community events
Sourced by Trulia users. Learn more about our methodology.
Market trends in Saint Cloud
Last updated July 2026
Avg. sale price
$390K
$3.33KMoM
Sale-to-List Price
98.7%
Price per sq ft
$201
$2MoM
Available listings
1002
34MoM
Home Value
Trulia Estimate
$359KSince last month
Increased$27K (+8.1%)Since last year
Decreased$32K (-8.3%)Learn more about this home's value by checking out its Trulia Estimate, the value of nearby homes, and how much similar homes have sold for.
Trulia Estimate
The of this home's value decreased by -8% in the last 10 years
| Month | Estimated value |
|---|---|
2026 | |
| August 2026 | $359K |
| July 2026 | $333K |
| June 2026 | $334K |
| May 2026 | $390K |
| April 2026 | $391K |
| March 2026 | $391K |
| February 2026 | $390K |
| January 2026 | $390K |
2025 | |
Comparable sales
These are recently sold homes that have a similar location or other similar features to this home, like bedrooms, bathrooms, and square footage. Get a sense of the expected prices in the area by viewing these homes.Address | Distance | Property Type | Sold Price | Sold Date | Bed | Bath | Sqft |
|---|---|---|---|---|---|---|---|
5.47 | Townhouse | $355,000 | 07/17/26 | 3 | 2 | 1,579 | |
5.49 | Townhouse | $330,000 | 04/21/26 | 3 | 2 | 1,579 | |
5.49 | Townhouse | $369,900 | 12/22/25 | 3 | 2 | 1,579 | |
5.46 | Townhouse | $344,000 | 07/17/26 | 3 | 2.5 | 1,469 | |
5.50 | Townhouse | $369,990 | 09/09/25 | 3 | 2.5 | 1,679 | |
5.50 | Townhouse | $370,000 | 09/11/25 | 3 | 2.5 | 1,679 | |
5.47 | Townhouse | $319,990 | 12/08/25 | 3 | 2.5 | 1,463 | |
5.47 | Townhouse | $349,990 | 05/20/26 | 3 | 2.5 | 1,469 | |
5.50 | Townhouse | $357,000 | 06/15/26 | 3 | 2.5 | 1,679 | |
5.47 | Townhouse | $344,990 | 04/15/26 | 3 | 2.5 | 1,469 |
Nearby home prices
Get a sense of expected prices in the area by checking the value of nearby homes.Address | Distance | Price | Bed | Bath | Sqft | Status |
|---|---|---|---|---|---|---|
0.00 | $303,400 | 3 | 2.5 | 1,386 | Off Market | |
0.00 | $574,700 | 4 | 3.5 | 3,053 | Off Market | |
0.00 | $508,400 | 4 | 3 | 2,394 | Off Market | |
0.00 | $562,200 | 4 | 4.5 | 2,840 | Off Market | |
0.00 | - | 4 | 3.5 | 3,190 | Off Market | |
0.00 | - | 4 | 3.5 | 2,991 | Off Market | |
0.00 | - | 3 | 2.5 | 2,309 | Off Market | |
0.00 | $621,000 | 5 | 4.5 | 3,545 | Off Market | |
0.00 | - | 4 | 3.5 | 2,441 | Off Market | |
0.00 | $491,200 | 3 | 2 | 2,259 | Off Market | |
0.00 | $385,200 | 3 | 2 | 1,626 | Off Market | |
0.00 | $445,800 | 3 | 2.5 | 2,309 | Off Market |
Price and Tax history
| Date | Event | Price |
|---|---|---|
Aug 22, 2026 Source: Lennar Homes | Listed For Sale | $363,990 |
Jun 16, 2026 Source: Lennar Homes | ListingRemoved | $336,990 |
Jun 15, 2026 Source: Lennar Homes | PriceChange | $336,990 Price increased by 0% |
Jun 13, 2026 Source: Lennar Homes | PriceChange | $335,990 Price increased by 0% |
Jun 5, 2026 Source: Lennar Homes | PriceChange | $334,990 Price decreased by 1% |
May 30, 2026 Source: Lennar Homes | Listed For Sale | $336,990 |
Jan 27, 2026 Source: Stellar MLS #O6363167 | ListingRemoved | $394,990 |
Nov 25, 2025 Source: Stellar MLS #O6363167 | Listed For Sale | $394,990 |
| Year | Property tax | Tax assessment |
|---|---|---|
| 2025 | $374 | $27,000 |
Home facts updated by county records
LGBTQ Local Legal Protections
LGBTQ Local Legal Protections



Similar Homes You May Like
 NEW CONSTRUCTION
- NEW CONSTRUCTION
 NEW CONSTRUCTION
 NEW CONSTRUCTION$410,990+4 bd2.5 ba2,081 sqftCapri Plan in The Glades at Crossprairie : Classic Collection,
Saint Cloud, FL 34772 NEW CONSTRUCTION
 NEW CONSTRUCTION
 NEW CONSTRUCTION
 NEW CONSTRUCTION
 NEW CONSTRUCTION
- NEW CONSTRUCTION
- NEW CONSTRUCTION
- NEW CONSTRUCTION
- NEW CONSTRUCTION
 NEW CONSTRUCTION
 NEW CONSTRUCTION$490,490+4 bd3 ba2,366 sqftMccartney Plan in The Glades at Crossprairie : Classic Collection,
Saint Cloud, FL 34772 NEW CONSTRUCTION
- NEW CONSTRUCTION
 NEW CONSTRUCTION
 NEW CONSTRUCTION
 NEW CONSTRUCTION
 NEW CONSTRUCTION
 NEW - 3 HRS AGONEW CONSTRUCTION
- NEW CONSTRUCTION
 NEW CONSTRUCTION$342,500+3 bd2.5 ba1,664 sqftMeridian Plan in The Glades at Crossprairie : Trail Townhomes,
Saint Cloud, FL 34772 NEW CONSTRUCTION
 NEW CONSTRUCTION
 NEW CONSTRUCTION
 NEW CONSTRUCTION
 NEW CONSTRUCTION
 NEW CONSTRUCTION
 NEW CONSTRUCTION
 NEW CONSTRUCTION
 NEW CONSTRUCTION
 NEW CONSTRUCTION
- NEW CONSTRUCTION
 NEW CONSTRUCTION
 NEW CONSTRUCTION
 NEW - 2 DAYS AGONEW CONSTRUCTION
 NEW CONSTRUCTION
 NEW - 3 HRS AGONEW CONSTRUCTION
 See more homes for sale inSaint Cloud
New Listings near 5611 Ronin Dr
 1 ACREWEICHERT REALTORS HALLMARK PRO
- NEW - 1 DAY AGONEW CONSTRUCTION
 NEW - 2 DAYS AGONEW CONSTRUCTIONDR HORTON REALTY OF CENTRAL FLORIDA LLC
 NEW CONSTRUCTIONDR HORTON REALTY OF CENTRAL FLORIDA LLC
 NEW CONSTRUCTIONDR HORTON REALTY OF CENTRAL FLORIDA LLC
 NEW CONSTRUCTIONDR HORTON REALTY OF CENTRAL FLORIDA LLC
 NEW CONSTRUCTIONDR HORTON REALTY OF CENTRAL FLORIDA LLC
 NEW CONSTRUCTIONDR HORTON REALTY OF CENTRAL FLORIDA LLC
 NEW CONSTRUCTION0.27 ACRESDR HORTON REALTY OF CENTRAL FLORIDA LLC
- NEW CONSTRUCTION0.26 ACRESDR HORTON REALTY OF CENTRAL FLORIDA LLC
- See more homes for sale inSaint Cloud


Frequently asked questions about 5611 Ronin Dr
- What is the estimated monthly payment for 5611 Ronin Dr?Based on a $363,990 list price with 20% down at today's rates, the estimated monthly payment for 5611 Ronin Dr in Saint Cloud, FL is approximately $2,599 (about $1,878 principal & interest, $646 property taxes, and $75 homeowner's insurance). This is an estimate. Actual payment depends on your loan terms.
- How does the list price for 5611 Ronin Dr compare to homes in Saint Cloud?5611 Ronin Dr in Saint Cloud, FL is listed at $363,990, about 7% below the $390K median sale price in Saint Cloud.
- What do residents say about Saint Cloud?Residents describe Saint Cloud, FL as well-kept, dog-friendly, and easy to park in. Most residents say you need a car. See homes for sale in Saint Cloud, FL.
- What are the closest schools to 5611 Ronin Dr?The closest schools to 5611 Ronin Dr in Saint Cloud, FL are Harmony Community School (Pre-K/Elementary, rated 9/10), Harmony High School (rated 5/10), Middle School AA (rated 6/10).
- Does 5611 Ronin Dr have a garage?Yes, 5611 Ronin Dr in Saint Cloud, FL has a garage.
- Is there a virtual tour of 5611 Ronin Dr?Yes, a virtual tour of 5611 Ronin Dr in Saint Cloud, FL is available.
5611 Ronin Dr, Saint Cloud, FL 34771 is a 3 bedroom, 2 bathroom, 1,644 sqft townhouse built in 2026. This property is currently available for sale and was listed by Lennar Homes on Aug 22, 2026.