


Listed by David Barisic, Seabright Management, (855) 485-4663
$749,990
 2 Beds
 2.5 Baths
 1,439 sqft
561 Gregory Way, Glendora, CA 91740
Est. Mortgage $4,927/mo*
Get Pre-QualifiedHome Highlights

Parking
2 Car Garage

HOA
$346/Monthly

Price/Sqft
$521

Listed
12 days ago

Climate Control
Central Air
Local Information
- Map ViewExplore the area around 561 Gregory Way.

- Schools1 Elementary School1 Middle School1 High School

- Shop & Eat

-- mins to
About this House
NEW CONSTRUCTION
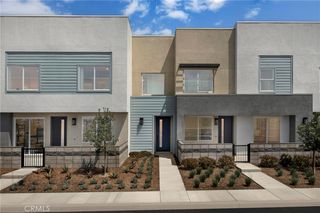
Welcome to Alisal Plan 3, a beautifully designed home offering a seamless blend of style, comfort, and functionality. This inviting floor plan features an open-concept living space with abundant natural light being an end unit, creating a warm and welcoming atmosphere for everyday living and entertaining.
The spacious kitchen is thoughtfully designed with ample cabinetry, generous counter space, and a central island that flows effortlessly into the dining and great room areas. Well-proportioned bedrooms provide comfortable retreats, while the primary suite offers a relaxing escape with a private bath and generous closet space.
Enjoy multiple private outdoor spaces designed for everyday relaxation and entertaining. The home features a gated and enclosed front porch patio, creating a welcoming private entry and an ideal space for morning coffee or outdoor seating. The private side yard provides additional outdoor space and privacy, perfect for entertaining, relaxing, or creating your own personal retreat.
Upstairs, an oversized covered balcony provides an exceptional extension of the living space. With plenty of room for outdoor furniture, dining, or entertaining, this covered balcony is the perfect place to enjoy fresh air and outdoor living throughout the year.
With its desirable layout, contemporary design, versatile living spaces, gated front porch patio, private side yard, and oversized covered upstairs balcony, Alisal Plan 3 offers a rare combination of comfort, privacy, and outdoor living.
A home designed to enjoy both inside and out—don’t miss the opportunity to make Alisal Plan 3 your own!
Welcome to Alisal Plan 3, a beautifully designed home offering a seamless blend of style, comfort, and functionality. This inviting floor plan features an open-concept living space with abundant natural light being an end unit, creating a warm and welcoming atmosphere for everyday living and entertaining.
The spacious kitchen is thoughtfully designed with ample cabinetry, generous counter space, and a central island that flows effortlessly into the dining and great room areas. Well-proportioned bedrooms provide comfortable retreats, while the primary suite offers a relaxing escape with a private bath and generous closet space.
Enjoy multiple private outdoor spaces designed for everyday relaxation and entertaining. The home features a gated and enclosed front porch patio, creating a welcoming private entry and an ideal space for morning coffee or outdoor seating. The private side yard provides additional outdoor space and privacy, perfect for entertaining, relaxing, or creating your own personal retreat.
Upstairs, an oversized covered balcony provides an exceptional extension of the living space. With plenty of room for outdoor furniture, dining, or entertaining, this covered balcony is the perfect place to enjoy fresh air and outdoor living throughout the year.
With its desirable layout, contemporary design, versatile living spaces, gated front porch patio, private side yard, and oversized covered upstairs balcony, Alisal Plan 3 offers a rare combination of comfort, privacy, and outdoor living.
A home designed to enjoy both inside and out—don’t miss the opportunity to make Alisal Plan 3 your own!
Contact this Building
Open House
Saturday, August 29
10:30 AM to 4:00 PM
Sunday, August 30
10:30 AM to 4:00 PM
Monday, August 31
10:30 AM to 4:00 PM
Tuesday, September 01
10:30 AM to 4:00 PM
Wednesday, September 02
10:30 AM to 4:00 PM
Thursday, September 03
10:30 AM to 4:00 PM
Friday, September 04
10:30 AM to 4:00 PM
Saturday, September 05
10:30 AM to 4:00 PM
Sunday, September 06
10:30 AM to 4:00 PM
Home Details for 561 Gregory Way

|
|---|
Levels, Entrance, & Accessibility Stories: 3 |
Interior Details Number of Rooms: 6Types of Rooms: Bedroom, Dining Room, Entry Foyer, Great Room, Kitchen |
Appliances & Utilities DishwasherDisposalMicrowave |
Heating & Cooling Air ConditioningCooling System: Central Air |

|
|---|
Year Built Year Built: 2026 |
Property Type / Style Property Type: CondoArchitecture: Multi Family |

|
|---|
Parking & Garage GarageParking Spaces: 2Parking: Direct Access Garage No Driveway Garage Faces Rear Tandem |

|
|---|
Price Price Per Sqft: $521 |

|
|---|

|
|---|
Listing Agent MLS/Source ID: OC26176902 |

|
|---|
Units in Building: 39 |

|
|---|
HOA Fee: $346/Monthly |

|
|---|
Street LightsSidewalks |
All New Homes in Alisal
Quick Move-in Homes (7)
| 555 Gregory Way | 1bd 1ba 743 sqft | $509,990 | |
| 548 Gregory Way | 2bd 2.5ba 1,371 sqft | $669,990 | |
| 561 Gregory Way | 2bd 2.5ba 1,439 sqft | $749,990 | |
| 539 Gregory Way | 3bd 3.5ba 1,728 sqft | $754,990 | |
| 535 Gregory Way | 3bd 3.5ba 1,728 sqft | $754,990 | |
| 546 Gregory Way | 3bd 3.5ba 1,728 sqft | $699,990 | |
| 536 Gregory Way | 3bd 3.5ba 1,728 sqft | $763,990 |
Quick Move-In Homes provided by CRMLS,Brandywine Homes
Buildable Plans (6)
| Plan 1A Plan | 1bd 1ba 743 sqft | $509,990+ | |
| Plan 3A/3B Plan | 2bd 2.5ba 1,439 sqft | $692,990+ | |
| Plan 2B Plan | 2bd 2.5ba 1,485 sqft | $699,990+ | |
| Plan 2A Plan | 2bd 2.5ba 1,371 sqft | $720,990+ | |
| Plan 4A/4B Plan | 3bd 3.5ba 1,728 sqft | $754,990+ | |
| Plan 5A Plan | 3bd 2.5ba 1,939 sqft | $788,990+ |
Buildable Plans provided by Brandywine Homes
Community Description
Alisal warmly welcomes you to discover new construction townhome living in beautiful and friendly Glendora, CA. This intimate community has six spacious and distinctive floor plans, ranging from 743-1,939 sq. ft. with 1-3 bedrooms, and 1-3.5 baths. Unique features per plan include 2-car garages, private decks, flex spaces, front porches, and so much more. Each home has all the modern features on your must-have list, including energy-efficiency, smart home features, gourmet kitchens with Dal quartz countertops, stainless steel appliances, and spa-inspired primary suites with large closets and even more designer finishes. The location offers a perfect suburban lifestyle with easy access to the 210 and 57. L.A. is just 26 miles away for work, play, and everything else! Welcome home to your dream home and lifestyle in the San Gabriel Valley at Alisal!
Contact this Building
Office Hours
Sales Office
745 E. Route 66
Glendora, CA 91740
(562) 655-8872
Around this home
What Locals Say about Glendora
At least 438 Trulia users voted on each feature.

88 % Say it's dog friendly

82 % Say parking is easy

82 % Say car is needed

79 % Say there's holiday spirit

77 % Say there are sidewalks

76 % Say yards are well-kept

70 % Say people would walk alone at night

69 % Say it's walkable to restaurants

69 % Say it's walkable to grocery stores

65 % Say kids play outside

64 % Say there's wildlife

62 % Say it's quiet

59 % Say they plan to stay for at least 5 years

53 % Say streets are well-lit

53 % Say neighbors are friendly

32 % Say there are community events
Sourced by Trulia users. Learn more about our methodology.
Market trends in Glendora
Last updated July 2026
Avg. sale price
$979K
$61.67KMoM
Sale-to-List Price
99.9%
Price per sq ft
$567
$4MoM
Available listings
125
24MoM
Home Value
Trulia Estimate
$748KSince last month
Increased$4K (+0.6%)Since last year
Increased$4K (+0.6%)Learn more about this home's value by checking out its Trulia Estimate, the value of nearby homes, and how much similar homes have sold for.
Trulia Estimate
The of this home's value increased by +1% in the last 10 years
| Month | Estimated value |
|---|---|
2026 | |
| August 2026 | $748K |
| July 2026 | $744K |
Comparable sales
These are recently sold homes that have a similar location or other similar features to this home, like bedrooms, bathrooms, and square footage. Get a sense of the expected prices in the area by viewing these homes.Address | Distance | Property Type | Sold Price | Sold Date | Bed | Bath | Sqft |
|---|---|---|---|---|---|---|---|
0.00 | Condo | $682,870 | 07/20/26 | 2 | 2.5 | 1,439 | |
0.00 | Condo | $664,486 | 05/22/26 | 2 | 2.5 | 1,439 | |
0.65 | Condo | $670,000 | 12/11/25 | 3 | 2 | 1,547 | |
0.65 | Condo | $700,000 | 12/24/25 | 3 | 3 | 2,052 | |
0.86 | Condo | $700,000 | 10/20/25 | 2 | 2 | 1,660 | |
0.89 | Condo | $522,000 | 07/02/26 | 2 | 2.5 | 1,267 | |
0.90 | Condo | $608,000 | 03/13/26 | 2 | 2.5 | 1,260 | |
0.98 | Condo | $669,000 | 10/17/25 | 3 | 2.5 | 1,517 | |
0.98 | Condo | $632,222 | 10/29/25 | 3 | 3 | 1,364 |
Nearby home prices
Get a sense of expected prices in the area by checking the value of nearby homes.Address | Distance | Price | Bed | Bath | Sqft | Status |
|---|---|---|---|---|---|---|
0.02 | $699,990+ | 2 | 2.5 | 1,485 | - | |
0.02 | $509,990+ | 1 | 1 | 743 | - | |
0.02 | $692,990+ | 2 | 2.5 | 1,439 | - | |
0.02 | $788,990+ | 3 | 2.5 | 1,939 | - | |
0.02 | $720,990+ | 2 | 2.5 | 1,371 | - | |
0.02 | $754,990+ | 3 | 3.5 | 1,728 | - | |
0.02 | $505,400 | 1 | 1 | 743 | Off Market | |
0.02 | $794,400 | 3 | 2.5 | 1,939 | Off Market | |
0.02 | $754,990 | 3 | 3.5 | 1,728 | For Sale | |
0.02 | $754,990 | 3 | 3.5 | 1,728 | For Sale | |
0.02 | $763,990 | 3 | 3.5 | 1,728 | For Sale | |
0.01 | $515,900 | 1 | 1 | 743 | Off Market |
Price and Tax history
| Date | Event | Price |
|---|---|---|
Jul 6, 2026 Source: Brandywine Homes | Listed For Sale | $749,990 |
LGBTQ Local Legal Protections
LGBTQ Local Legal Protections



David Barisic, Seabright Management
Agent Phone: (855) 485-4663
The multiple listing data appearing on this website, or contained in reports produced therefrom, is owned and copyrighted by California Regional Multiple Listing Service, Inc. ("CRMLS") and is protected by all applicable copyright laws. Information provided is for viewer's personal, non-commercial use and may not be used for any purpose other than to identify prospective properties the viewer may be interested in purchasing. All listing data, including but not limited to square footage and lot size is believed to be accurate, but the listing Agent, listing Broker and CRMLS and its affiliates do not warrant or guarantee such accuracy. The viewer should independently verify the listed data prior to making any decisions based on such information by personal inspection and/or contacting a real estate professional.
Based on information from California Regional Multiple Listing Service, Inc. as of 2026-08-29 07:27:32 PDT and /or other sources. All data, including all measurements and calculations of area, is obtained from various sources and has not been, and will not be, verified by broker or MLS. All information should be independently reviewed and verified for accuracy. Properties may or may not be listed by the office/agent presenting the information
Based on information from California Regional Multiple Listing Service, Inc. as of 2026-08-29 07:27:32 PDT and /or other sources. All data, including all measurements and calculations of area, is obtained from various sources and has not been, and will not be, verified by broker or MLS. All information should be independently reviewed and verified for accuracy. Properties may or may not be listed by the office/agent presenting the information
Similar Homes You May Like
 NEW CONSTRUCTIONThe New Home Company
 OPEN SAT, 11-3PMBrookfield Residential Sales Inc.
 OPEN SAT, 11-4PMNEW CONSTRUCTIONThe New Home Company
 NEW CONSTRUCTIONThe New Home Company
 NEW CONSTRUCTIONThe New Home Company
 NEW CONSTRUCTIONThe New Home Company
 NEW CONSTRUCTIONThe New Home Company
 NEWOPEN SAT, 1-4PMReal Brokerage Technologies
 OPEN SUN, 2-4PMELEMENT RE INC
 NEW CONSTRUCTIONCity Ventures Construction, Inc.
 NEW CONSTRUCTION
 OPEN SAT, 1-3PM0.39 ACRESUniversal Elite Realty
 NEW CONSTRUCTION
 OPEN SAT, 10:30-4PMNEW CONSTRUCTIONStrategic Sales & Mkt. Grp.Inc
 NEW CONSTRUCTIONRebecca Austin, Broker
 OPEN SAT, 11-4PMNEW CONSTRUCTIONStrategic Sales & Mkt. Grp.Inc
 NEW CONSTRUCTIONThe New Home Company
 See more homes for sale inGlendora


New Listings near 561 Gregory Way
 NEWOPEN SUN, 12-2PMeXp Realty of California Inc
 NEWCOMING SOON 9/9T.N.G. Real Estate Consultants
 NEWOPEN SAT, 10-12PMCENTURY 21 MASTERS
 OPEN SAT, 10-2PMCOMING SOON 9/1eHomes
 COMING SOON 9/140.91 ACRESSB REAL ESTATE
 OPEN SAT, 12-4PMColdwell Banker Realty
 NEWOPEN SAT, 3-5PM0.39 ACRESCENTURY 21 MASTERS
- See more homes for sale inGlendora


Frequently asked questions about 561 Gregory Way
- What is the estimated monthly payment for 561 Gregory Way?Based on a $749,990 list price with 20% down at today's rates, the estimated monthly payment for 561 Gregory Way in Glendora, CA is approximately $4,721 (about $3,909 principal & interest, $737 property taxes, and $75 homeowner's insurance). This is an estimate. Actual payment depends on your loan terms.
- How does the list price for 561 Gregory Way compare to homes in Glendora?561 Gregory Way in Glendora, CA is listed at $749,990, about 23% below the $979K median sale price in Glendora.
- What do residents say about Glendora?Residents describe Glendora, CA as dog-friendly, easy to park in, and pedestrian-friendly. See homes for sale in Glendora, CA.
- What are the closest schools to 561 Gregory Way?The closest schools to 561 Gregory Way in Glendora, CA are Cullen Elementary School (rated 8/10), Glendora High School (rated 9/10), Sandburg Middle School (rated 7/10).
- Does 561 Gregory Way have air conditioning?Yes, 561 Gregory Way in Glendora, CA has air conditioning.
- Is there a virtual tour of 561 Gregory Way?Yes, a virtual tour of 561 Gregory Way in Glendora, CA is available.
561 Gregory Way, Glendora, CA 91740 is a 2 bedroom, 3 bathroom, 1,439 sqft condo built in 2026. This property is currently available for sale and was listed by CRMLS on Aug 17, 2026. The MLS # for this home is MLS# OC26176902.