


Listed by Casey Fry, The New Home Company, (949) 382-7800
$567,990
Original price: $569,990
 3 Beds
 2.5 Baths
 1,467 sqft
3310 S Ruby Paseo, Ontario, CA 91761
Est. Mortgage $3,776/mo*
Get Pre-QualifiedWe estimate this home will sell faster than 90% nearby.
Home Highlights

Parking
2 Car Garage

Outdoor
Patio

HOA
$333/Monthly

Price/Sqft
$387

Climate Control
Central & Central Air

Listed
46 days ago
Local Information
- Map ViewExplore the area around 3310 S Ruby Paseo.

- Schools1 Elementary School1 Middle School1 High School

- Shop & Eat

-- mins to
About this House
NEW CONSTRUCTION, two-level townhome with front courtyard, attached 2 car side x side garage, and a perimeter location steps from community pool/lounge/parks and greenspace. Modern architecture distinguishes this floorplan from other new builds, as does flowing Great Room/Kitchen space at entry level with a slider opening to the outdoor space, plus a larger Primary Suite upstairs that pairs with secondary Beds/Bath and Laundry Room. Interior finishes include sleek SS appliance package, washer/dryer/fridge, LVP + tile flooring, electrical options.
Visit Peri + Rubi, an enclave conveniently situated to I-15 and 60 corridors, New Haven Marketplace, The Station at Eastvale, and a variety of other new and upcoming shopping/dining/entertainment options. Seller concessions available. ESTIMATED SEPTEMBER MOVE IN.
Visit Peri + Rubi, an enclave conveniently situated to I-15 and 60 corridors, New Haven Marketplace, The Station at Eastvale, and a variety of other new and upcoming shopping/dining/entertainment options. Seller concessions available. ESTIMATED SEPTEMBER MOVE IN.
Contact this Building
We estimate this home will sell faster than 90% nearby.
Open House
Saturday, August 29
11:00 AM to 4:00 PM
Sunday, August 30
11:00 AM to 4:00 PM
Thursday, September 03
11:00 AM to 4:00 PM
Saturday, September 05
11:00 AM to 4:00 PM
Home Details for 3310 S Ruby Paseo

|
|---|
Heating & Cooling Heating: CentralAir ConditioningCooling System: Central AirHeating Fuel: Central |
Levels, Entrance, & Accessibility Stories: 2Floors: Carpet, Laminate, Vinyl |
Interior Details Number of Rooms: 8Types of Rooms: Master Bedroom, Bedroom, Bathroom, Entry Foyer, Great Room, Kitchen, Other |
Appliances & Utilities DishwasherDisposalDryerMicrowaveRefrigeratorWasher |
Fireplace & Spa Hot Tub or Spa |

|
|---|
Year Built Year Built: 2026 |
Property Type / Style Property Type: TownhouseArchitecture: Modern |

|
|---|
Exterior Home Features Foundation Type: Slab |
Parking & Garage GarageParking Spaces: 2Parking: Direct Access Garage No Driveway Garage Faces Rear Side By Side |

|
|---|
Price Price Per Sqft: $387 |

|
|---|
Listing Agent MLS/Source ID: OC26152502 |

|
|---|
Units in Building: 191 |

|
|---|
HOA Fee: $333/Monthly |

|
|---|
CurbsGutter(s)ParkStorm Drain(s)Street LightsSuburbanPool |
All New Homes in Rubi
Quick Move-in Homes (3)
| 3306 S Ruby Paseo | 2bd 2ba 1,294 sqft | $522,990 | |
| 3310 S Ruby Paseo | 3bd 2.5ba 1,467 sqft | $567,990 | |
| 3322 S Ruby Paseo | 3bd 3ba 1,609 sqft | $637,990 |
Quick Move-In Homes provided by CRMLS
Buildable Plans (3)
| Plan One Plan | 2bd 2ba 1,294 sqft | $522,990+ | |
| Plan Two Plan | 3bd 2.5ba 1,467 sqft | $567,990+ | |
| Plan Three Plan | 3bd 3ba 1,610 sqft | $637,990+ |
Buildable Plans provided by Risewell Homes
Community Description
Rich with personality and contemporary flair, Rubi in Ontario is where life's colors come alive. This attached two-story townhome neighborhood is vibrant in all the best ways, boasting three cleverly crafted floor plans offering up to 1,610 square feet, with modern interiors and memorable architecture. Feel like you're on vacation right at home with a community pool, fire pit and built-in barbecue or let the kids run wild on whimsical playgrounds and a lush activity lawn. Rubi's convenient location keeps you connected to Ontario's exciting retail, entertainment and educational opportunities-so you're never far from your next adventure.
Contact this Building
Office Hours
Sales Office
3260 South Garnet Paseo
Ontario, CA 91761
(657) 286-7169
Mon-Tue 10am-5pm; Wed 1pm-5pm; Thu-Sun 10am-5pm
Around this home
Neighborhood Overview

Neighborhood stats provided by third party data sources.
What Locals Say about West Haven
At least 6 Trulia users voted on each feature.

100 % Say parking is easy

100 % Say there are sidewalks

100 % Say it's dog friendly

80 % Say people would walk alone at night

78 % Say yards are well-kept

75 % Say there's holiday spirit

73 % Say car is needed

73 % Say it's quiet

64 % Say streets are well-lit

58 % Say kids play outside

55 % Say it's walkable to grocery stores

47 % Say neighbors are friendly

43 % Say they plan to stay for at least 5 years

41 % Say it's walkable to restaurants

38 % Say there's wildlife

18 % Say there are community events
Sourced by Trulia users. Learn more about our methodology.
Market trends in Ontario
Last updated July 2026
Avg. sale price
$702K
$10.83KMoM
Sale-to-List Price
100.0%
Price per sq ft
$414
$0MoM
Available listings
359
4MoM
Home Value
Trulia Estimate
$569KSince last month
Decreased$50K (-8.1%)Since last year
Decreased$50K (-8.1%)Learn more about this home's value by checking out its Trulia Estimate, the value of nearby homes, and how much similar homes have sold for.
Trulia Estimate
The of this home's value decreased by -8% in the last 10 years
| Month | Estimated value |
|---|---|
2026 | |
| August 2026 | $569K |
| July 2026 | $619K |
Comparable sales
These are recently sold homes that have a similar location or other similar features to this home, like bedrooms, bathrooms, and square footage. Get a sense of the expected prices in the area by viewing these homes.Address | Distance | Property Type | Sold Price | Sold Date | Bed | Bath | Sqft |
|---|---|---|---|---|---|---|---|
0.07 | Townhouse | $563,990 | 02/09/26 | 3 | 2.5 | 1,467 | |
0.06 | Townhouse | $620,990 | 04/28/26 | 3 | 3 | 1,609 | |
0.01 | Townhouse | $524,990 | 08/27/26 | 2 | 2 | 1,294 | |
0.06 | Townhouse | $509,990 | 05/29/26 | 2 | 2 | 1,294 | |
0.08 | Townhouse | $536,240 | 04/24/26 | 2 | 2 | 1,294 | |
0.08 | Townhouse | $511,990 | 03/03/26 | 2 | 2 | 1,294 | |
0.68 | Townhouse | $624,475 | 08/25/26 | 3 | 2.5 | 1,501 | |
0.69 | Townhouse | $485,000 | 09/24/25 | 3 | 2.5 | 1,449 | |
0.76 | Townhouse | $554,990 | 04/29/26 | 3 | 2.5 | 1,468 | |
0.76 | Townhouse | $555,000 | 05/12/26 | 3 | 2.5 | 1,468 |
Nearby home prices
Get a sense of expected prices in the area by checking the value of nearby homes.Address | Distance | Price | Bed | Bath | Sqft | Status |
|---|---|---|---|---|---|---|
0.01 | $524,990 | 2 | 2 | 1,294 | Recently Sold | |
0.01 | $522,990 | 2 | 2 | 1,294 | For Sale | |
0.04 | $637,990 | 3 | 3 | 1,609 | For Sale | |
0.06 | $835,990 | 4 | 3 | 2,328 | For Sale | |
0.06 | $620,990 | 3 | 3 | 1,609 | Recently Sold | |
0.06 | $509,990 | 2 | 2 | 1,294 | Recently Sold | |
0.07 | $587,300 | 3 | 2.5 | 1,467 | Off Market | |
0.07 | $563,990 | 3 | 2.5 | 1,467 | Recently Sold | |
0.08 | $829,990 | 4 | 3 | 2,328 | Recently Sold | |
0.08 | $511,990 | 2 | 2 | 1,294 | Recently Sold | |
0.08 | $536,240 | 2 | 2 | 1,294 | Recently Sold |
Price and Tax history
| Date | Event | Price |
|---|---|---|
Aug 14, 2026 Source: CRMLS #OC26152502 | PriceChange | $567,990 Price decreased by 0% |
Jul 13, 2026 Source: Risewell Homes | Listed For Sale | $569,990 |
LGBTQ Local Legal Protections
LGBTQ Local Legal Protections



Casey Fry, The New Home Company
The multiple listing data appearing on this website, or contained in reports produced therefrom, is owned and copyrighted by California Regional Multiple Listing Service, Inc. ("CRMLS") and is protected by all applicable copyright laws. Information provided is for viewer's personal, non-commercial use and may not be used for any purpose other than to identify prospective properties the viewer may be interested in purchasing. All listing data, including but not limited to square footage and lot size is believed to be accurate, but the listing Agent, listing Broker and CRMLS and its affiliates do not warrant or guarantee such accuracy. The viewer should independently verify the listed data prior to making any decisions based on such information by personal inspection and/or contacting a real estate professional.
Based on information from California Regional Multiple Listing Service, Inc. as of 2026-08-27 23:35:25 PDT and /or other sources. All data, including all measurements and calculations of area, is obtained from various sources and has not been, and will not be, verified by broker or MLS. All information should be independently reviewed and verified for accuracy. Properties may or may not be listed by the office/agent presenting the information
Based on information from California Regional Multiple Listing Service, Inc. as of 2026-08-27 23:35:25 PDT and /or other sources. All data, including all measurements and calculations of area, is obtained from various sources and has not been, and will not be, verified by broker or MLS. All information should be independently reviewed and verified for accuracy. Properties may or may not be listed by the office/agent presenting the information
Similar Homes You May Like
 NEW CONSTRUCTIONThe New Home Company
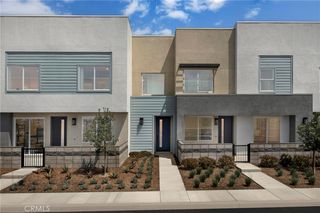 NEW CONSTRUCTIONThe New Home Company
 NEW CONSTRUCTIONThe New Home Company
 NEW CONSTRUCTIONThe New Home Company
 NEW CONSTRUCTIONThe New Home Company
 OPEN SAT, 11-4PMNEW CONSTRUCTIONThe New Home Company
 NEW CONSTRUCTIOND R Horton America's Builder
 NEW CONSTRUCTIOND R Horton America's Builder
 NEW CONSTRUCTIONThe New Home Company
 NEW CONSTRUCTIONThe New Home Company
 NEW CONSTRUCTIONThe New Home Company
 OPEN SUN, 2-4PMELEMENT RE INC
 NEW CONSTRUCTIONPULTE HOMES OF CALIFORNIA, INC
 NEW CONSTRUCTIOND R Horton America's Builder
 NEW CONSTRUCTIONRebecca Austin, Broker
 NEW CONSTRUCTIONPULTE HOMES OF CALIFORNIA, INC
 NEW CONSTRUCTIONThe New Home Company
 NEW CONSTRUCTIOND R Horton America's Builder
 NEW CONSTRUCTIONPULTE HOMES OF CALIFORNIA, INC
 OPEN FRI, 11-5PMBrookfield Residential Sales Inc.
 NEW - 1 DAY AGONEW CONSTRUCTION
 NEW CONSTRUCTIONPULTE HOMES OF CALIFORNIA, INC
 See more homes for sale inOntario


New Listings near 3310 S Ruby Paseo
 OPEN SAT, 10-1PM0.56 ACRESPinpoint Realtors
 OPEN SAT, 12-2PMEXP REALTY OF CALIFORNIA INC
 OPEN SAT, 10-1PMCENTURY 21 CITRUS REALTY INC
 OPEN SUN, 12-3PMElevate Real Estate Agency
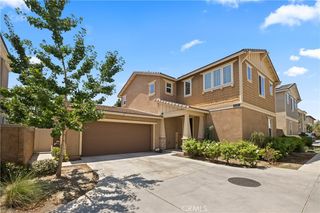 OPEN SAT, 12-2PMCirca Properties, Inc.
- See more homes for sale inOntario


Frequently asked questions about 3310 S Ruby Paseo
- What is the estimated monthly payment for 3310 S Ruby Paseo?Based on a $567,990 list price with 20% down at today's rates, the estimated monthly payment for 3310 S Ruby Paseo in Ontario, CA is approximately $3,557 (about $2,947 principal & interest, $535 property taxes, and $75 homeowner's insurance). This is an estimate. Actual payment depends on your loan terms.
- How does the list price for 3310 S Ruby Paseo compare to homes in Ontario?3310 S Ruby Paseo in Ontario, CA is listed at $567,990, about 19% below the $702K median sale price in Ontario.
- What do residents say about the West Haven neighborhood?Residents describe the West Haven neighborhood in Ontario, CA as easy to park in, pedestrian-friendly, and dog-friendly. See homes for sale in West Haven, Ontario.
- What are the closest schools to 3310 S Ruby Paseo?The closest schools to 3310 S Ruby Paseo in Ontario, CA are Colony High School (rated 5/10), Grace Yokley Middle School (rated 6/10), Ranch View Elementary School (rated 7/10).
- Does 3310 S Ruby Paseo have air conditioning?Yes, 3310 S Ruby Paseo in Ontario, CA has air conditioning.
- Does 3310 S Ruby Paseo have a pool?Yes, 3310 S Ruby Paseo in Ontario, CA has a pool.
3310 S Ruby Paseo, Ontario, CA 91761 is a 3 bedroom, 3 bathroom, 1,467 sqft townhouse built in 2026. 3310 S Ruby Paseo is located in West Haven, Ontario. This property is currently available for sale and was listed by CRMLS on Jul 13, 2026. The MLS # for this home is MLS# OC26152502.