

Listed by WeTrust Realty, Frank Lee, (909) 837-0200
$658,000
 3 Beds
 3 Baths
 1,609 sqft
3246 Peral Ct, Ontario, CA 91710
Est. Mortgage $4,516/mo*
Get Pre-QualifiedHome Highlights

Condo

Built in 2026

$409/sqft

2 Car Garage

HOA $333/mo
Local Information
- Map ViewExplore the area around 3246 Peral Ct.

- Schools1 Elementary School1 Middle School1 High School

- Shop & Eat

-- mins to
About this House
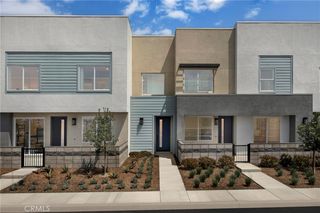
Welcome to this beautifully upgraded, move-in-ready new construction townhome by Risewell Homes, ideally situated in a desirable Ontario community! Featuring fully paid-off solar panels, this exceptional home offers energy efficiency, modern comfort, and thoughtful upgrades throughout. The premium corner homesite boasts one of the community’s largest front courtyards and is conveniently located across from lush greenspace, parks, and the community pool. Inside, the spacious open-concept floor plan features a desirable main-floor bedroom and full bathroom, a side-by-side two-car garage, and stylish finishes throughout. The modern kitchen is enhanced with upgraded zebra window shades, a designer range hood, upgraded backsplash, additional electrical upgrades, and a Samsung appliance package. Luxury vinyl plank and tile flooring add both elegance and durability. Upstairs, the private primary suite is thoughtfully positioned opposite the secondary bedrooms and full bathroom, offering added privacy and separation. A dedicated laundry area with washer and dryer provides everyday convenience. Ideally located near the I-15 and SR-60 corridors, New Haven Marketplace, The Station at Eastvale, and an abundance of shopping, dining, and entertainment options. Don't miss this opportunity to own a beautifully upgraded, move-in-ready home with seller concessions available!
Home Details for 3246 Peral Ct

|
|---|
Interior Details Number of Rooms: 1Types of Rooms: Living Room |
Beds & Baths Number of Bedrooms: 3Main Level Bedrooms: 2Number of Bathrooms: 3Number of Bathrooms (full): 3Number of Bathrooms (main level): 2 |
Dimensions and Layout Living Area: 1609 Square Feet |
Appliances & Utilities Appliances: WasherWasher |
Heating & Cooling Has CoolingAir Conditioning: Central Air |
Fireplace & Spa Fireplace: NoneNo Fireplace |
Windows, Doors, Floors & Walls Common Walls: 2+ Common Walls |
Levels, Entrance, & Accessibility Stories: 2Number of Stories: 2Levels: TwoEntry Location: front |
View Has a ViewView: Pool |

|
|---|
Exterior Home Features No Private Pool |
Parking & Garage Number of Garage Spaces: 2Number of Covered Spaces: 2Has a GarageHas an Attached GarageParking Spaces: 2Parking: Garage Attached |
Pool Pool: Community, Association |
Frontage Not on Waterfront |
Water & Sewer Sewer: Public Sewer |
Surface & Elevation Elevation Units: Feet |

|
|---|
Days on Market: <1 day on Trulia |

|
|---|
Year Built Year Built: 2026 |
Property Type / Style Property Type: ResidentialProperty Subtype: CondominiumStructure Type: HouseArchitecture: House |
Building Not a New ConstructionAttached To Another StructureNo Additional Parcels |
Property Information Parcel Number: 0218566560000 |

|
|---|
Price List Price: $658,000Price Per Sqft: $409 |

|
|---|
MLS Status: Coming Soon |

|
|---|
Direction & Address City: Ontario |
School Information High School District: Mountain View |

|
|---|
Listing Agent Listing ID: TR26238825 |

|
|---|
Community Features: Dog Park, Park, Sidewalks, PoolNot Senior CommunityUnits in Building: 191 |

|
|---|
HOA Name: peri+rubiHOA Phone: 714-285-2626Association for this Listing: California Regional MLSHas an HOAHOA Fee: $333/Monthly |

|
|---|
Special Conditions: Standard |

|
|---|
Listing Terms: Cash, Conventional, FHA |

|
|---|
Mls Number: TR26238825Living Area Range Units: Square FeetAttribution Contact: 909-837-0200Activation Date: Mon Nov 09 2026Common Interest: CondominiumStart Showing Date: Mon Nov 09 2026Universal Property Id: US-06071-N-0218566560000-R-N |

|
|---|
HOA Amenities: Clubhouse,Dog Park,Barbecue,Picnic Area,Playground,Pool,Spa/Hot TubSource Internet Entire Listing Display |
Around this home
Neighborhood Overview

Neighborhood stats provided by third party data sources.
What Locals Say about West Haven
At least 6 Trulia users voted on each feature.

100 % Say parking is easy

100 % Say there are sidewalks

100 % Say it's dog friendly

80 % Say people would walk alone at night

78 % Say yards are well-kept

75 % Say there's holiday spirit

73 % Say car is needed

73 % Say it's quiet

64 % Say streets are well-lit

58 % Say kids play outside

55 % Say it's walkable to grocery stores

47 % Say neighbors are friendly

43 % Say they plan to stay for at least 5 years

41 % Say it's walkable to restaurants

38 % Say there's wildlife

18 % Say there are community events
Sourced by Trulia users. Learn more about our methodology.
Market trends in Ontario
Last updated September 2026
Avg. sale price
$674K
$7.67KMoM
Sale-to-List Price
100.0%
Price per sq ft
$408
$16MoM
Available listings
369
22MoM
Sourced by Trulia Market Trends
Home Value
Learn more about this home's value by checking out the value of nearby homes and how much similar homes have sold for.
Comparable sales
These are recently sold homes that have a similar location or other similar features to this home, like bedrooms, bathrooms, and square footage. Get a sense of the expected prices in the area by viewing these homes.Address | Distance | Property Type | Sold Price | Sold Date | Bed | Bath | Sqft |
|---|---|---|---|---|---|---|---|
0.08 | Condo | $760,000 | 09/29/26 | 4 | 3 | 2,148 | |
0.08 | Condo | $764,990 | 05/28/26 | 4 | 3 | 2,148 | |
0.10 | Condo | $808,990 | 02/24/26 | 4 | 3 | 2,328 | |
0.56 | Condo | $609,990 | 12/17/25 | 3 | 2.5 | 1,501 | |
0.58 | Condo | $559,900 | 03/13/26 | 3 | 2.5 | 1,706 | |
0.58 | Condo | $608,178 | 12/23/25 | 3 | 2.5 | 1,706 | |
0.58 | Condo | $572,924 | 11/21/25 | 3 | 2.5 | 1,710 | |
0.58 | Condo | $599,990 | 01/28/26 | 3 | 2.5 | 1,820 | |
0.58 | Condo | $574,900 | 07/31/26 | 3 | 2.5 | 1,820 |
Nearby home prices
Get a sense of expected prices in the area by checking the value of nearby homes.Address | Distance | Price | Bed | Bath | Sqft | Status |
|---|---|---|---|---|---|---|
0.02 | $563,990 | 3 | 2.5 | 1,467 | Recently Sold | |
0.02 | $614,990 | 3 | 3 | 1,609 | For Sale | |
0.03 | $511,990 | 2 | 2 | 1,294 | Recently Sold | |
0.03 | $536,240 | 2 | 2 | 1,294 | Recently Sold | |
0.03 | $620,990 | 3 | 3 | 1,609 | Recently Sold | |
0.03 | $509,990 | 2 | 2 | 1,294 | Recently Sold | |
0.03 | $565,900 | 3 | 2.5 | 1,467 | Off Market | |
0.05 | $589,700 | 3 | 3 | 1,610 | Off Market | |
0.05 | $569,990 | 3 | 2.5 | 1,467 | For Sale | |
0.05 | $829,990 | 4 | 3 | 2,328 | Recently Sold | |
0.05 | $829,990 | 4 | 3 | 2,328 | Recently Sold | |
0.05 | $524,990 | 2 | 2 | 1,294 | Recently Sold | |
0.05 | $522,990 | 2 | 2 | 1,294 | Recently Sold | |
0.06 | $882,100 | 5 | 3 | 2,532 | Off Market | |
0.06 | $695,000 | 3 | 2 | 1,926 | Off Market | |
0.06 | $773,800 | 3 | 2.5 | 2,075 | Off Market | |
0.06 | $794,990 | 4 | 3 | 2,328 | For Sale | |
0.06 | $664,700 | 3 | 2 | 1,583 | Off Market | |
0.06 | $742,600 | 4 | 3 | 2,227 | Off Market | |
0.07 | $609,500 | 3 | 2.5 | 1,467 | Off Market |
LGBTQ Local Legal Protections
LGBTQ Local Legal Protections


Frank Lee, WeTrust Realty
Agent Phone: (909) 837-0200

The multiple listing data appearing on this website, or contained in reports produced therefrom, is owned and copyrighted by California Regional Multiple Listing Service, Inc. ("CRMLS") and is protected by all applicable copyright laws. Information provided is for viewer's personal, non-commercial use and may not be used for any purpose other than to identify prospective properties the viewer may be interested in purchasing. All listing data, including but not limited to square footage and lot size is believed to be accurate, but the listing Agent, listing Broker and CRMLS and its affiliates do not warrant or guarantee such accuracy. The viewer should independently verify the listed data prior to making any decisions based on such information by personal inspection and/or contacting a real estate professional.
Based on information from California Regional Multiple Listing Service, Inc. as of 2026-11-05 23:32:28 PST and /or other sources. All data, including all measurements and calculations of area, is obtained from various sources and has not been, and will not be, verified by broker or MLS. All information should be independently reviewed and verified for accuracy. Properties may or may not be listed by the office/agent presenting the information
Based on information from California Regional Multiple Listing Service, Inc. as of 2026-11-05 23:32:28 PST and /or other sources. All data, including all measurements and calculations of area, is obtained from various sources and has not been, and will not be, verified by broker or MLS. All information should be independently reviewed and verified for accuracy. Properties may or may not be listed by the office/agent presenting the information
Similar Homes You May Like
 NEW CONSTRUCTIONRisewell Homes
 NEW CONSTRUCTION
 NEW CONSTRUCTION
 NEW CONSTRUCTION
 NEW CONSTRUCTION
- NEW CONSTRUCTION
 NEW CONSTRUCTION
 NEW CONSTRUCTION
 NEW CONSTRUCTION
 NEW CONSTRUCTION
 NEW CONSTRUCTION
 NEW CONSTRUCTION
 NEW CONSTRUCTION
 NEW CONSTRUCTION
 NEW CONSTRUCTION
 NEW CONSTRUCTION
 NEW CONSTRUCTION
 NEW CONSTRUCTION
 NEW CONSTRUCTION
 NEW CONSTRUCTION
 NEW CONSTRUCTION
 NEW CONSTRUCTION
 NEW CONSTRUCTION
 NEW CONSTRUCTION
- NEW CONSTRUCTION
- NEW CONSTRUCTION
 NEW CONSTRUCTIONRisewell Homes
 NEW CONSTRUCTIONRisewell Homes
 OPEN SUN, 11-2PMKELLER WILLIAMS REALTY COLLEGE PARK
 NEW CONSTRUCTIONRisewell Homes
 See more homes for sale inOntario


New Listings near 3246 Peral Ct
 OPEN SAT, 12-3PM0.46 ACRESCentury 21 LOTUS
 OPEN SAT, 10-1PMElevate Real Estate Agency
 OPEN SAT, 2-4PM0.57 ACRESeXp Realty of Greater Los Angeles
 OPEN SAT, 12-3PMExp Realty of California Inc
 NEWOPEN SAT, 11:30-2:30PMFiv Realty Co.
 NEW - 11 HRS AGO
 NEW - 2 DAYS AGOKeller Williams Realty
 KELLER WILLIAMS PREMIER PROPER
 Acevedo Real Estate Professionals
- See more homes for sale inOntario


Frequently asked questions about 3246 Peral Ct
- What is the estimated monthly payment for 3246 Peral Ct?Based on a $658,000 list price with 20% down at today's rates, the estimated monthly payment for 3246 Peral Ct in Ontario, CA is approximately $4,240 (about $3,545 principal & interest, $620 property taxes, and $75 homeowner's insurance). This is an estimate. Actual payment depends on your loan terms.
- How does the list price for 3246 Peral Ct compare to homes in Ontario?3246 Peral Ct in Ontario, CA is listed at $658,000, about 2% below the $674K median sale price in Ontario.
- What do residents say about the West Haven neighborhood?Residents describe the West Haven neighborhood in Ontario, CA as easy to park in, pedestrian-friendly, and dog-friendly. See homes for sale in West Haven, Ontario.
- What are the closest schools to 3246 Peral Ct?The closest schools to 3246 Peral Ct in Ontario, CA are Colony High School (rated 5/10), Grace Yokley Middle School (rated 6/10), Ranch View Elementary School (rated 7/10).
- Does 3246 Peral Ct have air conditioning?Yes, 3246 Peral Ct in Ontario, CA has air conditioning.
- Does 3246 Peral Ct have a pool?Yes, 3246 Peral Ct in Ontario, CA has a pool.
3246 Peral Ct, Ontario, CA 91710 is a 3 bedroom, 3 bathroom, 1,609 sqft condo built in 2026. 3246 Peral Ct is located in West Haven, Ontario. This property is currently available for sale and was listed by CRMLS on Nov 6, 2026. The MLS # for this home is MLS# TR26238825.