


$574,900
Original price: $579,900
 6 Beds
 5 Baths
 3,212 sqft (on 3.03 acres)
5603 E 96th St N, Sperry, OK 74073
Est. Mortgage $3,499/mo*
Get Pre-QualifiedHome Highlights

Parking
4 Car Garage

Outdoor
Porch, Patio, Deck

Price/Sqft
$179

Listed
80 days ago

Climate Control
Central, Natural Gas & Central Air
Local Information
- Map ViewExplore the area around 5603 E 96th St N.

- Schools1 Preschool School1 Elementary School1 Middle School1 High School

- Shop & Eat

-- mins to
About this House
Welcome to a rare turn-key multi-family estate where clean land, country living, and incredible investment potential come together on just over 3 fully fenced acres. This naturally managed homestead has been thoughtfully cared for with no chemical sprays or pesticides ever used.
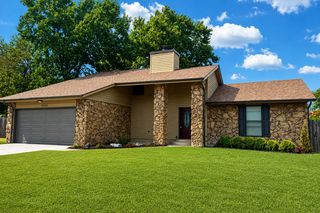
The main home offers 1,996 sq ft with 3 bedrooms, 3 bathrooms, and a 2-car attached garage. Gorgeous hardwood floors run throughout, complemented by an updated granite kitchen and remodeled bathrooms. A stunning double-sided fireplace connects the living room and oversized primary suite featuring his-and-her closets and a spa-inspired bath with double vanities. Recent updates include a newer roof, newer AC unit, fresh exterior paint, freshly painted deck, and a large in-ground storm shelter that seats approximately 12 people.
The second home, built in 2023, offers 1,216 sq ft with 3 bedrooms, 2 bathrooms, a separate 2-car garage, its own driveway, and separate address. This well-maintained Palm Harbor home features 2x4 construction, a large covered front porch, handicap accessibility with ramp access into the home, and a spacious walk-in shower designed for accessibility and convenience. With excellent potential as a guest house, rental property, or private residence for extended family or friends.
Outside, the property is equally impressive. Property highlights include a 1 +/- acre pipe-fenced pasture with its own lean-to shelter, 6 paddocks with shelters, and an additional pasture creating an excellent setup for horses, livestock, or agricultural use. An organic garden sits at the heart of the property, while climbing heirloom roses and a large chicken coop complete this truly functional homestead.
Conveniently located approximately 5 miles from Owasso with easy access to shopping, dining, and Bailey Medical Center, while being just 12 miles from Tulsa. Highway 75 is only minutes away, providing quick access to Tulsa International Airport and all the conveniences of the Tulsa metro.
The main home offers 1,996 sq ft with 3 bedrooms, 3 bathrooms, and a 2-car attached garage. Gorgeous hardwood floors run throughout, complemented by an updated granite kitchen and remodeled bathrooms. A stunning double-sided fireplace connects the living room and oversized primary suite featuring his-and-her closets and a spa-inspired bath with double vanities. Recent updates include a newer roof, newer AC unit, fresh exterior paint, freshly painted deck, and a large in-ground storm shelter that seats approximately 12 people.
The second home, built in 2023, offers 1,216 sq ft with 3 bedrooms, 2 bathrooms, a separate 2-car garage, its own driveway, and separate address. This well-maintained Palm Harbor home features 2x4 construction, a large covered front porch, handicap accessibility with ramp access into the home, and a spacious walk-in shower designed for accessibility and convenience. With excellent potential as a guest house, rental property, or private residence for extended family or friends.
Outside, the property is equally impressive. Property highlights include a 1 +/- acre pipe-fenced pasture with its own lean-to shelter, 6 paddocks with shelters, and an additional pasture creating an excellent setup for horses, livestock, or agricultural use. An organic garden sits at the heart of the property, while climbing heirloom roses and a large chicken coop complete this truly functional homestead.
Conveniently located approximately 5 miles from Owasso with easy access to shopping, dining, and Bailey Medical Center, while being just 12 miles from Tulsa. Highway 75 is only minutes away, providing quick access to Tulsa International Airport and all the conveniences of the Tulsa metro.
Last check for updates: about 21 hours ago
Listing courtesy of Tasha Bates, (918) 720-5212
Keller Williams Advantage
Originating MLS: MLS Technology
Source: MLS Technology, Inc., MLS#2621627
Also Listed on MLS Technology, Inc..
Home Details for 5603 E 96th St N

|
|---|
Interior Details Basement: None,Crawl SpaceNumber of Rooms: 10Types of Rooms: Primary Bedroom, Bedroom, Primary Bathroom, Bathroom, Den, Dining Room, Kitchen, Living Room, Utility Room |
Beds & Baths Number of Bedrooms: 6Number of Bathrooms: 5Number of Bathrooms (full): 5 |
Dimensions and Layout Living Area: 3212 Square Feet |
Appliances & Utilities Utilities: Cable Available, Electricity Available, Natural Gas Available, Phone Available, Water AvailableAppliances: Dishwasher, Disposal, Gas Water Heater, Microwave, Oven, RangeDishwasherDisposalLaundry: Electric Dryer Hookup,Gas Dryer HookupMicrowave |
Heating & Cooling Heating: Central,GasHas CoolingAir Conditioning: Central AirHas HeatingHeating Fuel: Central |
Fireplace & Spa Number of Fireplaces: 1Fireplace: Wood BurningHas a Fireplace |
Windows, Doors, Floors & Walls Window: Vinyl, Insulated Windows, Storm Window(s)Door: Insulated DoorsFlooring: Tile, Wood |
Levels, Entrance, & Accessibility Stories: 1Levels: OneAccessibility: Low Threshold Shower, Accessible Approach with RampFloors: Tile, Wood |
Security Security: Storm Shelter, Security System Owned, Smoke Detector(s) |

|
|---|
Exterior Home Features Roof: Asphalt FiberglassPatio / Porch: Covered, Deck, Patio, PorchFencing: FullOther Structures: Second Garage, Shed(s), Second ResidenceExterior: Gravel Driveway, Rain GuttersFoundation: Crawlspace |
Parking & Garage Number of Garage Spaces: 4Number of Covered Spaces: 4Has a GarageHas an Attached GarageParking Spaces: 4Parking: Attached,Detached,Garage |
Pool Pool: None |
Water & Sewer Sewer: Septic Tank |
Farm & Range Horse Amenities: Horses AllowedAllowed to Raise Horses |

|
|---|
Cumulative Days on Market: 72Days on Market: 80 |

|
|---|
Year Built Year Built: 1970 |
Property Type / Style Property Type: ResidentialProperty Subtype: Single Family ResidenceStructure Type: HouseArchitecture: Other |
Building Building: Handicap AccessConstruction Materials: Wood Siding, Wood FrameNo Additional Parcels |
Property Information Parcel Number: 91315131561220 |

|
|---|
Price List Price: $574,900Price Per Sqft: $179 |
Status Change & Dates Possession Timing: Close Of Escrow |

|
|---|
MLS Status: Active |

|
|---|
Direction & Address City: SperryCommunity: Tulsa Co Unplatted |
School Information Elementary School: SperryElementary School District: Sperry - Sch Dist (8)Jr High / Middle School: SperryJr High / Middle School District: Sperry - Sch Dist (8)High School: SperryHigh School District: Sperry - Sch Dist (8) |

|
|---|
Listing Agent Listing ID: 2621627 |

|
|---|
Building Area Building Area: 3212 Square Feet |

|
|---|
Community Features: Gutter(s)Not Senior Community |

|
|---|
Association for this Listing: MLS TechnologyNo HOA |

|
|---|
Lot Area: 3.03 Acres |

|
|---|
Contingencies: 0Listing Terms: Conventional, FHA, VA Loan |

|
|---|
Energy Efficiency Features: Doors, Windows |

|
|---|
Mls Number: 2621627Living Area Range: 3000-3250 SqFtLiving Area Range Units: Square Feet |

|
|---|
Gutter(s) |
Around this home
What Locals Say about Sperry
At least 2 Trulia users voted on each feature.

100 % Say it's dog friendly

100 % Say parking is easy

100 % Say kids play outside

100 % Say yards are well-kept

100 % Say it's quiet

83 % Say people would walk alone at night

75 % Say there's holiday spirit

75 % Say streets are well-lit

67 % Say it's walkable to restaurants

67 % Say neighbors are friendly

63 % Say there's wildlife

60 % Say they plan to stay for at least 5 years

57 % Say there are community events

50 % Say it's walkable to grocery stores

50 % Say there are sidewalks

40 % Say car is needed
Sourced by Trulia users. Learn more about our methodology.
Market trends in Sperry
Last updated July 2026
Avg. sale price
—
Sale-to-List Price
—
Price per sq ft
—
Available listings
28
3MoM
Home Value
Trulia Estimate
$577KSince last month
Decreased$800 (-0.1%)Since last year
Increased$148K (+34.4%)Since last sale
Increased$224K (+63.5%)Learn more about this home's value by checking out its Trulia Estimate, the value of nearby homes, and how much similar homes have sold for.
Trulia Estimate
The of this home's value increased by +247% in the last 10 years
| Month | Estimated value |
|---|---|
2026 | |
| August 2026 | $577K |
| July 2026 | $578K |
| June 2026 | $578K |
| May 2026 | $438K |
| April 2026 | $429K |
| March 2026 | $431K |
| February 2026 | $429K |
| January 2026 | $425K |
2025 | |
2024 | |
2023 | |
2022 | |
2021 | |
2020 | |
2019 | |
2018 | |
2017 | |
2016 | |
Comparable sales
These are recently sold homes that have a similar location or other similar features to this home, like bedrooms, bathrooms, and square footage. Get a sense of the expected prices in the area by viewing these homes.Address | Distance | Property Type | Sold Price | Sold Date | Bed | Bath | Sqft |
|---|---|---|---|---|---|---|---|
0.42 | Single-Family Home | $520,000 | 02/27/26 | 5 | 3 | 2,637 | |
0.36 | Single-Family Home | $647,000 | 05/05/26 | 4 | 3.5 | 3,320 | |
0.34 | Single-Family Home | $500,000 | 10/15/25 | 4 | 2.5 | 2,570 | |
0.43 | Single-Family Home | $500,000 | 08/14/26 | 4 | 2.5 | 2,838 | |
0.51 | Single-Family Home | $530,000 | 10/10/25 | 4 | 2.5 | 2,827 | |
0.88 | Single-Family Home | $499,000 | 03/11/26 | 4 | 3 | 2,802 | |
0.88 | Single-Family Home | $581,000 | 09/02/25 | 5 | 3 | 2,841 | |
1.02 | Single-Family Home | $557,400 | 10/03/25 | 4 | 3.5 | 3,269 | |
0.92 | Single-Family Home | $385,000 | 07/10/26 | 4 | 2.5 | 1,971 | |
0.84 | Single-Family Home | $359,555 | 04/10/26 | 4 | 2 | 2,008 |
Nearby home prices
Get a sense of expected prices in the area by checking the value of nearby homes.Address | Distance | Price | Bed | Bath | Sqft | Status |
|---|---|---|---|---|---|---|
0.18 | $284,400 | 3 | 2 | 1,697 | Off Market | |
0.34 | $526,400 | 4 | 2.5 | 2,838 | Off Market | |
0.35 | $595,300 | 4 | 3.5 | 3,314 | Off Market | |
0.34 | $509,600 | 4 | 2.5 | 2,570 | Off Market | |
0.36 | $647,000 | 4 | 3.5 | 3,320 | Recently Sold | |
0.40 | $538,000 | 3 | 2.5 | 2,686 | Off Market | |
0.41 | $489,000 | 4 | 2.5 | 2,796 | Off Market | |
0.43 | $686,700 | 4 | 3.5 | 3,034 | Off Market | |
0.43 | $500,000 | 4 | 2.5 | 2,838 | Recently Sold | |
0.42 | $520,000 | 5 | 3 | 2,637 | Recently Sold | |
0.43 | $481,500 | 4 | 2.5 | 2,838 | Off Market |
Price and Tax history
| Date | Event | Price |
|---|---|---|
Jul 11, 2026 Source: MLS Technology, Inc. #2621627 | PriceChange | $574,900 Price decreased by 1% |
Jun 11, 2026 Source: MLS Technology, Inc. #2621627 | Listed For Sale | $579,900 |
Mar 28, 2022 Source: MLS Technology, Inc. #2203504 | Sold | $353,000 |
Feb 11, 2022 Source: MLS Technology, Inc. #2203504 | Pending | $350,000 |
Feb 8, 2022 Source: MLS Technology, Inc. #2203504 | Listed For Sale | $350,000 |
Feb 18, 2021 Source: N/A | Sold | $280,000 |
Oct 6, 2020 Source: Agent Provided | ListingRemoved | $0 |
Aug 4, 2020 Source: Agent Provided | Listed For Sale | $0 |
Dec 5, 2018 Source: Agent Provided | ListingRemoved | $150,000 |
Dec 5, 2018 Source: Agent Provided | PendingToActive | $150,000 |
Oct 26, 2018 Source: Agent Provided | Pending | $150,000 |
Oct 5, 2018 Source: Agent Provided | PriceChange | $150,000 Price decreased by 6% |
Sep 19, 2018 Source: Agent Provided | Listed For Sale | $160,000 |
Nov 14, 2007 Source: N/A | Sold | $146,500 |
Jan 14, 2002 Source: N/A | Sold | $129,500 |
| Year | Property tax | Tax assessment |
|---|---|---|
| 2025 | $4,578 | $373,000 |
Home facts updated by county records
LGBTQ Local Legal Protections
LGBTQ Local Legal Protections



Tasha Bates, Keller Williams Advantage
Agent Phone: (918) 720-5212
IDX information is provided exclusively for personal, non-commercial use, and may not be used for any purpose other than to identify prospective properties consumers may be interested in purchasing.
Information is deemed reliable but not guaranteed.
Similar Homes You May Like
 0.32 ACRESApryl Longacre, Coldwell Banker Select
 2.9 ACRESCaroline R Gorinsky-Huesler, Coldwell Banker Select
 Nicholas Hutchison, Platinum Realty, LLC.
 0.32 ACRESChet Wilson, Keller Williams Preferred
 0.29 ACRESBrett Friesen, RE/MAX Results
 FOR SALE BY OWNER2 ACRES
 1.03 ACRESCarrie Ballard, Coldwell Banker Select
 0.25 ACRESJennifer Palmer-Sarracino, Keller Williams Premier
 4.06 ACRESJulie Scott, Coldwell Banker Select
 0.25 ACRESCourtney Tucker, Chinowth & Cohen
 2.42 ACRESKarla J Meislahn, Coldwell Banker Select
 Francheska Umpierre, Tulsa United Realty Group
 NEW - 2 DAYS AGOStephanie Minguez, McGraw, REALTORS
 0.31 ACRESLisa J. Goins, Solid Rock, REALTORS
 0.56 ACRESConnor Ellard, Realty of America, LLC
 0.26 ACRESLisa Goulet, Nassau Ridge Realty
 OPEN SUN, 1:30-4PMBruce Day, Coldwell Banker Select
 0.32 ACRESShawn Peters, Sage Sotheby's International
 2.44 ACRESJackie Proffitt, Keller Williams Advantage
 0.58 ACRESJerry Johnson, Chinowth & Cohen
 1.06 ACRESBonnie Gross, Coldwell Banker Select
 0.51 ACRESRoyce Ellington, Keller Williams Advantage
 1.28 ACRESCari McKinney, Solid Rock, REALTORS
 0.48 ACRESAaron Meriwether, Waypoint Realty
 0.52 ACRESAmanda Pierce Bivens, Chinowth & Cohen
 0.52 ACRESLisa Ogden, Coldwell Banker Select
 0.25 ACRESChelsea Holmes, Cochran & Co Realtors
 See more homes for sale inSperry


New Listings near 5603 E 96th St N
 0.57 ACRESCatalina Gomez, CG Realty Group LLC
 1 ACREAimee Watson, Coldwell Banker Select
- FOR SALE BY OWNER2 ACRES
 0.47 ACRESAlecia A Cramer, Coldwell Banker Select
 Crystal Edwards, Solid Rock, REALTORS
 0.41 ACRESVictory Reneau Razavi, Whittington Realty
 0.86 ACRESBrenda Woodward, McGraw, REALTORS
 FOR SALE BY OWNER10 ACRES
 OPEN THU, 5-7PM0.27 ACRESRobb Hopper, REAL Broker LLC
 0.53 ACRESJennifer Palmer-Sarracino, Keller Williams Premier
- See more homes for sale inSperry


Frequently asked questions about 5603 E 96th St N
- What is the estimated monthly payment for 5603 E 96th St N?Based on a $574,900 list price with 20% down at today's rates, the estimated monthly payment for 5603 E 96th St N in Sperry, OK is approximately $3,583 (about $3,024 principal & interest, $484 property taxes, and $75 homeowner's insurance). This is an estimate. Actual payment depends on your loan terms.
- What are the closest schools to 5603 E 96th St N?The closest schools to 5603 E 96th St N in Sperry, OK are Sperry Elementary School (Pre-K, rated 7/10), Sperry High School (rated 5/10), Sperry Middle School (rated 6/10).
- What is 5603 E 96th St N estimated to be worth?Trulia's estimated value for 5603 E 96th St N in Sperry, OK is $577,000.
- Does 5603 E 96th St N have air conditioning?Yes, 5603 E 96th St N in Sperry, OK has air conditioning.
- Does 5603 E 96th St N have laundry facilities?Yes, 5603 E 96th St N in Sperry, OK has laundry facilities.
- How big is the lot at 5603 E 96th St N?The lot at 5603 E 96th St N in Sperry, OK is about 3 acres.
5603 E 96th St N, Sperry, OK 74073 is a 6 bedroom, 5 bathroom, 3,212 sqft single-family home built in 1970. This property is currently available for sale and was listed by MLS Technology, Inc. on Jun 11, 2026. The MLS # for this home is MLS# 2621627.