

$1,004,300
 4 Beds
 3 Baths
 3,724 sqft (on 0.31 acres)
5602 CLOUDS PEAK DRIVE, Lutz, FL 33558
Est. Refi. Payment $6,771/mo*
Refinance Your HomeCurrently Off Market - Sold Sep 4, 2024 for $1,030,000
Home Value
Trulia Estimate
$1MSince last month
Decreased$3K (-0.3%)Since last year
Increased$9K (+0.9%)Since last sale
Decreased$27K (-2.6%)Learn more about this home's value by checking out its Trulia Estimate, the value of nearby homes, and how much similar homes have sold for.
Trulia Estimate
The of this home's value increased by +103% in the last 10 years
| Month | Estimated value |
|---|---|
2026 | |
| August 2026 | $1M |
| August 2026 | $1M |
| July 2026 | $1.01M |
| June 2026 | $1.01M |
| May 2026 | $1.01M |
| April 2026 | $994K |
| March 2026 | $998K |
| February 2026 | $992K |
| January 2026 | $990K |
2025 | |
2024 | |
2023 | |
2022 | |
2021 | |
2020 | |
2019 | |
2018 | |
2017 | |
2016 | |
Comparable sales
These are recently sold homes that have a similar location or other similar features to this home, like bedrooms, bathrooms, and square footage. Get a sense of the expected prices in the area by viewing these homes.Address | Distance | Property Type | Sold Price | Sold Date | Bed | Bath | Sqft |
|---|---|---|---|---|---|---|---|
0.19 | Single-Family Home | $1,035,000 | 08/17/26 | 4 | 3 | 3,566 | |
0.10 | Single-Family Home | $825,000 | 07/10/26 | 4 | 3 | 3,253 | |
0.15 | Single-Family Home | $1,077,500 | 08/21/26 | 5 | 4 | 3,514 | |
0.19 | Single-Family Home | $870,000 | 08/04/26 | 4 | 3.5 | 3,164 | |
0.14 | Single-Family Home | $765,000 | 10/31/25 | 4 | 2.5 | 2,908 | |
0.11 | Single-Family Home | $675,000 | 08/28/26 | 4 | 3 | 2,653 | |
0.17 | Single-Family Home | $700,000 | 10/28/25 | 4 | 3 | 2,634 | |
0.27 | Single-Family Home | $685,000 | 08/14/26 | 4 | 3 | 2,708 | |
0.43 | Single-Family Home | $975,000 | 11/28/25 | 5 | 3 | 3,214 | |
0.54 | Single-Family Home | $930,000 | 06/08/26 | 4 | 4 | 3,585 |
Nearby home prices
Get a sense of expected prices in the area by checking the value of nearby homes.Address | Distance | Price | Bed | Bath | Sqft | Status |
|---|---|---|---|---|---|---|
0.07 | $943,700 | 4 | 4 | 3,838 | Off Market | |
0.11 | $675,000 | 4 | 3 | 2,653 | Recently Sold | |
0.13 | - | 4 | 3 | 2,650 | Off Market | |
0.14 | $761,300 | 4 | 2.5 | 2,908 | Off Market | |
0.10 | $825,000 | 4 | 3 | 3,253 | Recently Sold | |
0.17 | $899,900 | 4 | 3 | 3,191 | Off Market | |
0.17 | $696,500 | 4 | 3 | 2,634 | Off Market | |
0.15 | $1,077,500 | 5 | 4 | 3,514 | Recently Sold | |
0.19 | $870,000 | 4 | 3.5 | 3,164 | Recently Sold | |
0.17 | $834,800 | 5 | 4 | 3,007 | Off Market | |
0.19 | $1,035,000 | 4 | 3 | 3,566 | Recently Sold |
Local Information
- Map ViewExplore the area around 5602 CLOUDS PEAK DRIVE.

- Schools1 Preschool School1 Elementary School1 Middle School1 High School

- Shop & Eat

-- mins to
Home Highlights

Property Type
Single-Family Home

Year Built
2005

Lot Size
0.31 acres

Living Area
3,724 sqft

Price/Sqft
$270

Parking
3 Car Garage

HOA
$181/Monthly
About this House
Discover an exceptional opportunity to own a custom pool home in the coveted Orange Blossom Creek neighborhood in Lutz. This one-owner gem boasts over 3,700 square feet of living space, seamlessly blending luxury and comfort. From the moment you arrive, you’ll be captivated by the stunning curb appeal. The home sits on a third of an acre, featuring lush landscaping, electric landscape lighting, and a meticulously maintained lawn. The HOA-maintained green space behind the home offers additional room for play. Step into the expansive foyer and be greeted by a bright, modern design. With 11-foot ceilings, hardwood floors, and elegant crown and base molding throughout. The gourmet kitchen is equipped with top appliances, granite countertops, and a breakfast bar and is both functional and stylish. Ample storage and pullout shelves in the kitchen and sizeable indoor laundry room add to the convenience. This open concept beauty features a living room with custom built-in solid wood entertainment center and transom windows, creating a welcoming space for relaxation and gatherings. French doors open to the outdoor area, enhancing the connection between indoor and outdoor living and custom fit wood blinds are featured throughout. The primary bedroom is a serene retreat, complete with a luxurious en-suite bathroom featuring dual sinks, separate vanities, a jacuzzi tub, and a fully enclosed glass shower. Enjoy the expansive walk-in closet, elegant tray ceilings, and beautiful views of the pool and backyard. The split bedroom plan offers privacy with three additional generously sized bedrooms including one with an adjacent TV room, perfect for a mother-in-law or teenagers suite. Upstairs, a huge bonus room awaits your personal touch. Whether you envision it as a game room, media room, home gym, or another office, the possibilities are endless. The oversized 3-car garage, extended by 4 feet on each side and in front, includes newly painted interiors, ceilings, and epoxy floors. The outdoor space is truly an oasis. The sparkling screened, saltwater pool features a sunning ledge, a gas heated spa with a spillover feature, and a Pebble Tech finish. Recent upgrades include Pentair colored pool lights, adding a touch of elegance to evening swims. The outdoor kitchen, equipped with a quartz countertop, stone base, and stainless steel accessories which include the BBQ grill and cooktop, beer/wine fridge, sink, warming drawer, and ice maker, and is perfect for al fresco dining and entertaining. The updated brick paver patio and pool deck offer ample space for lounging and enjoying the fire pit. Additional features include negotiable Generac 22KW backup generator (2023), Pelican whole house water softener, three newer AC units (2022), and a newer roof (2021), ensuring comfort and reliability. Inside, you'll find new paint, all-new Hunter ceiling fans, new garage openers, and a brand-new refrigerator and microwave. Security cameras, an office with wainscot paneling and chair rail, and well-organized closets complete this home. Located in a desirable area with A-rated schools, just 5 minutes from the Veterans Expressway and 20 minutes from the airport, this home offers the perfect blend of luxury and convenience. Schedule your private showing today by appointment only and experience the unparalleled charm of this exceptional property.
5602 CLOUDS PEAK DRIVE, Lutz, FL 33558 is a 4 bedroom, 3 bathroom, 3,724 sqft single-family home built in 2005. It last sold for $1,030,000 on Sep 4, 2024 (6% below the $1,100,000 asking price). This property is not currently displayed as for sale or rent on Trulia. The Trulia Estimate is $1,004,300, with a rent estimate of $5,625/month.
Last check for updates: about 16 hours ago
Listed by Mary Ann Porter, (813) 244-2288
TOMLIN, ST CYR & ASSOCIATES LLC, (813) 636-0700
Bought with: Timothy Smith, (813) 489-9068, REAL BROKER, LLC, (855) 450-0442
Originating MLS: Pinellas Suncoast
Source: Stellar MLS, MLS#T3537280
IDX information is provided exclusively for personal, non-commercial use, and may not be used for any purpose other than to identify prospective properties consumers may be interested in purchasing. Information is deemed reliable but not guaranteed. Some IDX listings have been excluded from this website.
Listing Information presented by local MLS brokerage: Zillow, Inc - (407) 904-3511
Listing Information presented by local MLS brokerage: Zillow, Inc - (407) 904-3511
Home Details for 5602 CLOUDS PEAK DRIVE

|
|---|
Interior Details Number of Rooms: 8Types of Rooms: Primary Bedroom, Bedroom 2, Bonus Room, Dining Room, Family Room, Kitchen, Living Room, Office |
Beds & Baths Number of Bedrooms: 4Number of Bathrooms: 3Number of Bathrooms (full): 3 |
Dimensions and Layout Living Area: 3724 Square Feet |
Appliances & Utilities Utilities: Cable Available, Cable Connected, Electricity Available, Electricity ConnectedAppliances: Oven, Dishwasher, Gas Water Heater, Microwave, Range, RefrigeratorDishwasherLaundry: Inside,Laundry RoomMicrowaveRefrigerator |
Heating & Cooling Heating: CentralHas CoolingAir Conditioning: Central AirHas HeatingHeating Fuel: Central |
Fireplace & Spa No FireplaceHas a Spa |
Gas & Electric Has Electric on Property |
Windows, Doors, Floors & Walls Door: Outdoor Kitchen, Sliding DoorsFlooring: Carpet, Ceramic Tile, Hardwood |
Levels, Entrance, & Accessibility Stories: 2Number of Stories: 2Levels: TwoFloors: Carpet, Ceramic Tile, Hardwood |
View No View |
Security Security: Gated Community, Security System |

|
|---|
Exterior Home Features Roof: ShinglePatio / Porch: ScreenedExterior: Outdoor KitchenFoundation: SlabHas a Private Pool |
Parking & Garage Number of Garage Spaces: 3Number of Covered Spaces: 3No CarportHas a GarageHas an Attached GarageParking Spaces: 3Parking: Garage Attached |
Pool Pool: Heated, In GroundPool |
Frontage Road Surface Type: PavedNot on Waterfront |
Water & Sewer Sewer: Public Sewer |

|
|---|
Cumulative Days on Market: 12 |

|
|---|
Year Built Year Built: 2005 |
Property Type / Style Property Type: ResidentialProperty Subtype: Single Family Residence |
Building Construction Materials: StuccoNot a New ConstructionNo Additional Parcels |
Property Information Parcel Number: U30271871R00000100008.0 |

|
|---|
Price List Price: $1,100,000 |
Status Change & Dates Off Market Date: Tue Aug 06 2024 |

|
|---|
MLS Status: Sold |

|
|---|

|
|---|
Direction & Address City: LUTZCommunity: ORANGE BLOSSOM CREEK PH 1 |
School Information Elementary School: Northwest-HBJr High / Middle School: Sergeant Smith Middle-HBHigh School: Steinbrenner High School |

|
|---|
Building Area Building Area: 4820 Square Feet |

|
|---|
Not Senior Community |

|
|---|
HOA Name: Orange Blossom/ GreenacresHOA Phone: 813-600-1100Association for this Listing: Pinellas SuncoastHas an HOAHOA Fee: $181/Monthly |

|
|---|
Lot Area: 0.31 acres |

|
|---|
Special Conditions: None |

|
|---|
Listing Terms: Cash, Conventional, FHA, VA Loan |

|
|---|
Business Information Ownership: Fee Simple |

|
|---|
Mls Number: T3537280Showing Considerations: LockboxShowing Requirements: Appointment Only, Gate Code Required, Lockbox - Electronic - CBS Code Required, ShowingTimeUniversal Property Id: US-12057-N-30271871000001000080-R-N |
Price and Tax history
| Date | Event | Price |
|---|---|---|
Sep 4, 2024 Source: Stellar MLS #T3537280 | Sold | $1,030,000 |
Aug 7, 2024 Source: Stellar MLS #T3537280 | Pending | $1,100,000 |
Jul 25, 2024 Source: Stellar MLS #T3537280 | Listed For Sale | $1,100,000 |
Nov 10, 2005 Source: N/A | Sold | $559,600 |
| Year | Property tax | Tax assessment |
|---|---|---|
| 2025 | $13,967 | $732,545 |
Home facts updated by county records
Market trends in Lutz
Last updated July 2026
Avg. sale price
$538K
$51.67KMoM
Sale-to-List Price
98.0%
0.1%MoM
Price per sq ft
$240
$3MoM
Available listings
326
6MoM
Around this home
What Locals Say about Lutz
At least 307 Trulia users voted on each feature.

92 % Say it's dog friendly

92 % Say car is needed

85 % Say parking is easy

80 % Say it's quiet

77 % Say yards are well-kept

77 % Say there's holiday spirit

76 % Say there are sidewalks

72 % Say people would walk alone at night

70 % Say there's wildlife

68 % Say kids play outside

56 % Say streets are well-lit

54 % Say neighbors are friendly

53 % Say they plan to stay for at least 5 years

32 % Say there are community events

30 % Say it's walkable to grocery stores

29 % Say it's walkable to restaurants
Sourced by Trulia users. Learn more about our methodology.
LGBTQ Local Legal Protections
LGBTQ Local Legal Protections



Frequently asked questions about 5602 CLOUDS PEAK DRIVE
- What is 5602 CLOUDS PEAK DRIVE estimated to be worth?Trulia's estimated value for 5602 CLOUDS PEAK DRIVE in Lutz, FL is $1,004,300.
- What is the price history for 5602 CLOUDS PEAK DRIVE?5602 CLOUDS PEAK DRIVE in Lutz, FL last sold for $1,030,000 in September 2024.
- Is Lutz a buyer's or seller's market?Lutz is currently a buyer's market, based on recent for-sale activity.
- What's the median sale price in Lutz?The median sale price in Lutz is $538K. That is up $51.67K from the prior month.
- Does 5602 CLOUDS PEAK DRIVE have air conditioning?Yes, 5602 CLOUDS PEAK DRIVE in Lutz, FL has air conditioning.
- Does 5602 CLOUDS PEAK DRIVE have a pool?Yes, 5602 CLOUDS PEAK DRIVE in Lutz, FL has a pool.
Explore by feature - Pet Friendly
 SPECIAL OFFERPET FRIENDLY
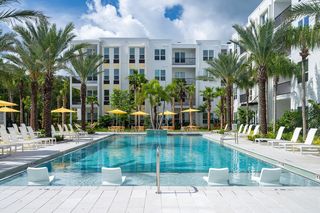
 SPECIAL OFFERPET FRIENDLYTotal price$1,370 - $2,410/mo1-3 bd1-3 baLantower Cypress Creek | 1810 Sweetbroom Cir,
Lutz, FL 33559 NEW - 1 DAY AGOSPECIAL OFFERPET FRIENDLY
 PET FRIENDLY
 NEW - 1 DAY AGOSPECIAL OFFERPET FRIENDLY
 PET FRIENDLY
 PET FRIENDLY
 NEW - 1 DAY AGOSPECIAL OFFERPET FRIENDLY
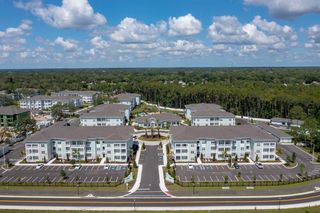 SPECIAL OFFERPET FRIENDLYTotal price$1,713 - $2,645/mo1-3 bd1-2 baSage at Cypress Cay | 14976 Osprey Nest Loop,
Lutz, FL 33559 SPECIAL OFFERPET FRIENDLYTotal price$1,728 - $2,823/mo1-3 bd1-2 baResidences at Lake Park | 18402 Tapestry Lake Cir,
Lutz, FL 33548
Explore by feature - Garage
- NEW - 1 DAY AGOSPECIAL OFFERPET FRIENDLY
 NEW - 1 DAY AGOSPECIAL OFFER
 NEW - 1 DAY AGOPET FRIENDLY
 SPECIAL OFFERPET FRIENDLYFURNISHED
 APPLY INSTANTLYPET FRIENDLY
 APPLY INSTANTLYPET FRIENDLY
 APPLY INSTANTLYPET FRIENDLY
 APPLY INSTANTLYPET FRIENDLY
 NEW - 14 HRS AGOPET FRIENDLY
 NEW - 2 DAYS AGOPET FRIENDLY
Explore by feature - Air Conditioning
- PET FRIENDLY
 PET FRIENDLY
- SPECIAL OFFERPET FRIENDLYFURNISHED
- APPLY INSTANTLYPET FRIENDLY
 APPLY INSTANTLYPET FRIENDLY
- APPLY INSTANTLYPET FRIENDLY
 APPLY INSTANTLYPET FRIENDLY
- APPLY INSTANTLYPET FRIENDLY
- APPLY INSTANTLYPET FRIENDLY
 APPLY INSTANTLYPET FRIENDLY
Explore by feature - Pool
- SPECIAL OFFERPET FRIENDLY
- SPECIAL OFFERPET FRIENDLYTotal price$1,370 - $2,410/mo1-3 bd1-3 baLantower Cypress Creek | 1810 Sweetbroom Cir,
Lutz, FL 33559 - NEW - 1 DAY AGOSPECIAL OFFERPET FRIENDLY
- NEW - 1 DAY AGOSPECIAL OFFERPET FRIENDLY
- NEW - 1 DAY AGOSPECIAL OFFER
- PET FRIENDLY
- PET FRIENDLY
- NEW - 1 DAY AGOSPECIAL OFFERPET FRIENDLY
- SPECIAL OFFERPET FRIENDLYTotal price$1,713 - $2,645/mo1-3 bd1-2 baSage at Cypress Cay | 14976 Osprey Nest Loop,
Lutz, FL 33559 - SPECIAL OFFERPET FRIENDLYTotal price$1,728 - $2,823/mo1-3 bd1-2 baResidences at Lake Park | 18402 Tapestry Lake Cir,
Lutz, FL 33548
Explore by feature - Washer/dryer
- SPECIAL OFFERPET FRIENDLY
- PET FRIENDLY
- SPECIAL OFFERPET FRIENDLYTotal price$1,713 - $2,645/mo1-3 bd1-2 baSage at Cypress Cay | 14976 Osprey Nest Loop,
Lutz, FL 33559 - PET FRIENDLY
- APPLY INSTANTLYPET FRIENDLY
- APPLY INSTANTLYPET FRIENDLY
- APPLY INSTANTLYPET FRIENDLY
- APPLY INSTANTLYPET FRIENDLY
- APPLY INSTANTLYPET FRIENDLY
- APPLY INSTANTLYPET FRIENDLY
Explore by feature - Outdoor Space
- APPLY INSTANTLYPET FRIENDLY
- APPLY INSTANTLYPET FRIENDLY
- NEW - 14 HRS AGOPET FRIENDLY
 PET FRIENDLY
 PET FRIENDLY
 PET FRIENDLY
 PET FRIENDLY
 PET FRIENDLY
 NEW - 20 HRS AGOAPPLY INSTANTLYPET FRIENDLY
 APPLY INSTANTLYFURNISHED
Apartments for Rent
 NEW - 1 DAY AGOPET FRIENDLY
 PET FRIENDLY
 PET FRIENDLY
 PET FRIENDLY
 NEW - 1 DAY AGOPET FRIENDLY
 PET FRIENDLY
 PET FRIENDLY
 NEW - 1 DAY AGOPET FRIENDLY$1,563 - $2,030/mo1-2 bd1-2 baLakes of Northdale Apartments | 16297 Northdale Oaks Dr,
Tampa, FL 33624 PET FRIENDLY$1,545 - $2,325/mo1-3 bd1-2 baThe Landings At Cypress Meadows | 3605 Landings Way Dr,
Tampa, FL 33624- PET FRIENDLY

 NEW - 1 DAY AGOAPPLY INSTANTLY
 APPLY INSTANTLYPET FRIENDLY
 APPLY INSTANTLYPET FRIENDLY
 See more homes for rent inLutz
Off Market Homes Near 5602 CLOUDS PEAK DRIVE
 SOLDSEP 1, 2026MARK SPAIN REAL ESTATE
 SOLDAUG 31, 2026KELLER WILLIAMS REALTY- PALM HARBOR
 SOLDAUG 28, 2026CHARLES RUTENBERG REALTY INC
 SOLDAUG 28, 2026RE/MAX PREMIER GROUP
 SOLDAUG 28, 2026ROME REALTY, INC
 See more homes for sale inLutz


Homes for sale near 5602 CLOUDS PEAK DRIVE
 0.36 ACRESGULF SHORES REALTY ERA POWERED LLC
 0.61 ACRESBHHS FLORIDA PROPERTIES GROUP
 0.28 ACRESREEL COASTAL PROPERTIES, LLC
 1.46 ACRESMAMONTOFF & ASSOCIATES INC
- See more homes for sale inLutz


- Results are loading