

$372,100
 3 Beds
 1.5 Baths
 1,416 sqft
56 Wardman Rd, Buffalo, NY 14217
Est. Refi. Payment $2,601/mo*
Refinance Your HomeCurrently Off Market - Sold Jan 13, 2025 for $355,017
Home Value
Trulia Estimate
$372KSince last month
Decreased$4K (-1%)Since last year
Increased$10K (+2.7%)Since last sale
Increased$17K (+4.8%)Learn more about this home's value by checking out its Trulia Estimate, the value of nearby homes, and how much similar homes have sold for.
Trulia Estimate
The of this home's value increased by +133% in the last 10 years
| Month | Estimated value |
|---|---|
2026 | |
| September 2026 | $372K |
| August 2026 | $376K |
| July 2026 | $376K |
| June 2026 | $371K |
| May 2026 | $366K |
| April 2026 | $370K |
| March 2026 | $364K |
| February 2026 | $357K |
| January 2026 | $364K |
2025 | |
2024 | |
2023 | |
2022 | |
2021 | |
2020 | |
2019 | |
2018 | |
2017 | |
2016 | |
Comparable sales
These are recently sold homes that have a similar location or other similar features to this home, like bedrooms, bathrooms, and square footage. Get a sense of the expected prices in the area by viewing these homes.Address | Distance | Property Type | Sold Price | Sold Date | Bed | Bath | Sqft |
|---|---|---|---|---|---|---|---|
0.16 | Single-Family Home | $340,000 | 06/17/26 | 3 | 2 | 1,607 | |
0.13 | Single-Family Home | $411,250 | 05/08/26 | 3 | 1.5 | 1,548 | |
0.09 | Single-Family Home | $297,100 | 05/22/26 | 3 | 1 | 1,860 | |
0.19 | Single-Family Home | $375,000 | 04/10/26 | 3 | 1.5 | 1,732 | |
0.07 | Single-Family Home | $189,100 | 08/25/26 | 3 | 1 | 1,480 | |
0.12 | Single-Family Home | $334,500 | 09/03/26 | 3 | 2 | 1,608 | |
0.28 | Single-Family Home | $350,000 | 09/01/26 | 3 | 1 | 1,414 | |
0.08 | Single-Family Home | $430,001 | 07/15/26 | 4 | 1.5 | 1,953 | |
0.24 | Single-Family Home | $326,000 | 07/23/26 | 3 | 1 | 1,324 | |
0.19 | Single-Family Home | $260,000 | 10/06/25 | 3 | 1.5 | 1,611 |
Nearby home prices
Get a sense of expected prices in the area by checking the value of nearby homes.Address | Distance | Price | Bed | Bath | Sqft | Status |
|---|---|---|---|---|---|---|
0.03 | $380,700 | 3 | 2.5 | 1,617 | Off Market | |
0.03 | $319,200 | 3 | 1.5 | 1,232 | Off Market | |
0.07 | $189,100 | 3 | 1 | 1,480 | Recently Sold | |
0.03 | $322,400 | 3 | 1 | 1,334 | Off Market | |
0.08 | $430,001 | 4 | 1.5 | 1,953 | Recently Sold | |
0.07 | $262,300 | 3 | 1.5 | 1,549 | Off Market | |
0.08 | $333,300 | 5 | 1 | 1,744 | Off Market | |
0.10 | $337,600 | 4 | 1.5 | 1,680 | Off Market | |
0.09 | $297,100 | 3 | 1 | 1,860 | Recently Sold | |
0.13 | $297,900 | 4 | 2 | 1,868 | Off Market | |
0.13 | $264,999 | 3 | 2 | 1,302 | For Sale |
Local Information
- Map ViewExplore the area around 56 Wardman Rd.

- Schools2 Elementary Schools2 Middle Schools1 High School

- Shop & Eat

-- mins to
Home Highlights

Single-Family Home

Built in 1930

1,416 sqft

$263/sqft

Garage
About this House
Discover the perfect blend of historic character and contemporary upgrades in this beautifully maintained 3-bedroom, 1.5-bathroom home. Begin with a warm welcome on the spacious, sunlit enclosed front porch. Step inside to a foyer adorned with stained glass, unique hardwood floors, and intricate historic trim work—all impeccably preserved. The large living and dining areas flow seamlessly into a stunningly updated kitchen, complete with heated tile floors, stainless steel appliances (included), granite countertops, and a convenient updated half bath just behind it. Originally designed with four bedrooms, the upper level has been reimagined to offer an expansive primary bedroom. The remodeled full bathroom includes a spacious vanity area. Enjoy modern amenities, including efficient boiler heat with historic radiators, ductless air conditioning, newer windows on the first and second floors, glass block windows in the basement, and a 200-amp electric service. There is also a full, unfinished attic. Outside, the concrete driveway leads to a fully fenced backyard, featuring a two-car detached garage complete with generator plug, wiring for a hot tub, natural gas plumbed underground for a grill, and a maintenance-free Trex deck—ideal for relaxation or entertaining. Located within walking distance to all the Village has to offer. This home is truly a gem, combining timeless elegance with thoughtful modern touches. Showings begin immediately, with delayed negotiations until Wednesday 11/20 at Noon.
56 Wardman Rd, Buffalo, NY 14217 is a 3 bedroom, 2 bathroom, 1,416 sqft single-family home in Kenmore, built in 1930. It last sold for $355,017 on Jan 13, 2025 (18% above the $299,900 asking price). This property is not currently displayed as for sale or rent on Trulia. The Trulia Estimate is $372,100, with a rent estimate of $2,231/month.
Last check for updates: about 9 hours ago
Listed by John L Wagner Jr., (716) 913-9439
HUNT Real Estate Corporation
Bought with: Stephanie Karvouniaris, (716) 912-8171, HUNT Real Estate Corporation
Originating MLS: Buffalo
Source: NYSAMLSs, MLS#B1577436
Home Details for 56 Wardman Rd

|
|---|
MLS Status: Closed |

|
|---|
Interior Details Basement: FullNumber of Rooms: 8 |
Beds & Baths Number of Bedrooms: 3Number of Bathrooms: 2Number of Bathrooms (full): 1Number of Bathrooms (half): 1Number of Bathrooms (main level): 1 |
Dimensions and Layout Living Area: 1416 Square Feet |
Appliances & Utilities Utilities: Sewer Connected, Water ConnectedAppliances: Dishwasher, Gas Oven, Gas Range, Gas Water Heater, Microwave, RefrigeratorDishwasherMicrowaveRefrigerator |
Heating & Cooling Heating: Ductless,Gas,Baseboard,Hot WaterHas CoolingAir Conditioning: Ductless,Wall Unit(s)Has HeatingHeating Fuel: Ductless |
Fireplace & Spa No Fireplace |
Windows, Doors, Floors & Walls Flooring: Hardwood, Tile, Varies |
Levels, Entrance, & Accessibility Stories: 2Number of Stories: 2Levels: TwoFloors: Hardwood, Tile, Varies |

|
|---|
Exterior Home Features Roof: AsphaltPatio / Porch: Deck, Enclosed, PorchExterior: Concrete Driveway, DeckFoundation: Block |
Parking & Garage Number of Garage Spaces: 2Number of Covered Spaces: 2Has a GarageNo Attached GarageParking Spaces: 2Parking: Detached,Garage |
Frontage Road Frontage: City StreetNot on Waterfront |
Water & Sewer Sewer: Connected |

|
|---|
Cumulative Days on Market: 7 |

|
|---|
Year Built Year Built: 1930 |
Property Type / Style Property Type: ResidentialProperty Subtype: Single Family ResidenceArchitecture: Bungalow,Historic/Antique,Two Story |
Building Construction Materials: Vinyl Siding |
Property Information Condition: ResaleParcel Number: 1464010782300001039000 |

|
|---|
Price List Price: $299,900 |
Status Change & Dates Off Market Date: Thu Nov 21 2024Possession Timing: Close Of Escrow |

|
|---|
Direction & Address City: Tonawanda |
School Information Elementary School: Charles A Lindbergh ElementaryElementary School District: Kenmore-Tonawanda Union Free DistrictJr High / Middle School: Herbert Hoover MiddleJr High / Middle School District: Kenmore-Tonawanda Union Free DistrictHigh School: Kenmore West Senior HighHigh School District: Kenmore-Tonawanda Union Free District |

|
|---|
Building Area Building Area: 1416 Square Feet |

|
|---|
Not Senior Community |

|
|---|
Association for this Listing: Buffalo |

|
|---|
Lot Area: 4199.184 sqft |

|
|---|
Special Conditions: Standard |

|
|---|
Listing Terms: Cash, Conventional, FHA |

|
|---|
BasementMls Number: B1577436Living Area Range Units: Square FeetAttribution Contact: 716-913-9439Universal Property Id: US-36029-N-1464010782300001039000-R-N |
Price and Tax history
| Date | Event | Price |
|---|---|---|
Jan 13, 2025 Source: NYSAMLSs #B1577436 | Sold | $355,017 |
Nov 25, 2024 Source: NYSAMLSs #B1577436 | Pending | $299,900 |
Nov 14, 2024 Source: NYSAMLSs #B1577436 | Listed For Sale | $299,900 |
Sep 12, 2022 Source: NYSAMLSs #B1418675 | Sold | $320,000 |
Jul 13, 2022 Source: NYSAMLSs #B1418675 | Pending | $269,000 |
Jul 6, 2022 Source: NYSAMLSs #B1418675 | Listed For Sale | $269,000 |
Mar 24, 2021 Source: N/A | ListingRemoved | |
Jul 7, 2014 Source: N/A | Sold | $147,900 |
Mar 18, 2014 Source: N/A | Listed For Sale | $153,900 |
| Year | Property tax | Tax assessment |
|---|---|---|
| 2025 | Unavailable | $238,600 |
Home facts updated by county records
Market trends in Buffalo
Last updated August 2026
Avg. sale price
$261K
$14.7KMoM
Sale-to-List Price
105.2%
1.6%MoM
Price per sq ft
$192
$10MoM
Available listings
1121
75MoM
Around this home
Neighborhood Overview

Neighborhood stats provided by third party data sources.
What Locals Say about Kenmore
At least 128 Trulia users voted on each feature.

97 % Say there are sidewalks

97 % Say it's dog friendly

91 % Say it's walkable to restaurants

91 % Say yards are well-kept

88 % Say streets are well-lit

81 % Say parking is easy

80 % Say people would walk alone at night

78 % Say there's holiday spirit

73 % Say kids play outside

71 % Say car is needed

71 % Say it's walkable to grocery stores

67 % Say it's quiet

65 % Say neighbors are friendly

61 % Say they plan to stay for at least 5 years

38 % Say there are community events

35 % Say there's wildlife
Sourced by Trulia users. Learn more about our methodology.
LGBTQ Local Legal Protections
LGBTQ Local Legal Protections



The data relating to real estate on this web site comes in part from the Internet Data Exchange (IDX) Program
of the CNYIS, UNYREIS and WNYREIS. Real estate listings held by firms other than Zillow, Inc. are marked with
the IDX logo and include the Listing Broker’s Firm Name. Listing Data last updated at 2026-09-15 13:22:39 PDT.
Disclaimer: All information deemed reliable but not guaranteed and should be independently verified. All properties
are subject to prior sale, change or withdrawal. Neither the listing broker(s) nor Zillow, Inc. shall be responsible for any typographical errors, misinformation, misprints, and shall be held totally harmless.
© 2026 CNYIS, UNYREIS, WNYREIS. All rights reserved.
Frequently asked questions about 56 Wardman Rd
- What is 56 Wardman Rd estimated to be worth?Trulia's estimated value for 56 Wardman Rd in Buffalo, NY is $372,100.
- What is the price history for 56 Wardman Rd?56 Wardman Rd in Buffalo, NY last sold for $355,017 in January 2025.
- Is Buffalo a buyer's or seller's market?Buffalo is currently a seller's market, based on recent for-sale activity.
- What's the median sale price in Buffalo?The median sale price in Buffalo is $261K. That is up $14.7K from the prior month.
- Does 56 Wardman Rd have air conditioning?Yes, 56 Wardman Rd in Buffalo, NY has air conditioning.
- How big is the lot at 56 Wardman Rd?The lot at 56 Wardman Rd in Buffalo, NY is about 0.10 acres (4,199 sq ft).
Explore by feature - Pet Friendly
 SPECIAL OFFERPET FRIENDLYFURNISHEDSymphony Property Management
 PET FRIENDLYTotal price$1,695 - $2,595/mo1-2 bd1-2 baThe Lofts at Elk Terminal | 230 Scott St,
Buffalo, NY 14204First Amherst Development SPECIAL OFFERPET FRIENDLY
 PET FRIENDLY
 SPECIAL OFFERPET FRIENDLY
 NEW - 1 DAY AGOPET FRIENDLY$1,130 - $1,460/mo1-2 bd1-2 baIdylwood Resort Apartment Homes | 101 Slate Creek Dr,
Buffalo, NY 14227Morgan Properties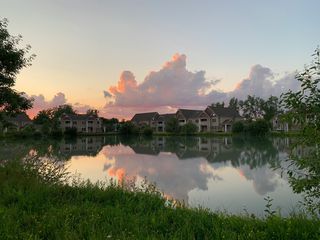 PET FRIENDLYMJ Peterson Rentals
 NEW - 1 DAY AGOPET FRIENDLYMJ Peterson Rentals

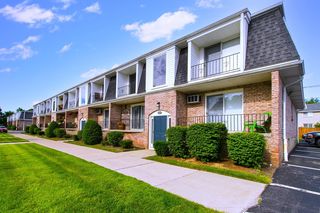
Explore by feature - Garage
- SPECIAL OFFERPET FRIENDLY
- PET FRIENDLY
- SPECIAL OFFERPET FRIENDLY
 First Amherst Development
- PET FRIENDLYMJ Peterson Rentals
- NEW - 1 DAY AGOPET FRIENDLYMJ Peterson Rentals
 PET FRIENDLY
 PET FRIENDLY

Explore by feature - Air Conditioning
- PET FRIENDLYTotal price$1,695 - $2,595/mo1-2 bd1-2 baThe Lofts at Elk Terminal | 230 Scott St,
Buffalo, NY 14204First Amherst Development - SPECIAL OFFERPET FRIENDLY
- PET FRIENDLY
- SPECIAL OFFERPET FRIENDLY
- First Amherst Development
- NEW - 1 DAY AGOPET FRIENDLY$1,130 - $1,460/mo1-2 bd1-2 baIdylwood Resort Apartment Homes | 101 Slate Creek Dr,
Buffalo, NY 14227Morgan Properties - PET FRIENDLYMJ Peterson Rentals
- NEW - 1 DAY AGOPET FRIENDLYMJ Peterson Rentals

Explore by feature - Pool
- PET FRIENDLY
- NEW - 1 DAY AGOPET FRIENDLY$1,130 - $1,460/mo1-2 bd1-2 baIdylwood Resort Apartment Homes | 101 Slate Creek Dr,
Buffalo, NY 14227Morgan Properties - NEW - 1 DAY AGOPET FRIENDLYMJ Peterson Rentals
 APPLY INSTANTLYPET FRIENDLY
 NEW - 13 HRS AGOPET FRIENDLYFURNISHEDBMW Management Co
 SPECIAL OFFERSENIOR HOUSINGPET FRIENDLY$1,045 - $1,140/mo1-2 bd1 baWilliamstowne Village Senior Apartments | 51 Williamstowne Ct,
Buffalo, NY 14227 PET FRIENDLYMJ Peterson Rentals
 PET FRIENDLYFURNISHEDLegacy Development
Explore by feature - Washer/dryer
- PET FRIENDLYTotal price$1,695 - $2,595/mo1-2 bd1-2 baThe Lofts at Elk Terminal | 230 Scott St,
Buffalo, NY 14204First Amherst Development - SPECIAL OFFERPET FRIENDLY
- PET FRIENDLY
- SPECIAL OFFERPET FRIENDLY
- First Amherst Development
- NEW - 1 DAY AGOPET FRIENDLY$1,130 - $1,460/mo1-2 bd1-2 baIdylwood Resort Apartment Homes | 101 Slate Creek Dr,
Buffalo, NY 14227Morgan Properties - PET FRIENDLYMJ Peterson Rentals
- NEW - 1 DAY AGOPET FRIENDLYMJ Peterson Rentals
Explore by feature - Outdoor Space
 NEW - 14 HRS AGOAPPLY INSTANTLYPET FRIENDLY
 NEW - 1 DAY AGOAPPLY INSTANTLYPET FRIENDLY
 APPLY INSTANTLYPET FRIENDLY716 Realty Group
 APPLY INSTANTLYPET FRIENDLY
 APPLY INSTANTLYPET FRIENDLY
 APPLY INSTANTLYPET FRIENDLY
 APPLY INSTANTLYPET FRIENDLY
 APPLY INSTANTLYPET FRIENDLYAR King Development


Apartments for Rent
 NEW - 1 DAY AGOPET FRIENDLYBuffalo Management Group
 APPLY INSTANTLY
- PET FRIENDLY
 PET FRIENDLYFURNISHEDSinatra and Company Real Estate
 PET FRIENDLY
 PET FRIENDLY
 APPLY INSTANTLYPET FRIENDLY
 APPLY INSTANTLYPET FRIENDLY
- PET FRIENDLY
 SENIOR HOUSINGPET FRIENDLY$1,480 - $1,590/mo1-2 bd1 baCrestmount Square Senior Apartments | 285 Crestmount Ave,
Tonawanda, NY 14150 PET FRIENDLY
 PET FRIENDLY
 See more homes for rent inBuffalo


Off Market Homes Near 56 Wardman Rd
 SOLDSEP 15, 2026Keller Williams Realty WNY
 SOLDSEP 14, 2026Keller Williams Realty WNY
 SOLDSEP 14, 2026Symphony Real Estate LLC
 SOLDSEP 12, 2026Keller Williams Realty WNY
 SOLDSEP 11, 2026Towne Housing Real Estate
 SOLDSEP 11, 2026Keller Williams Realty WNY
 See more homes for sale inBuffalo


Homes for sale near 56 Wardman Rd
 Listing by: Keller Williams Realty Lancaster
 OPEN THU, 5-7PMListing by: Howard Hanna WNY Inc.
 Listing by: Keller Williams Realty Greater Rochester
- See more homes for sale inBuffalo


- Results are loading