


$399,999
 2 Beds
 1 Bath
56 Vernon Street, Patchogue, NY 11772
Est. Mortgage $2,804/mo*
Get Pre-QualifiedHome Highlights

Single-Family Home

Built in 1935

Open Parking
Local Information
- Map ViewExplore the area around 56 Vernon Street.

- Schools1 Preschool School1 Elementary School1 Middle School1 High School

- Shop & Eat

-- mins to
About this House
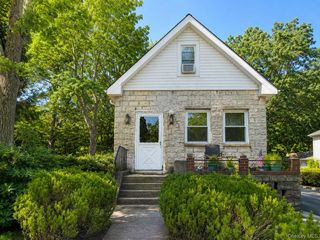
Beautiful Home right outside of Patchogue Village. Convertible 3 bedroom with a full basement, separate dining room great for hosting and massive backyard with backyard deck. Great sizable kitchen that allows you cook with some room equipped with ample storage and soft-close cabinetry. This home has the flow, the light and the cozy warm feeling you want in a home. Close to alot that Patchogue village has to offer. Call for showing. SHOWINGS BEGIN 4/17 (MONDAY)
Last check for updates: about 23 hours ago
Listing by: EXP Realty, (888) 276-0630
Timothy L. Edwards, (917) 403-6229
Source: OneKey® MLS as distributed by MLS GRID, MLS#L3470860
Also Listed on OneKey® MLS as distributed by MLS GRID, eXp Realty.
Home Details for 56 Vernon Street

|
|---|
Interior Details Basement: Full,UnfinishedNumber of Rooms: 5Types of Rooms: Bedroom 1, Bathroom 1, Auxiliary Room, Dining Room, Kitchen, Living Room |
Beds & Baths Number of Bedrooms: 2Number of Bathrooms: 1Number of Bathrooms (full): 1 |
Appliances & Utilities Appliances: Gas Water Heater |
Heating & Cooling Heating: Natural Gas,BaseboardHas HeatingHeating Fuel: Natural Gas |
Fireplace & Spa No Spa |
Windows, Doors, Floors & Walls Flooring: Hardwood |
Levels, Entrance, & Accessibility Floors: Hardwood |

|
|---|
Exterior Home Features No Private Pool |
Parking & Garage No CarportHas Open ParkingParking: Private,Detached,Driveway |
Water & Sewer Sewer: Septic Tank |

|
|---|
Days on Market: 180+ |

|
|---|
Year Built Year Built: 1935 |
Property Type / Style Property Type: ResidentialProperty Subtype: Single Family Residence, ResidentialArchitecture: Colonial |
Building Construction Materials: FrameNot Attached Property |
Property Information Not Included in Sale: A/C UnitsParcel Number: 0200973300500018000 |

|
|---|
Price List Price: $399,999 |
Status Change & Dates Off Market Date: Fri Apr 21 2023 |

|
|---|
MLS Status: Pending |

|
|---|
Direction & Address City: Patchogue |
School Information Jr High / Middle School: Saxton Middle SchoolHigh School: Patchogue-Medford High SchoolHigh School District: Patchogue-Medford |

|
|---|
Listing Agent Listing ID: L3470860 |

|
|---|
Not Senior Community |

|
|---|
No HOA |

|
|---|
Lot Area: 10019 sqft |

|
|---|
Listing Agreement Type: Exclusive Right To Sell |

|
|---|
BasementMls Number: L3470860Attic: Partial, UnfinishedAttribution Contact: 888-276-0630Showing Requirements: Call Listing Office |
Around this home
Neighborhood Overview

Neighborhood stats provided by third party data sources.
Market trends in Patchogue
Last updated August 2026
Avg. sale price
$610K
$8.33KMoM
Sale-to-List Price
104.3%
0.9%MoM
Price per sq ft
$399
$2MoM
Available listings
117
5MoM
Home Value
Trulia Estimate
$527KSince last month
Decreased$600 (-0.1%)Since last year
Increased$20K (+3.9%)Since last sale
Increased$91K (+20.8%)Learn more about this home's value by checking out its Trulia Estimate, the value of nearby homes, and how much similar homes have sold for.
Trulia Estimate
The of this home's value increased by +126% in the last 10 years
| Month | Estimated value |
|---|---|
2026 | |
| September 2026 | $526K |
| August 2026 | $526K |
| July 2026 | $530K |
| June 2026 | $533K |
| May 2026 | $522K |
| April 2026 | $516K |
| March 2026 | $517K |
| February 2026 | $509K |
| January 2026 | $500K |
2025 | |
2024 | |
2023 | |
2022 | |
2021 | |
2020 | |
2019 | |
2018 | |
2017 | |
2016 | |
Comparable sales
These are recently sold homes that have a similar location or other similar features to this home, like bedrooms, bathrooms, and square footage. Get a sense of the expected prices in the area by viewing these homes.Address | Distance | Property Type | Sold Price | Sold Date | Bed | Bath | Sqft |
|---|---|---|---|---|---|---|---|
0.34 | Single-Family Home | $430,000 | 03/17/26 | 2 | 1 | 888 | |
0.10 | Single-Family Home | $625,000 | 06/18/26 | 3 | 1 | 2,392 | |
0.20 | Single-Family Home | $407,500 | 09/22/25 | 3 | 1 | 1,420 | |
0.33 | Single-Family Home | $488,775 | 07/15/26 | 3 | 2 | 1,112 | |
0.08 | Single-Family Home | $584,000 | 10/09/25 | 3 | 2 | 1,100 | |
0.25 | Single-Family Home | $625,000 | 06/05/26 | 2 | 2 | 1,069 | |
0.39 | Single-Family Home | $473,685 | 03/27/26 | 3 | 1 | 875 | |
0.04 | Single-Family Home | $695,000 | 03/09/26 | 4 | 2 | 2,200 | |
0.57 | Single-Family Home | $450,000 | 09/26/25 | 2 | 1 | 760 |
Nearby home prices
Get a sense of expected prices in the area by checking the value of nearby homes.Address | Distance | Price | Bed | Bath | Sqft | Status |
|---|---|---|---|---|---|---|
0.04 | $695,000 | 4 | 2 | 2,200 | Recently Sold | |
0.02 | $510,500 | 2 | 1 | 864 | Off Market | |
0.08 | $549,500 | 2 | 1 | 1,100 | Off Market | |
0.08 | $647,500 | 3 | 2 | 1,100 | Off Market | |
0.10 | $625,000 | 3 | 1 | 2,392 | Recently Sold | |
0.09 | $710,300 | 5 | 2.5 | - | Off Market | |
0.15 | $535,100 | 3 | 1 | 1,170 | Off Market | |
0.14 | $667,200 | 3 | 2 | - | Off Market | |
0.17 | $614,300 | 3 | 1.5 | 1,440 | Off Market | |
0.18 | $567,000 | 3 | 1 | - | Off Market | |
0.17 | $652,700 | 3 | 2 | 1,222 | Off Market | |
0.18 | $638,000 | 3 | 2 | - | Off Market |
Price and Tax history
| Date | Event | Price |
|---|---|---|
Nov 16, 2023 Source: N/A | Sold | $435,000 |
May 6, 2023 Source: OneKey® MLS as distributed by MLS GRID #3470860 | Pending | $399,999 |
Apr 21, 2023 Source: OneKey® MLS as distributed by MLS GRID #3470860 | ListingRemoved | |
Apr 13, 2023 Source: OneKey® MLS as distributed by MLS GRID #3470860 | Listed For Sale | $399,999 |
Nov 20, 2018 Source: OneKey® MLS as distributed by MLS GRID #L3060099 | Sold | $317,000 |
Aug 25, 2018 Source: N/A | Sold | $317,000 |
Aug 25, 2018 Source: Agent Provided | Listed For Sale | $339,990 |
Apr 9, 2008 Source: N/A | Sold | $45,000 |
Aug 24, 1998 Source: N/A | Sold | $107,000 |
| Year | Property tax | Tax assessment |
|---|---|---|
| 2025 | Unavailable | $395,833 |
Home facts updated by county records
LGBTQ Local Legal Protections
LGBTQ Local Legal Protections



Timothy L. Edwards, EXP Realty, (888) 276-0630
Agent Phone: (917) 403-6229
Based on information submitted to the MLS GRID as of 2026-09-21 01:13:25 PDT All data is obtained from various sources and may not have been verified by broker or MLS GRID. Supplied Open House Information is subject to change without notice. All information should be independently reviewed and verified for accuracy. Properties may or may not be listed by the office/agent presenting the information. Some IDX listings have been excluded from this website. Click here for more information
Similar Homes You May Like
 OPEN SAT, 12-2PMListing by: Ed Ryan Real Estate Group
 Listing by: BH&G R E Realty Connect
 0.28 ACRESListing by: Signature Premier Properties
 0.25 ACRESListing by: Signature Premier Properties
 0.26 ACRESListing by: Real Broker NY LLC
 0.34 ACRESListing by: Gateway to The Hamptons R E
 Listing by: Coldwell Banker M&D Good Life
 0.37 ACRESListing by: Connections Realty
 0.25 ACRESListing by: I P E Realty L L C
 0.25 ACRESListing by: Alexander Madison Realty Inc
 Listing by: Coldwell Banker American Homes
 0.34 ACRESListing by: OverSouth LLC
 Listing by: Premium Group Realty Corp
 0.37 ACRESListing by: Aliano Real Estate
 Listing by: Dean Michael Realty Corp
 Listing by: Your Team D&G Realty Ltd
 Listing by: Coldwell Banker M&D Good Life
 Listing by: Coldwell Banker American Homes
 Listing by: Douglas Elliman Real Estate
 OPEN SUN, 12-2PMListing by: Coldwell Banker American Homes
 Listing by: Coldwell Banker M&D Good Life
 0.35 ACRESListing by: Signature Premier Properties
 0.25 ACRESListing by: BH&G R E Realty Connect
 0.27 ACRESListing by: Goldcrest Realty Group LLC
 Listing by: Douglas Elliman Real Estate
 Listing by: Signature Premier Properties
 Listing by: Douglas Elliman Real Estate
 0.43 ACRESListing by: Exit Realty Achieve
 Listing by: RE/MAX Signature Real Estate
 Listing by: Jones Hollow Realty Group Inc
 0.32 ACRESListing by: Signature Premier Properties
 Listing by: Leading Edge R E Services
 0.34 ACRESListing by: BH&G R E Realty Connect
 Listing by: Douglas Elliman Real Estate
 0.35 ACRESListing by: Aliano Real Estate
 See more homes for sale inPatchogue


New Listings near 56 Vernon Street
 OPEN WED, 6-7PMListing by: Shine Realty Group
 0.5 ACRESListing by: RE/MAX Integrity Leaders
 0.34 ACRESListing by: Coldwell Banker M&D Good Life
 Listing by: Douglas Elliman Real Estate
 Listing by: Douglas Elliman Real Estate
 0.35 ACRESListing by: Long Island Home Prop LLC
 Listing by: Coldwell Banker American Homes
 Listing by: Coldwell Banker American Homes
- Listing by: Dean Michael Realty Corp
 Listing by: Coldwell Banker American Homes
- See more homes for sale inPatchogue


Frequently asked questions about 56 Vernon Street
- What is the estimated monthly payment for 56 Vernon Street?Based on a $399,999 list price with 20% down at today's rates, the estimated monthly payment for 56 Vernon Street in Patchogue, NY is approximately $2,848 (about $2,156 principal & interest, $617 property taxes, and $75 homeowner's insurance). This is an estimate. Actual payment depends on your loan terms.
- How does the list price for 56 Vernon Street compare to homes in Patchogue?56 Vernon Street in Patchogue, NY is listed at $399,999, about 34% below the $610K median sale price in Patchogue.
- What are the closest schools to 56 Vernon Street?The closest schools to 56 Vernon Street in Patchogue, NY are Medford Elementary School (Pre-K, rated 3/10), Patchogue Medford High School (rated 5/10), South Ocean Middle School (rated 6/10).
- What is 56 Vernon Street estimated to be worth?Trulia's estimated value for 56 Vernon Street in Patchogue, NY is $526,500.
- How big is the lot at 56 Vernon Street?The lot at 56 Vernon Street in Patchogue, NY is about 0.23 acres (10,019 sq ft).
- Does 56 Vernon Street have parking?Yes, 56 Vernon Street in Patchogue, NY has on-site parking.
56 Vernon Street, Patchogue, NY 11772 is a 2 bedroom, 1 bathroom single-family home built in 1935. 56 Vernon Street is located in East Patchogue, Patchogue. This property is currently available for sale and was listed by OneKey® MLS as distributed by MLS GRID on Nov 18, 2024. The MLS # for this home is MLS# L3470860.