

$549,500
 2 Beds
 1 Bath
 1,100 sqft
38 Vernon Street, Patchogue, NY 11772
Est. Refi. Payment $3,718/mo*
Refinance Your HomeCurrently Off Market - Sold Apr 7, 2025 for $510,000
Home Value
Trulia Estimate
$550KSince last month
Increased$3K (+0.6%)Since last year
Increased$30K (+5.9%)Since last sale
Increased$40K (+7.7%)Learn more about this home's value by checking out its Trulia Estimate, the value of nearby homes, and how much similar homes have sold for.
Trulia Estimate
The of this home's value increased by +144% in the last 10 years
| Month | Estimated value |
|---|---|
2026 | |
| August 2026 | $550K |
| July 2026 | $546K |
| June 2026 | $543K |
| May 2026 | $545K |
| April 2026 | $542K |
| March 2026 | $541K |
| February 2026 | $542K |
| January 2026 | $531K |
2025 | |
2024 | |
2023 | |
2022 | |
2021 | |
2020 | |
2019 | |
2018 | |
2017 | |
2016 | |
Comparable sales
These are recently sold homes that have a similar location or other similar features to this home, like bedrooms, bathrooms, and square footage. Get a sense of the expected prices in the area by viewing these homes.Address | Distance | Property Type | Sold Price | Sold Date | Bed | Bath | Sqft |
|---|---|---|---|---|---|---|---|
0.23 | Single-Family Home | $625,000 | 06/05/26 | 2 | 2 | 1,069 | |
0.14 | Single-Family Home | $584,000 | 10/09/25 | 3 | 2 | 1,100 | |
0.41 | Single-Family Home | $488,775 | 07/15/26 | 3 | 2 | 1,112 | |
0.22 | Single-Family Home | $407,500 | 09/22/25 | 3 | 1 | 1,420 | |
0.07 | Single-Family Home | $625,000 | 06/18/26 | 3 | 1 | 2,392 | |
0.41 | Single-Family Home | $430,000 | 03/17/26 | 2 | 1 | 888 | |
0.46 | Single-Family Home | $473,685 | 03/27/26 | 3 | 1 | 875 | |
0.47 | Single-Family Home | $625,000 | 10/15/25 | 2 | 1 | 990 | |
0.24 | Single-Family Home | $570,000 | 02/13/26 | 3 | 1 | 1,620 |
Nearby home prices
Get a sense of expected prices in the area by checking the value of nearby homes.Address | Distance | Price | Bed | Bath | Sqft | Status |
|---|---|---|---|---|---|---|
0.04 | $695,000 | 4 | 2 | 2,200 | Recently Sold | |
0.10 | $508,400 | 2 | 1 | 864 | Off Market | |
0.07 | $531,700 | 3 | 1 | 1,170 | Off Market | |
0.09 | $616,600 | 3 | 1.5 | 1,440 | Off Market | |
0.07 | $625,000 | 3 | 1 | 2,392 | Recently Sold | |
0.14 | $647,500 | 3 | 2 | 1,100 | Off Market | |
0.10 | $658,000 | 3 | 2 | 1,222 | Off Market | |
0.17 | $716,700 | 5 | 2.5 | - | Off Market | |
0.13 | $803,100 | 4 | 2.5 | - | Off Market | |
0.15 | $657,000 | 4 | 3 | 2,316 | Off Market | |
0.21 | $570,600 | 3 | 1 | - | Off Market |
Local Information
- Map ViewExplore the area around 38 Vernon Street.

- Schools1 Preschool School1 Elementary School1 Middle School1 High School

- Shop & Eat

-- mins to
Home Highlights

Single-Family Home

Built in 1936

1,100 sqft

$500/sqft

Garage
About this House
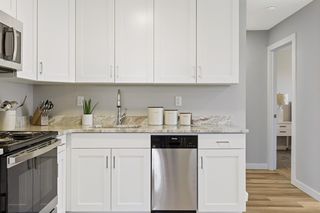
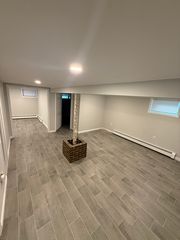
Welcome to 38 Vernon Street, This Craftsman Style Home Is Bursting With Charm! Featuring an Updated Kitchen With Stainless Steel Appliances, Quartz Counter Tops and Marble Tile Backsplash, Updated Bathroom, Separate Entry Foyer, Oak Hardwood Floors Throughout, Full Basement With Laundry, Gas Heat And One Car Detached Garage all set upon a large lot with Mature Landscaping, concrete Patio with brick border and Fully Fenced Backyard. Perfectly Situated Just Minutes From Downtown Patchogue Where You Will Find Restaurants, Shops And Nightlife! Feel Like A Concert? Head Over To Shorefront Park For Music, Sports, Play Ground And Much More! Patchogue-Medford Schools And Low Taxes Make This The Perfect Place To Call Home!
38 Vernon Street, Patchogue, NY 11772 is a 2 bedroom, 1 bathroom, 1,100 sqft single-family home in East Patchogue, built in 1936. It last sold for $510,000 on Apr 7, 2025 (9% above the $469,000 asking price). This property is not currently displayed as for sale or rent on Trulia. The Trulia Estimate is $549,500, with a rent estimate of $3,219/month.
Last check for updates: about 7 hours ago
Listed by Gina R. Lollo CBR, (631) 625-4500
Northshore Properties Realty, (631) 625-4500
Bought with: Lisa Valentino, (516) 509-7417, National Home Sellers Inc, (631) 831-7400
Source: OneKey® MLS as distributed by MLS GRID, MLS#809816
Home Details for 38 Vernon Street

|
|---|
Interior Details Basement: Full,Partially FinishedNumber of Rooms: 5 |
Beds & Baths Number of Bedrooms: 2Number of Bathrooms: 1Number of Bathrooms (full): 1 |
Dimensions and Layout Living Area: 1100 Square Feet |
Appliances & Utilities Utilities: Natural Gas Available, Water ConnectedAppliances: Stainless Steel Appliance(s)Laundry: Washer/Dryer Hookup,In Basement |
Heating & Cooling Heating: SteamHas CoolingAir Conditioning: Central AirHas HeatingHeating Fuel: Steam |
Fireplace & Spa No FireplaceNo Spa |
Gas & Electric Has Electric on Property |
Windows, Doors, Floors & Walls Window: Double Pane Windows, Insulated WindowsFlooring: Hardwood |
Levels, Entrance, & Accessibility Floors: Hardwood |

|
|---|
Exterior Home Features Patio / Porch: PatioFencing: Back YardExterior: Garden, LightingFoundation: BlockGardenNo Private Pool |
Parking & Garage Number of Garage Spaces: 1Number of Covered Spaces: 1No CarportHas a GarageParking Spaces: 1Parking: Detached |
Water & Sewer Sewer: Cesspool |

|
|---|
Cumulative Days on Market: 24 |

|
|---|
Year Built Year Built: 1936 |
Property Type / Style Property Type: ResidentialProperty Subtype: Single Family Residence, ResidentialArchitecture: Craftsman |
Building Construction Materials: Brick, Vinyl SidingNot Attached Property |
Property Information Not Included in Sale: Dining Room Chandelier, Wood Pie Cabinet, Drapery Rods, Movable Clothes Rack, Rug Cleaner, Vacuum Cleaner, Snow Blower, Lawn Mowers, Patio Furniture, Weber Genesis GrillParcel Number: 0200973300500012000 |

|
|---|
Price List Price: $469,000 |
Status Change & Dates Off Market Date: Wed Jan 29 2025 |

|
|---|
MLS Status: Sold |

|
|---|
Direction & Address City: Patchogue |
School Information Elementary School: Medford Elementary SchoolJr High / Middle School: Contact AgentHigh School: Patchogue-Medford High SchoolHigh School District: Patchogue-Medford |

|
|---|
Building Area Building Area: 1100 Square Feet |

|
|---|
Not Senior Community |

|
|---|
No HOA |

|
|---|
Lot Area: 8712 sqft |

|
|---|
Special Conditions: None |

|
|---|
Listing Agreement Type: Exclusive Right To Sell |

|
|---|
BasementMls Number: 809816Attic: Pull StairsAttribution Contact: 631-625-4500Showing Requirements: Appointment Only |
Price and Tax history
| Date | Event | Price |
|---|---|---|
Apr 7, 2025 Source: OneKey® MLS as distributed by MLS GRID #809816 | Sold | $510,000 |
Jan 29, 2025 Source: OneKey® MLS as distributed by MLS GRID #809816 | Pending | $469,000 |
Jan 5, 2025 Source: OneKey® MLS as distributed by MLS GRID #809816 | Listed For Sale | $469,000 |
Sep 15, 2015 Source: OneKey® MLS as distributed by MLS GRID #L2727430 | Sold | $229,000 |
May 4, 2015 Source: Agent Provided | ListingRemoved | $229,000 |
Oct 6, 2014 Source: Agent Provided | Listed For Sale | $229,000 |
Jul 12, 2001 Source: N/A | Sold | $69,000 |
| Year | Property tax | Tax assessment |
|---|---|---|
| 2025 | Unavailable | $395,833 |
Home facts updated by county records
Market trends in Patchogue
Last updated July 2026
Avg. sale price
$607K
$3.33KMoM
Sale-to-List Price
103.4%
0.6%MoM
Price per sq ft
$404
$16MoM
Available listings
112
3MoM
Around this home
Neighborhood Overview

Neighborhood stats provided by third party data sources.
LGBTQ Local Legal Protections
LGBTQ Local Legal Protections



Based on information submitted to the MLS GRID as of 2026-09-09 11:48:10 PDT All data is obtained from various sources and may not have been verified by broker or MLS GRID. Supplied Open House Information is subject to change without notice. All information should be independently reviewed and verified for accuracy. Properties may or may not be listed by the office/agent presenting the information. Some IDX listings have been excluded from this website. Click here for more information
Frequently asked questions about 38 Vernon Street
- What is 38 Vernon Street estimated to be worth?Trulia's estimated value for 38 Vernon Street in Patchogue, NY is $549,500.
- What is the price history for 38 Vernon Street?38 Vernon Street in Patchogue, NY last sold for $510,000 in April 2025.
- Is Patchogue a buyer's or seller's market?Patchogue is currently a seller's market, based on recent for-sale activity.
- What's the median sale price in Patchogue?The median sale price in Patchogue is $607K. That is up $3.33K from the prior month.
- Does 38 Vernon Street have air conditioning?Yes, 38 Vernon Street in Patchogue, NY has air conditioning.
- Does 38 Vernon Street have laundry facilities?Yes, 38 Vernon Street in Patchogue, NY has laundry facilities.
Explore by feature - Pet Friendly
 SPECIAL OFFERPET FRIENDLYTotal price$3,092 - $5,212/mo1-3 bd1-2 baNew Village at Patchogue | 1 Village St,
Holbrook, NY 11741Greystar SENIOR HOUSINGPET FRIENDLYThe Engel Burman Group
 NEW - 1 DAY AGOPET FRIENDLYRenaissance Management
 PET FRIENDLY
 PET FRIENDLYHeatherwood
 SPECIAL OFFERPET FRIENDLYHeatherwood
 SPECIAL OFFERPET FRIENDLYFairfield Properties
 SPECIAL OFFERPET FRIENDLYFairfield Properties
 SPECIAL OFFERPET FRIENDLY$1,925 - $2,905/moStudio-2 bd1 baFairfield Creekside At Patchogue Village | 234 River Ave,
Patchogue, NY 11772Fairfield Properties SPECIAL OFFERPET FRIENDLY$2,345 - $2,845/mo1-2 bd1 baFairfield North At Patchogue | 68-76 Mount Vernon Ave,
Patchogue, NY 11772Fairfield Properties
Explore by feature - Air Conditioning
- SENIOR HOUSINGPET FRIENDLYThe Engel Burman Group
- PET FRIENDLY
- PET FRIENDLYHeatherwood
- SPECIAL OFFERPET FRIENDLYHeatherwood
- SPECIAL OFFERPET FRIENDLYFairfield Properties
- SPECIAL OFFERPET FRIENDLYFairfield Properties
- SPECIAL OFFERPET FRIENDLY$1,925 - $2,905/moStudio-2 bd1 baFairfield Creekside At Patchogue Village | 234 River Ave,
Patchogue, NY 11772Fairfield Properties - SPECIAL OFFERPET FRIENDLY$2,345 - $2,845/mo1-2 bd1 baFairfield North At Patchogue | 68-76 Mount Vernon Ave,
Patchogue, NY 11772Fairfield Properties  SENIOR HOUSINGPET FRIENDLYINCOME RESTRICTED
 SPECIAL OFFERPET FRIENDLYFairfield Properties
Explore by feature - Pool
- SPECIAL OFFERPET FRIENDLYTotal price$3,092 - $5,212/mo1-3 bd1-2 baNew Village at Patchogue | 1 Village St,
Holbrook, NY 11741Greystar - SENIOR HOUSINGPET FRIENDLYThe Engel Burman Group
- NEW - 1 DAY AGOPET FRIENDLYRenaissance Management
- PET FRIENDLY
- PET FRIENDLYHeatherwood
- SPECIAL OFFERPET FRIENDLYHeatherwood
Explore by feature - Washer/dryer
- SENIOR HOUSINGPET FRIENDLYThe Engel Burman Group
- PET FRIENDLY
- SPECIAL OFFERPET FRIENDLYHeatherwood
- SPECIAL OFFERPET FRIENDLYFairfield Properties
- SPECIAL OFFERPET FRIENDLYFairfield Properties
- SPECIAL OFFERPET FRIENDLY$1,925 - $2,905/moStudio-2 bd1 baFairfield Creekside At Patchogue Village | 234 River Ave,
Patchogue, NY 11772Fairfield Properties - SPECIAL OFFERPET FRIENDLY$2,345 - $2,845/mo1-2 bd1 baFairfield North At Patchogue | 68-76 Mount Vernon Ave,
Patchogue, NY 11772Fairfield Properties - SPECIAL OFFERPET FRIENDLYFairfield Properties
 APPLY INSTANTLYPET FRIENDLYprestige world wide
 APPLY INSTANTLY
Explore by feature - Outdoor Space
- APPLY INSTANTLY
 APPLY INSTANTLYPET FRIENDLY
 NEW - 7 HRS AGOHandsome Real Estate Inc


Apartments for Rent
- PET FRIENDLYHeatherwood
- PET FRIENDLY
- PET FRIENDLYHeatherwood
- PET FRIENDLYTotal price$3,092 - $5,212/mo1-3 bd1-2 baNew Village at Patchogue | 1 Village St,
Holbrook, NY 11741Greystar - SENIOR HOUSINGPET FRIENDLYThe Engel Burman Group
 PET FRIENDLYFairfield Properties
- PET FRIENDLYFairfield Properties
- PET FRIENDLYFairfield Properties
- PET FRIENDLY$1,925 - $2,905/moStudio-2 bd1 baFairfield Creekside At Patchogue Village | 234 River Ave,
Patchogue, NY 11772Fairfield Properties - PET FRIENDLY$2,345 - $2,845/mo1-2 bd1 baFairfield North At Patchogue | 68-76 Mount Vernon Ave,
Patchogue, NY 11772Fairfield Properties - SENIOR HOUSINGPET FRIENDLYINCOME RESTRICTED
 See more homes for rent inPatchogue

Off Market Homes Near 38 Vernon Street
 SOLDSEP 9, 2026BH&G R E Realty Connect
 SOLDSEP 9, 2026Best Solutions Realty Inc
 SOLDSEP 9, 2026Douglas Elliman Real Estate
 SOLDSEP 8, 2026Coldwell Banker M&D Good Life
 SOLDSEP 8, 2026Signature Premier Properties
 SOLDSEP 8, 2026Signature Premier Properties
 SOLDSEP 8, 2026Coldwell Banker M&D Good Life
 See more homes for sale inPatchogue


Homes for sale near 38 Vernon Street
 OPEN SAT, 12-2PMListing by: Signature Premier Properties
 Listing by: Century 21 Cor Ace Realty Inc
 Listing by: Coldwell Banker M&D Good Life
 NEW - 23 HRS AGOListing by: Douglas Elliman Real Estate
 NEWOPEN THU, 5:30-7PMCOMING SOON 9/100.38 ACRESListing by: Compass Greater NY LLC
 NEWOPEN SAT, 12-1:30PM0.4 ACRESListing by: Douglas Elliman Real Estate
- See more homes for sale inPatchogue


- Results are loading