

$671,000
 3 Beds
 2 Baths
65 Vernon Street, Patchogue, NY 11772
Est. Refi. Payment $4,467/mo*
Refinance Your HomeCurrently Off Market - Sold Jan 14, 2025 for $615,000
Home Value
Trulia Estimate
$671KSince last month
Increased$2K (+0.2%)Since last year
Increased$35K (+5.6%)Since last sale
Increased$55K (+9%)Learn more about this home's value by checking out its Trulia Estimate, the value of nearby homes, and how much similar homes have sold for.
Trulia Estimate
The of this home's value increased by +148% in the last 10 years
| Month | Estimated value |
|---|---|
2026 | |
| August 2026 | $670K |
| July 2026 | $669K |
| June 2026 | $663K |
| May 2026 | $665K |
| April 2026 | $661K |
| March 2026 | $659K |
| February 2026 | $659K |
| January 2026 | $649K |
2025 | |
2024 | |
2023 | |
2022 | |
2021 | |
2020 | |
2019 | |
2018 | |
2017 | |
2016 | |
Comparable sales
These are recently sold homes that have a similar location or other similar features to this home, like bedrooms, bathrooms, and square footage. Get a sense of the expected prices in the area by viewing these homes.Address | Distance | Property Type | Sold Price | Sold Date | Bed | Bath | Sqft |
|---|---|---|---|---|---|---|---|
0.12 | Single-Family Home | $680,000 | 07/16/26 | 4 | 2 | 2,033 | |
0.10 | Single-Family Home | $584,000 | 10/09/25 | 3 | 2 | 1,100 | |
0.36 | Single-Family Home | $700,000 | 09/11/25 | 3 | 2 | 1,938 | |
0.10 | Single-Family Home | $570,000 | 09/25/25 | 3 | 2 | 1,500 | |
0.17 | Single-Family Home | $695,000 | 03/09/26 | 4 | 2 | 2,200 | |
0.49 | Single-Family Home | $605,000 | 07/09/26 | 3 | 2 | 1,284 | |
0.48 | Single-Family Home | $650,000 | 01/07/26 | 3 | 2 | 1,900 | |
0.23 | Single-Family Home | $530,000 | 12/09/25 | 3 | 1.5 | 1,442 | |
0.23 | Single-Family Home | $625,000 | 06/18/26 | 3 | 1 | 2,392 | |
0.41 | Single-Family Home | $700,000 | 06/16/26 | 4 | 2 | 2,160 |
Nearby home prices
Get a sense of expected prices in the area by checking the value of nearby homes.Address | Distance | Price | Bed | Bath | Sqft | Status |
|---|---|---|---|---|---|---|
0.05 | $721,400 | 5 | 2.5 | - | Off Market | |
0.10 | $581,200 | 3 | 2 | 1,500 | Off Market | |
0.10 | $645,200 | 3 | 2 | 1,100 | Off Market | |
0.12 | $508,400 | 2 | 1 | 864 | Off Market | |
0.11 | $644,400 | 3 | 2 | - | Off Market | |
0.12 | $680,000 | 4 | 2 | 2,033 | Recently Sold | |
0.14 | $659,200 | 4 | 2 | - | Off Market | |
0.14 | $616,600 | 4 | 2 | - | Off Market | |
0.17 | $695,000 | 4 | 2 | 2,200 | Recently Sold | |
0.16 | $570,600 | 3 | 1 | - | Off Market | |
0.22 | $408,500 | 3 | 2 | - | Off Market |
Local Information
- Map ViewExplore the area around 65 Vernon Street.

- Schools1 Preschool School1 Elementary School1 Middle School1 High School

- Shop & Eat

-- mins to
Home Highlights

Property Type
Single-Family Home

Year Built
1949

Lot Size
0.48 acres
About this House
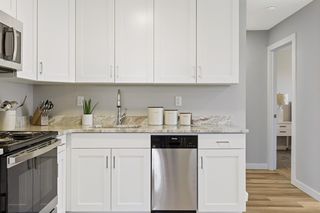
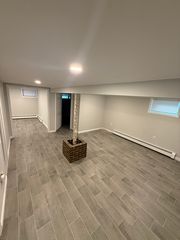
Sparkling totally renovated Diamond Cape on DOUBLE lot! Detached garage with fpl and separate electric! New windows, siding,roof. New laminate flooring throughout, Granite EIK with SS appliances, Island with extra storage,all bedrooms are spacious in size BUT the Master Suite has an open floor plan,is XL and giving off vibes for the GROWN & SEXY! lighted Big Walk in closet w custom cabinets and extra built ins, Open New Full bath with steam free LED mirror and granite vanity, truly an escape from everything! New 2 zone oil heat, New 150amp Service! The detached garage can be anything you desire! Has seperate electric,fpl, Big original windows, looks out to a double size lot on a little over. 50acre! Room for a backyard oasis!All advantages of the Village without Village Tax! Taxes w STAR approx $8,600. FULL unfinished Basement w Bilco doors Verify all Info supplied Close to LIRR, Village and Major roadways.Seller kept some of the old world charm of yesterday, take note when looking! FLOOD insurance not needed!, Additional information: Appearance:Diamond,Green Features:Insulated Doors
65 Vernon Street, Patchogue, NY 11772 is a 3 bedroom, 2 bathroom single-family home in East Patchogue, built in 1949. It last sold for $615,000 on Jan 14, 2025 (4% above the $594,000 asking price). This property is not currently displayed as for sale or rent on Trulia. The Trulia Estimate is $671,000, with a rent estimate of $3,712/month.
Last check for updates: about 4 hours ago
Listed by Kerri E. Gottlieb, (516) 790-8435
Exit Realty All Pro, (631) 647-8844
Bought with: Kate Works, (631) 903-5619, Compass Greater NY LLC, (631) 629-7719
Co-Buyer's Agent: Kenneth LaBarbera, (631) 960-5620, Compass Greater NY LLC, (631) 629-7719
Source: OneKey® MLS as distributed by MLS GRID, MLS#L3588197
Home Details for 65 Vernon Street

|
|---|
Interior Details Basement: Full,Unfinished,Walk-Out AccessNumber of Rooms: 6Types of Rooms: Bedroom 1, Bedroom 2, Bedroom 3, Bathroom 1, Bathroom 2, Auxiliary Room, Kitchen, Living Room |
Beds & Baths Number of Bedrooms: 3Number of Bathrooms: 2Number of Bathrooms (full): 2 |
Appliances & Utilities Utilities: Trash Collection PublicAppliances: Tankless Water Heater, ENERGY STAR Qualified Appliances, Microwave, RefrigeratorMicrowaveRefrigerator |
Heating & Cooling Heating: ENERGY STAR Qualified Equipment,Oil,Hot WaterNo CoolingAir Conditioning: NoneHas HeatingHeating Fuel: ENERGY STAR Qualified Equipment |
Fireplace & Spa Number of Fireplaces: 1Has a FireplaceNo Spa |
Windows, Doors, Floors & Walls Window: ENERGY STAR Qualified WindowsDoor: ENERGY STAR Qualified DoorsFlooring: Hardwood |
Levels, Entrance, & Accessibility Levels: TwoFloors: Hardwood |
View Has a ViewView: Open |

|
|---|
Exterior Home Features Patio / Porch: Patio, PorchOther Structures: WorkshopExterior: MailboxNo Private Pool |
Parking & Garage No CarportParking: Private,Attached,Off Street |
Frontage Responsible for Road Maintenance: Public Maintained Road |
Water & Sewer Sewer: None |

|
|---|
Cumulative Days on Market: 77 |

|
|---|
Year Built Year Built: 1949Year Renovated: 2024 |
Property Type / Style Property Type: ResidentialProperty Subtype: Single Family Residence, ResidentialArchitecture: Cape Cod |
Building Construction Materials: Vinyl SidingIs a New ConstructionNot Attached Property |
Property Information Condition: Estimated, New ConstructionParcel Number: 0200973300400041000 |

|
|---|
Price List Price: $594,000 |
Status Change & Dates Off Market Date: Thu Nov 21 2024 |

|
|---|
MLS Status: Sold |

|
|---|
Direction & Address City: Patchogue |
School Information Elementary School: Bay Elementary SchoolJr High / Middle School: South Ocean Middle SchoolHigh School: Patchogue-Medford High SchoolHigh School District: Patchogue-Medford |

|
|---|
Not Senior Community |

|
|---|
No HOA |

|
|---|
Lot Area: 0.48 acres |

|
|---|
Listing Agreement Type: Exclusive Agency |

|
|---|
BasementMls Number: L3588197Attic: DormerAttribution Contact: 631-647-8844Showing Requirements: Call Listing Office, Lockbox |

|
|---|
HOA Amenities: Park |
Price and Tax history
| Date | Event | Price |
|---|---|---|
Jan 14, 2025 Source: OneKey® MLS as distributed by MLS GRID #L3588197 | Sold | $615,000 |
Nov 21, 2024 Source: OneKey® MLS as distributed by MLS GRID #3588197 | Pending | $594,000 |
Nov 12, 2024 Source: OneKey® MLS as distributed by MLS GRID #3588197 | PriceChange | $594,000 Price decreased by 1% |
Oct 29, 2024 Source: OneKey® MLS as distributed by MLS GRID #3588197 | Listed For Sale | $599,000 |
Jul 10, 2024 Source: OneKey® MLS as distributed by MLS GRID #L3562522 | Sold | $350,000 |
Jul 1, 2024 Source: OneKey® MLS as distributed by MLS GRID #3562522 | Pending | $349,900 |
Jun 29, 2024 Source: OneKey® MLS as distributed by MLS GRID #3562522 | Listed For Sale | $349,900 |
| Year | Property tax | Tax assessment |
|---|---|---|
| 2025 | Unavailable | $447,917 |
Home facts updated by county records
Market trends in Patchogue
Last updated July 2026
Avg. sale price
$607K
$3.33KMoM
Sale-to-List Price
103.4%
0.6%MoM
Price per sq ft
$404
$16MoM
Available listings
112
3MoM
Around this home
Neighborhood Overview

Neighborhood stats provided by third party data sources.
LGBTQ Local Legal Protections
LGBTQ Local Legal Protections



Based on information submitted to the MLS GRID as of 2026-08-29 11:47:46 PDT All data is obtained from various sources and may not have been verified by broker or MLS GRID. Supplied Open House Information is subject to change without notice. All information should be independently reviewed and verified for accuracy. Properties may or may not be listed by the office/agent presenting the information. Some IDX listings have been excluded from this website. Click here for more information
Frequently asked questions about 65 Vernon Street
- What is 65 Vernon Street estimated to be worth?Trulia's estimated value for 65 Vernon Street in Patchogue, NY is $671,000.
- What is the price history for 65 Vernon Street?65 Vernon Street in Patchogue, NY last sold for $615,000 in January 2025.
- Is Patchogue a buyer's or seller's market?Patchogue is currently a seller's market, based on recent for-sale activity.
- What's the median sale price in Patchogue?The median sale price in Patchogue is $607K. That is up $3.33K from the prior month.
- How big is the lot at 65 Vernon Street?The lot at 65 Vernon Street in Patchogue, NY is about 0.48 acres (20,909 sq ft).
- Does 65 Vernon Street have parking?Yes, 65 Vernon Street in Patchogue, NY has on-site parking.
Explore by feature - Pet Friendly
 SPECIAL OFFERPET FRIENDLYTotal price$3,025 - $3,597/mo1-2 bd1-2 baNew Village at Patchogue | 1 Village St,
Holbrook, NY 11741Greystar SENIOR HOUSINGPET FRIENDLYThe Engel Burman Group
 PET FRIENDLY
 SPECIAL OFFERPET FRIENDLYHeatherwood
 PET FRIENDLYHeatherwood
 NEW - 1 DAY AGOPET FRIENDLYRenaissance Management
 SPECIAL OFFERPET FRIENDLYFairfield Properties
 SPECIAL OFFERPET FRIENDLYFairfield Properties
 SPECIAL OFFERPET FRIENDLY$1,925 - $2,905/moStudio-2 bd1 baFairfield Creekside At Patchogue Village | 234 River Ave,
Patchogue, NY 11772Fairfield Properties PET FRIENDLY$2,345 - $2,845/mo1-2 bd1 baFairfield North At Patchogue | 68-76 Mount Vernon Ave,
Patchogue, NY 11772Fairfield Properties
Explore by feature - Air Conditioning
- SENIOR HOUSINGPET FRIENDLYThe Engel Burman Group
- PET FRIENDLY
- SPECIAL OFFERPET FRIENDLYHeatherwood
- PET FRIENDLYHeatherwood
- SPECIAL OFFERPET FRIENDLYFairfield Properties
- SPECIAL OFFERPET FRIENDLYFairfield Properties
- SPECIAL OFFERPET FRIENDLY$1,925 - $2,905/moStudio-2 bd1 baFairfield Creekside At Patchogue Village | 234 River Ave,
Patchogue, NY 11772Fairfield Properties - PET FRIENDLY$2,345 - $2,845/mo1-2 bd1 baFairfield North At Patchogue | 68-76 Mount Vernon Ave,
Patchogue, NY 11772Fairfield Properties  SENIOR HOUSINGPET FRIENDLYINCOME RESTRICTED

Explore by feature - Pool
- SPECIAL OFFERPET FRIENDLYTotal price$3,025 - $3,597/mo1-2 bd1-2 baNew Village at Patchogue | 1 Village St,
Holbrook, NY 11741Greystar - SENIOR HOUSINGPET FRIENDLYThe Engel Burman Group
- PET FRIENDLY
- SPECIAL OFFERPET FRIENDLYHeatherwood
- PET FRIENDLYHeatherwood
- NEW - 1 DAY AGOPET FRIENDLYRenaissance Management
Explore by feature - Washer/dryer
- SENIOR HOUSINGPET FRIENDLYThe Engel Burman Group
- PET FRIENDLY
- SPECIAL OFFERPET FRIENDLYHeatherwood
- SPECIAL OFFERPET FRIENDLYFairfield Properties
- SPECIAL OFFERPET FRIENDLYFairfield Properties
- SPECIAL OFFERPET FRIENDLY$1,925 - $2,905/moStudio-2 bd1 baFairfield Creekside At Patchogue Village | 234 River Ave,
Patchogue, NY 11772Fairfield Properties - PET FRIENDLY$2,345 - $2,845/mo1-2 bd1 baFairfield North At Patchogue | 68-76 Mount Vernon Ave,
Patchogue, NY 11772Fairfield Properties  NEW - 2 DAYS AGOAPPLY INSTANTLYPET FRIENDLY
 APPLY INSTANTLYPET FRIENDLYprestige world wide

Explore by feature - Outdoor Space
 APPLY INSTANTLY
 APPLY INSTANTLYProperty Professionals Realty
 APPLY INSTANTLY
 APPLY INSTANTLYPET FRIENDLY
 APPLY INSTANTLY


Apartments for Rent
 NEW - 1 DAY AGOPET FRIENDLYHeatherwood
- PET FRIENDLYHeatherwood
- PET FRIENDLYHeatherwood
- PET FRIENDLYTotal price$3,025 - $3,597/mo1-2 bd1-2 baNew Village at Patchogue | 1 Village St,
Holbrook, NY 11741Greystar - NEW - 1 DAY AGOPET FRIENDLYRenaissance Management
- SENIOR HOUSINGPET FRIENDLYThe Engel Burman Group
 PET FRIENDLYFairfield Properties
- PET FRIENDLYFairfield Properties
- PET FRIENDLYFairfield Properties
- PET FRIENDLY$1,925 - $2,905/moStudio-2 bd1 baFairfield Creekside At Patchogue Village | 234 River Ave,
Patchogue, NY 11772Fairfield Properties - PET FRIENDLY$2,345 - $2,845/mo1-2 bd1 baFairfield North At Patchogue | 68-76 Mount Vernon Ave,
Patchogue, NY 11772Fairfield Properties - SENIOR HOUSINGPET FRIENDLYINCOME RESTRICTED
 See more homes for rent inPatchogue
Off Market Homes Near 65 Vernon Street
 SOLDAUG 28, 2026Daniel Gale Sothebys Intl Rlty
 SOLDAUG 28, 2026Douglas Elliman Real Estate
 SOLDAUG 28, 2026Donna Gallo Tavano
 SOLDAUG 27, 2026Douglas Elliman Real Estate
 SOLDAUG 27, 2026Signature Premier Properties
 SOLDAUG 26, 2026Signature Premier Properties
 SOLDAUG 26, 2026Marylou Swan Realty Corp
 SOLDAUG 26, 2026BH&G R E Realty Connect
 SOLDAUG 26, 2026Coldwell Banker American Homes
 See more homes for sale inPatchogue

Homes for sale near 65 Vernon Street
 Listing by: Signature Premier Properties
 Listing by: Keller Williams Realty Elite
 Listing by: Century 21 Cor Ace Realty Inc
- See more homes for sale inPatchogue

- Results are loading