


$624,990
Original price: $639,625
 4 Beds
 3 Baths
 2,767 sqft
5572 Ranch Street, Mead, CO 80504
Est. Mortgage $3,709/mo*
Get Pre-QualifiedHome Highlights

Property Type
Single-Family Home

Year Built
2026

Price/Sqft
$226

Parking
2 Car Garage

HOA
$155/Monthly
Local Information
- Map ViewExplore the area around 5572 Ranch Street.

- Schools1 Preschool School1 Elementary School1 Middle School1 High School

- Shop & Eat

-- mins to
About this House
You’ll love the versatile open-concept layout of the Tahoe at Red Barn Meadows. As you enter the home, you'll find a lovely study off the foyer—an ideal spot for privacy and relaxation. A spacious kitchen is situated in the heart of the home—boasting a gracious walk-in pantry, a charming breakfast nook, and a large center island. Other main floor highlights include a wide-open great room, a formal dining room, and a sizable secondary bedroom with access to a full bathroom. Upstairs, there is a convenient laundry room, an expansive loft and three additional bedrooms, including the lavish primary suite—showcasing a roomy walk-in closet and a deluxe private bath with dual vanities and a walk-in shower.
Additional home highlights include 4 beds, a loft, main floor bedroom, a separate dining room, main floor office, mountain views, and a covered patio.
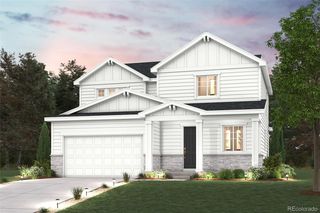
Renderings and model photos are provided for representational purposes only and may not depict this exact property. Contact the builder for specifics on this property.
Additional home highlights include 4 beds, a loft, main floor bedroom, a separate dining room, main floor office, mountain views, and a covered patio.
Renderings and model photos are provided for representational purposes only and may not depict this exact property. Contact the builder for specifics on this property.
Contact this Building
Last check for updates: about 19 hours ago
Listing courtesy of TEAM KAMINSKY, (720) 248-7653
Landmark Residential Brokerage
TEAM KAMINSKY, (720) 248-7653
Landmark Residential Brokerage
Source: REcolorado as distributed by MLS GRID, MLS#7988525
Also Listed on Century Communities, REcolorado as distributed by MLS GRID.
Home Details for 5572 Ranch Street

|
|---|
Heating & Cooling Heating: Forced AirAir ConditioningCooling System: Central AirHeating Fuel: Forced Air |
Levels, Entrance, & Accessibility Stories: 2Floors: Carpet, Vinyl |
Interior Details Number of Rooms: 13Types of Rooms: Bedroom, Bathroom, Dining Room, Great Room, Kitchen, Laundry, Loft, Office |
Appliances & Utilities DishwasherDisposalMicrowave |

|
|---|
Year Built Year Built: 2026 |
Property Type / Style Property Type: Single Family HomeArchitecture: House |

|
|---|
Parking & Garage GarageParking: Concrete Dry Walled Lighted, Garage Attached |

|
|---|
Price Price Per Sqft: $226 |

|
|---|
Listing Agent MLS/Source ID: 7988525 |

|
|---|
HOA Fee: $155/Monthly |

|
|---|
Lot Area: 6999 sqft |
All New Homes in Red Barn Meadows
Quick Move-in Homes (9)
| 5596 Ranch Street | 3bd 2ba 1,661 sqft | $484,990 | |
| 5544 Ranch Street | 3bd 2ba 1,661 sqft | $524,990 | |
| 5584 Ranch Street | 3bd 2.5ba 2,275 sqft | $574,990 | |
| 5554 Ranch Street | 4bd 3ba 2,410 sqft | $589,990 | |
| 5536 Ranch Street | 4bd 3ba 2,767 sqft | $619,990 | |
| 5572 Ranch Street | 4bd 3ba 2,767 sqft | $624,990 | |
| 5618 Ranch Street | 3bd 2.5ba 1,994 sqft | $499,990 | |
| 5680 Ranch Street | 4bd 3ba 2,410 sqft | $574,990 | |
| 14482 Heritage Drive | 4bd 3ba 2,767 sqft | $589,990 |
Quick Move-In Homes provided by REcolorado as distributed by MLS GRID
Buildable Plans (6)
| Cimarron | Residence 39102 Plan | 3bd 2ba 1,661 sqft | $507,990+ | |
| Ontario | Residence 39205 Plan | 3bd 2.5ba 1,994 sqft | $527,990+ | |
| Livingston | Residence 39103 Plan | 3bd 2ba 1,933 sqft | $537,990+ | |
| Powell | Residence 39206 Plan | 3bd 2.5ba 2,275 sqft | $547,990+ | |
| Marion | Residence 39208 Plan | 4bd 3ba 2,410 sqft | $567,990+ | |
| Tahoe | Residence 39209 Plan | 4bd 3ba 2,767 sqft | $587,990+ |
Buildable Plans provided by Century Communities
Community Description
Welcome to Red Barn Meadows, where you can find exciting new build homes in Mead, CO! Showcasing beautiful floor plans with contemporary open-concept layouts and exciting included features, this community offers a blend of charm and convenience. Situated near I-25, Red Barn Meadows boasts an easy commute to regional employment and cultural hotspots in Longmont, Loveland, Boulder and Denver. Start your dream home journey here today!
Contact this Building
Office Hours
Sales Office
5959 Red Barn Avenue
Mead, CO 80504
(720) 613-9727
Mon 10 - 6 Tue 10 - 6 Wed 12 - 6 Thu 10 - 6 Fri 10 - 6 Sat 10 - 6 Sun 11 - 6
Around this home
What Locals Say about Platteville
At least 19 Trulia users voted on each feature.

86 % Say parking is easy

80 % Say there's holiday spirit

80 % Say people would walk alone at night

79 % Say there are sidewalks

79 % Say it's dog friendly

78 % Say kids play outside

76 % Say yards are well-kept

71 % Say car is needed

70 % Say it's quiet

68 % Say it's walkable to restaurants

57 % Say they plan to stay for at least 5 years

53 % Say neighbors are friendly

44 % Say there's wildlife

42 % Say streets are well-lit

33 % Say there are community events

32 % Say it's walkable to grocery stores
Sourced by Trulia users. Learn more about our methodology.
Market trends in Platteville
Last updated July 2026
Avg. sale price
—
Sale-to-List Price
—
Price per sq ft
—
Available listings
31
2MoM
Home Value
Trulia Estimate
$624KSince last month
Decreased$1K (-0.2%)Since last year
Decreased$2K (-0.3%)Learn more about this home's value by checking out its Trulia Estimate, the value of nearby homes, and how much similar homes have sold for.
Trulia Estimate
The of this home's value decreased by 0% in the last 10 years
| Month | Estimated value |
|---|---|
2026 | |
| August 2026 | $623K |
| August 2026 | $623K |
| July 2026 | $624K |
| June 2026 | $625K |
Comparable sales
These are recently sold homes that have a similar location or other similar features to this home, like bedrooms, bathrooms, and square footage. Get a sense of the expected prices in the area by viewing these homes.Address | Distance | Property Type | Sold Price | Sold Date | Bed | Bath | Sqft |
|---|---|---|---|---|---|---|---|
0.07 | Single-Family Home | $610,000 | 12/29/25 | 4 | 3 | 2,767 | |
0.04 | Single-Family Home | $568,000 | 07/29/26 | 4 | 3 | 2,767 | |
0.11 | Single-Family Home | $619,990 | 09/29/25 | 4 | 3 | 2,767 | |
0.15 | Single-Family Home | $545,000 | 04/22/26 | 4 | 3 | 2,410 | |
0.10 | Single-Family Home | $533,995 | 03/20/26 | 3 | 2.5 | 2,633 | |
0.10 | Single-Family Home | $650,000 | 10/28/25 | 4 | 3 | 3,781 | |
0.21 | Single-Family Home | $535,000 | 10/31/25 | 4 | 3 | 2,889 | |
0.11 | Single-Family Home | $624,190 | 12/17/25 | 4 | 3 | 3,781 | |
0.09 | Single-Family Home | $579,990 | 02/12/26 | 4 | 3.5 | 3,210 | |
0.10 | Single-Family Home | $448,000 | 09/26/25 | 3 | 2.5 | 2,275 |
Nearby home prices
Get a sense of expected prices in the area by checking the value of nearby homes.Address | Distance | Price | Bed | Bath | Sqft | Status |
|---|---|---|---|---|---|---|
0.02 | $484,990 | 3 | 2 | 1,661 | For Sale | |
0.01 | $574,990 | 3 | 2.5 | 2,275 | For Sale | |
0.04 | $568,000 | 4 | 3 | 2,767 | Recently Sold | |
0.06 | $552,000 | 3 | 2.5 | 2,275 | Recently Sold | |
0.02 | $589,990 | 4 | 3 | 2,410 | For Sale | |
0.03 | $524,990 | 3 | 2 | 1,661 | For Sale | |
0.07 | $499,990 | 3 | 2 | 1,661 | Recently Sold | |
0.04 | $619,990 | 4 | 3 | 2,767 | For Sale | |
0.07 | $614,990 | 4 | 3 | 2,767 | Recently Sold | |
0.08 | $548,900 | 4 | 3 | 2,410 | Off Market | |
0.11 | $590,800 | 4 | 3 | 2,767 | Off Market |
Price and Tax history
| Date | Event | Price |
|---|---|---|
Jun 25, 2026 Source: Century Communities | PriceChange | $624,990 Price decreased by 2% |
Jun 19, 2026 Source: Century Communities | PriceChange | $639,625 Price increased by 2% |
Jun 16, 2026 Source: Century Communities | Listed For Sale | $629,890 |
| Year | Property tax | Tax assessment |
|---|---|---|
| 2026 | $1,359 | $29,626 |
Home facts updated by county records
LGBTQ Local Legal Protections
LGBTQ Local Legal Protections



TEAM KAMINSKY, Landmark Residential Brokerage
Agent Phone: (720) 248-7653
© 2026 REcolorado® All rights reserved. Certain information contained herein is derived from information which is the licensed property of, and copyrighted by, REcolorado®. Some IDX listings have been excluded from this website. Click here for more information
Similar Homes You May Like
 NEW CONSTRUCTIONLandmark Residential Brokerage, MLS#8718565
 NEW CONSTRUCTION
 NEW CONSTRUCTIONLandmark Residential Brokerage, MLS#6462288
 NEW CONSTRUCTIONLandmark Residential Brokerage, MLS#9407450
 NEW CONSTRUCTIONLandmark Residential Brokerage, MLS#4624078
 NEW CONSTRUCTIONLandmark Residential Brokerage, MLS#4470080
 NEW CONSTRUCTIONLandmark Residential Brokerage, MLS#6026084
 NEW CONSTRUCTIONLandmark Residential Brokerage, MLS#5516850
 NEW CONSTRUCTIONLandmark Residential Brokerage, MLS#9413428
 NEW CONSTRUCTIONLandmark Residential Brokerage, MLS#3252262
 NEW CONSTRUCTION
 NEW CONSTRUCTIONLandmark Residential Brokerage, MLS#8817681
 NEW CONSTRUCTION
 NEW CONSTRUCTIONLandmark Residential Brokerage, MLS#9657347
 NEW CONSTRUCTIONLandmark Residential Brokerage, MLS#9909657
 NEW CONSTRUCTION
 NEW CONSTRUCTION
 NEW CONSTRUCTION
 NEW CONSTRUCTION
 NEW CONSTRUCTION
 NEW CONSTRUCTIONLandmark Residential Brokerage, MLS#4956599
 NEW CONSTRUCTIONRE/MAX Professionals, MLS#1831363
 NEW CONSTRUCTIONHouse Hunters, LLC, MLS#4151814
 NEW CONSTRUCTIONHouse Hunters, LLC, MLS#3302728
 NEW CONSTRUCTION
 NEW CONSTRUCTION
 NEW CONSTRUCTION
 NEW CONSTRUCTIONLGI Realty - Colorado, LLC, MLS#1595328
 NEW CONSTRUCTIONColdwell Banker Realty 56, MLS#2024847
 NEW CONSTRUCTIONSH Realty, Inc., MLS#3107247
 NEW CONSTRUCTION
 NEW CONSTRUCTIONErica Chouinard, RE/MAX Professionals DTC
 NEW CONSTRUCTION
 NEW CONSTRUCTION
 NEW CONSTRUCTION
 NEW CONSTRUCTION
 NEW CONSTRUCTIONHouse Hunters, LLC, MLS#4999613
 NEW CONSTRUCTION
 NEW CONSTRUCTIONSH Realty, Inc., MLS#4468154
 NEW CONSTRUCTION
 See more homes for sale inMead
New Listings near 5572 Ranch Street
 OPEN SUN, 12-2PMRE/MAX Momentum, MLS#8522025
 0.27 ACRESMaruca Real Estate LLC, MLS#9053110
 Ana Loya Carrillo, Keller Williams-Preferred Rlty
 Compass - Denver, MLS#3752655
 COMING SOON 9/3Keller Williams Clients Choice Realty, MLS#7752482
 Tavri Gipson, Kentwood RE Cherry Creek
 Berkshire Hathaway HomeServices Colorado Real Estate, LLC – Erie, MLS#9591560
 NEW - 20 HRS AGOJason Billings, Group Mulberry
 Erich Menzel, Coldwell Banker Realty-NOCO
- See more homes for sale inMead


Frequently asked questions about 5572 Ranch Street
- What is the estimated monthly payment for 5572 Ranch Street?Based on a $624,990 list price with 20% down at today's rates, the estimated monthly payment for 5572 Ranch Street in Mead, CO is approximately $3,645 (about $3,294 principal & interest, $276 property taxes, and $75 homeowner's insurance). This is an estimate. Actual payment depends on your loan terms.
- What do residents say about Mead?Residents describe Mead, CO as easy to park in, pedestrian-friendly, and dog-friendly. See homes for sale in Mead, CO.
- What are the closest schools to 5572 Ranch Street?The closest schools to 5572 Ranch Street in Mead, CO are Mead Elementary School (Pre-K, rated 9/10), Mead High School (rated 9/10), Mead Middle School (rated 8/10).
- What is 5572 Ranch Street estimated to be worth?Trulia's estimated value for 5572 Ranch Street in Mead, CO is $624,200.
- Does 5572 Ranch Street have air conditioning?Yes, 5572 Ranch Street in Mead, CO has air conditioning.
- Does 5572 Ranch Street have laundry facilities?Yes, 5572 Ranch Street in Mead, CO has laundry facilities.
5572 Ranch Street, Mead, CO 80504 is a 4 bedroom, 3 bathroom, 2,767 sqft single-family home built in 2026. This property is currently available for sale and was listed by REcolorado as distributed by MLS GRID on Jun 18, 2026. The MLS # for this home is MLS# 7988525.