


5656 Ranch Street
Mead, CO 80504
 3 Beds
 2.5 Baths
 2,275 sqft
$552,000
Last Sold: Jun 29, 2026
0% over list $550K
$243/sqft
Est. Refi. Payment $3,122/mo*
$552,000
Last Sold: Jun 29, 2026
0% over list $550K
$243/sqft
Est. Refi. Payment $3,122/mo*
3 Beds
2.5 Baths
2,275 sqft
Home Value
Trulia Estimate
$550KSince last month
Decreased$2K (-0.3%)Since last year
Decreased$39K (-6.7%)Since last sale
Decreased$2K (-0.4%)Learn more about this home's value by checking out its Trulia Estimate, the value of nearby homes, and how much similar homes have sold for.
Trulia Estimate
The of this home's value decreased by -7% in the last 10 years
| Month | Estimated value |
|---|---|
2026 | |
| August 2026 | $550K |
| July 2026 | $551K |
| June 2026 | $552K |
| May 2026 | $550K |
| April 2026 | $590K |
| March 2026 | $589K |
| February 2026 | $589K |
Comparable sales
These are recently sold homes that have a similar location or other similar features to this home, like bedrooms, bathrooms, and square footage. Get a sense of the expected prices in the area by viewing these homes.Address | Distance | Property Type | Sold Price | Sold Date | Bed | Bath | Sqft |
|---|---|---|---|---|---|---|---|
0.01 | Single-Family Home | $499,990 | 05/29/26 | 3 | 2 | 1,661 | |
0.08 | Single-Family Home | $448,000 | 09/26/25 | 3 | 2.5 | 2,275 | |
0.02 | Single-Family Home | $568,000 | 07/29/26 | 4 | 3 | 2,767 | |
0.12 | Single-Family Home | $566,990 | 12/30/25 | 3 | 3 | 1,993 | |
0.16 | Single-Family Home | $591,590 | 06/29/26 | 3 | 2.5 | 2,275 | |
0.05 | Single-Family Home | $619,990 | 09/29/25 | 4 | 3 | 2,767 | |
0.14 | Single-Family Home | $533,995 | 03/20/26 | 3 | 2.5 | 2,633 | |
0.12 | Single-Family Home | $566,311 | 02/26/26 | 3 | 2 | 1,933 | |
0.13 | Single-Family Home | $545,000 | 04/22/26 | 4 | 3 | 2,410 |
Nearby home prices
Get a sense of expected prices in the area by checking the value of nearby homes.Address | Distance | Price | Bed | Bath | Sqft | Status |
|---|---|---|---|---|---|---|
0.01 | $499,990 | 3 | 2 | 1,661 | Recently Sold | |
0.05 | $589,000 | 4 | 3 | 2,767 | Off Market | |
0.02 | $568,000 | 4 | 3 | 2,767 | Recently Sold | |
0.06 | $500,400 | 3 | 2 | 1,661 | Off Market | |
0.03 | $614,990 | 4 | 3 | 2,767 | Recently Sold | |
0.04 | $484,990 | 3 | 2 | 1,661 | For Sale | |
0.05 | $574,990 | 3 | 2.5 | 2,275 | For Sale | |
0.07 | $522,500 | 3 | 2.5 | 2,275 | Off Market | |
0.05 | $548,800 | 4 | 3 | 2,410 | Off Market | |
0.06 | $624,990 | 4 | 3 | 2,767 | For Sale | |
0.06 | $529,400 | 3 | 2 | 1,933 | Off Market |
Local Information
- Map ViewExplore the area around 5656 Ranch Street.

- Schools1 Preschool School1 Elementary School1 Middle School1 High School

- Shop & Eat

-- mins to
Home Highlights

Property Type
Single-Family Home

Year Built
2026
Living Area
2,275 sqft

Price/Sqft
$243/sqft

Parking
2 Car Garage

HOA
$155/Monthly
About this House
At the heart of the Powell plan, a well-appointed kitchen with a center island overlooks a spacious dining and great room area—boasting plenty of space for entertaining with direct access to the backyard. Additional main-floor highlights include a bedroom and full bath off the foyer. Heading upstairs, you'll find a versatile loft with access to two secondary bedrooms—one with a walk-in closet—a full hall bath, and a lavish primary suite with a sprawling walk-in closet and attached bath
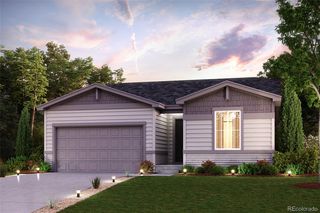
Photos are not of this exact property. They are for representational purposes only. Please contact builder for specifics on this property. Ask about our incentives.
Photos are not of this exact property. They are for representational purposes only. Please contact builder for specifics on this property. Ask about our incentives.
5656 Ranch Street, Mead, CO 80504 is a 3 bedroom, 3 bathroom, 2,275 sqft single-family home built in 2026. It last sold for the $549,990 asking price on Jun 29, 2026. It is currently off market. The Trulia Estimate is $549,500, with a rent estimate of $2,889/month.
Last check for updates: about 8 hours ago
Listed by TEAM KAMINSKY, (720) 248-7653
Landmark Residential Brokerage
TEAM KAMINSKY, (720) 248-7653
Landmark Residential Brokerage
Bought with: Ludy Avila, (720) 278-0435, HomeSmart Realty
Source: REcolorado as distributed by MLS GRID, MLS#7028841
Home Details for 5656 Ranch Street

|
|---|
Interior Details Basement: Crawl SpaceNumber of Rooms: 10Types of Rooms: Bedroom, Bathroom, Dining Room, Great Room, Kitchen, Laundry |
Beds & Baths Number of Bedrooms: 3Number of Bathrooms: 3Number of Bathrooms (full): 2Number of Bathrooms (half): 1Number of Bathrooms (main level): 1 |
Dimensions and Layout Living Area: 2275 Square Feet |
Heating & Cooling Heating: Forced AirHas CoolingAir Conditioning: Central AirHas HeatingHeating Fuel: Forced Air |
Windows, Doors, Floors & Walls Window: Double Pane Windows |
Levels, Entrance, & Accessibility Stories: 2Levels: Two |
View No View |
Security Security: Carbon Monoxide Detector(s), Smoke Detector(s) |

|
|---|
Parking & Garage Number of Garage Spaces: 2Number of Covered Spaces: 2Has a GarageHas an Attached GarageParking Spaces: 2Parking: Garage Attached |
Frontage Road Frontage: PublicRoad Surface Type: PavedNot on Waterfront |
Water & Sewer Sewer: Public Sewer |
Finished Area Finished Area (above surface): 2275 Square Feet |

|
|---|
Year Built Year Built: 2026 |
Property Type / Style Property Type: ResidentialProperty Subtype: Single Family ResidenceStructure Type: HouseArchitecture: House |
Building Construction Materials: Cement Siding, Concrete, Steel Siding, Wood SidingIs a New ConstructionNot Attached PropertyIncludes Home Warranty |
Property Information Condition: New ConstructionNot Included in Sale: NoneParcel Number: 120724449001 |

|
|---|
Price List Price: $549,990Price Per Sqft: $243/sqft |
Status Change & Dates Off Market Date: Fri Jun 12 2026Possession Timing: Close Of Escrow |

|
|---|
MLS Status: Closed |

|
|---|

|
|---|
Direction & Address City: MeadCommunity: Red Barn Meadows |
School Information Elementary School: MeadElementary School District: St. Vrain Valley RE-1JJr High / Middle School: MeadJr High / Middle School District: St. Vrain Valley RE-1JHigh School: MeadHigh School District: St. Vrain Valley RE-1J |

|
|---|
Building Details Builder Model: PowellBuilder Name: Century Communities |
Building Area Building Area: 2275 Square Feet |

|
|---|
Not Senior Community |

|
|---|
HOA Fee Includes: Maintenance Grounds, Recycling, TrashHOA Name: Red Barn Metro DistrictHOA Phone: 720-213-6621Has an HOAHOA Fee: $155/Monthly |

|
|---|
Lot Area: 8253 sqft |

|
|---|
Special Conditions: Standard |

|
|---|
Contingencies: None KnownListing Terms: Cash, Conventional, FHA, VA Loan |

|
|---|
Mobile Home Park Mobile Home Units: Feet |

|
|---|
Business Information Ownership: Builder |

|
|---|
Mls Number: 7028841Attribution Contact: team@landmarkcolorado.com, 720-248-7653Above Grade Unfinished Area: 2275Showing Service Name: Supra One |

|
|---|
HOA Amenities: Clubhouse,Park,Playground,Pool,Trail(s) |
Price and Tax history
| Date | Event | Price |
|---|---|---|
Jun 29, 2026 Source: REcolorado as distributed by MLS GRID #7028841 | Sold | $552,000 |
Jun 13, 2026 Source: REcolorado as distributed by MLS GRID #7028841 | Pending | $549,990 |
May 28, 2026 Source: Century Communities | PriceChange | $549,990 Price decreased by 4% |
May 14, 2026 Source: REcolorado as distributed by MLS GRID #7028841 | PriceChange | $574,990 Price decreased by 3% |
Apr 1, 2026 Source: REcolorado as distributed by MLS GRID #7028841 | PriceChange | $589,990 Price increased by 0% |
Mar 28, 2026 Source: Century Communities | PriceChange | $589,350 Price decreased by 0% |
Mar 10, 2026 Source: REcolorado as distributed by MLS GRID #7028841 | PriceChange | $589,990 Price increased by 0% |
Mar 7, 2026 Source: Century Communities | PriceChange | $589,865 Price decreased by 0% |
Feb 21, 2026 Source: Century Communities | PriceChange | $589,990 Price decreased by 1% |
Jan 28, 2026 Source: REcolorado as distributed by MLS GRID #7028841 | Listed For Sale | $594,775 |
| Year | Property tax | Tax assessment |
|---|---|---|
| 2026 | $1,356 | $29,626 |
Home facts updated by county records
Market trends in Platteville
Last updated July 2026
Avg. sale price
—
Sale-to-List Price
—
Price per sq ft
—
Available listings
31
2MoM
Around this home
What Locals Say about Platteville
At least 19 Trulia users voted on each feature.

86 % Say parking is easy

80 % Say there's holiday spirit

80 % Say people would walk alone at night

79 % Say there are sidewalks

79 % Say it's dog friendly

78 % Say kids play outside

76 % Say yards are well-kept

71 % Say car is needed

70 % Say it's quiet

68 % Say it's walkable to restaurants

57 % Say they plan to stay for at least 5 years

53 % Say neighbors are friendly

44 % Say there's wildlife

42 % Say streets are well-lit

33 % Say there are community events

32 % Say it's walkable to grocery stores
Sourced by Trulia users. Learn more about our methodology.
LGBTQ Local Legal Protections
LGBTQ Local Legal Protections



© 2026 REcolorado® All rights reserved. Certain information contained herein is derived from information which is the licensed property of, and copyrighted by, REcolorado®. Some IDX listings have been excluded from this website. Click here for more information
Frequently asked questions about 5656 Ranch Street
- What is 5656 Ranch Street estimated to be worth?Trulia's estimated value for 5656 Ranch Street in Mead, CO is $549,500.
- What is the price history for 5656 Ranch Street?5656 Ranch Street in Mead, CO last sold for $552,000 in June 2026.
- Is Mead a buyer's or seller's market?Mead is currently a balanced market, based on recent for-sale activity.
- What do residents say about Mead?Residents describe Mead, CO as easy to park in, pedestrian-friendly, and dog-friendly. See recently sold homes in Mead, CO.
- Does 5656 Ranch Street have air conditioning?Yes, 5656 Ranch Street in Mead, CO has air conditioning.
- Does 5656 Ranch Street have a pool?Yes, 5656 Ranch Street in Mead, CO has a pool.
Explore by feature - Pet Friendly
 APPLY INSTANTLYPET FRIENDLY
 PET FRIENDLY
 PET FRIENDLY
 APPLY INSTANTLYPET FRIENDLY
 APPLY INSTANTLYPET FRIENDLY
 APPLY INSTANTLYPET FRIENDLY
Explore by feature - Garage
 APPLY INSTANTLY
- APPLY INSTANTLYPET FRIENDLY
- PET FRIENDLY
- PET FRIENDLY
 NEW - 15 HRS AGOAPPLY INSTANTLY
 NEW - 2 DAYS AGOAPPLY INSTANTLYFURNISHEDROOM FOR RENT
- APPLY INSTANTLYPET FRIENDLY
- APPLY INSTANTLYPET FRIENDLY

Explore by feature - Air Conditioning
- APPLY INSTANTLY
- APPLY INSTANTLYPET FRIENDLY
- PET FRIENDLY

- PET FRIENDLY
- NEW - 15 HRS AGOAPPLY INSTANTLY
- NEW - 2 DAYS AGOAPPLY INSTANTLYFURNISHEDROOM FOR RENT
- APPLY INSTANTLYPET FRIENDLY
- APPLY INSTANTLYPET FRIENDLY
- APPLY INSTANTLYPET FRIENDLY
Explore by feature - Washer/dryer
- APPLY INSTANTLY
- APPLY INSTANTLYPET FRIENDLY
- NEW - 15 HRS AGOAPPLY INSTANTLY
- NEW - 2 DAYS AGOAPPLY INSTANTLYFURNISHEDROOM FOR RENT
- APPLY INSTANTLYPET FRIENDLY
- APPLY INSTANTLYPET FRIENDLY
- APPLY INSTANTLYPET FRIENDLY
Explore by feature - Outdoor Space
- APPLY INSTANTLYPET FRIENDLY

- PET FRIENDLY
- NEW - 15 HRS AGOAPPLY INSTANTLY
- APPLY INSTANTLYPET FRIENDLY
- APPLY INSTANTLYPET FRIENDLY
Apartments for Rent

- Results are loading
Off Market Homes Near 5656 Ranch Street
 SOLDAUG 21, 2026Kentwood Real Estate DTC, LLC, MLS#3989061
 SOLDAUG 17, 2026HomeSmart Realty, MLS#6410700
 SOLDAUG 14, 2026Jennifer Hart, 1st Realty Associates Inc
 SOLDAUG 14, 2026RE/MAX Momentum, MLS#8547746
 SOLDAUG 14, 2026Cindy Montgomery, Coldwell Banker Realty-NOCO
 SOLDAUG 14, 2026Linda Chea, Real Assets Chea Group
 SOLDAUG 14, 2026C & C Real Estate Team, LLC, MLS#3208976
 SOLDAUG 14, 2026Erica Chouinard, RE/MAX Professionals DTC
 SOLDAUG 13, 2026Compass - Denver, MLS#1743443
 SOLDAUG 13, 2026Ben Woodrum, Coldwell Banker Realty- Fort Collins
 See more homes for sale inMead
Homes for sale near 5656 Ranch Street
 NEW CONSTRUCTIONLandmark Residential Brokerage, MLS#9407450
 NEW CONSTRUCTIONLandmark Residential Brokerage, MLS#4956599
 NEW CONSTRUCTIONLandmark Residential Brokerage, MLS#4644603
 NEW CONSTRUCTIONLandmark Residential Brokerage, MLS#6462288
 NEW CONSTRUCTIONLandmark Residential Brokerage, MLS#8718565
 NEW CONSTRUCTIONLandmark Residential Brokerage, MLS#7988525
 NEW CONSTRUCTIONLandmark Residential Brokerage, MLS#9460196
 NEW CONSTRUCTION
 NEW CONSTRUCTION
 NEW CONSTRUCTION
- See more homes for sale inMead
- Results are loading