


$560,000
Original price: $575,000
 5 Beds
 3 Baths
 2,826 sqft
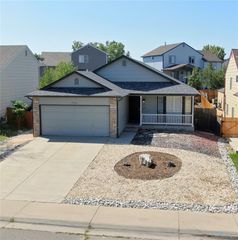
5564 Laredo Street, Denver, CO 80239
Est. Mortgage $3,254/mo*
Get Pre-QualifiedHome Highlights

Single-Family Home

Built in 2005

$198/sqft

2 Car Garage

HOA $53/mo
Local Information
- Map ViewExplore the area around 5564 Laredo Street.

- Schools1 Preschool School4 Elementary Schools6 Middle Schools6 High Schools

- Shop & Eat

-- mins to
About this House
**MOTIVATED PRICE REDUCTION**
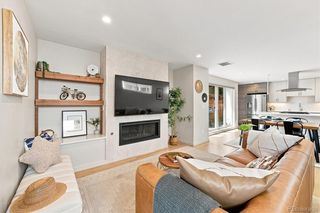
Updated, spacious, and ready to move in! This beautifully refreshed 5-bedroom, 3-bathroom home offers the perfect combination of modern updates, generous living space, and exceptional value.
Featuring a fully updated interior, this home is designed for today’s buyer with stylish finishes and a comfortable layout that provides plenty of room for family, guests, a home office, or entertaining. With five bedrooms and three bathrooms, there’s flexibility for every body.
Completely reimagined from top to bottom, this stunning residence has been meticulously remodeled with premium finishes, designer craftsmanship, and exceptional attention to detail. Every room showcases modern elegance, creating a move-in-ready home that rivals—and exceeds—anything else currently available in the neighborhood.
The thoughtfully designed floor plan offers beautifully updated living spaces filled with natural light, a chef-inspired open kitchen, spa-like bathrooms, and high-end finishes throughout. The fully finished basement provides exceptional additional living space, perfect for entertaining, hosting guests, creating a home theater, fitness room, or private office.
Beyond the home itself, the location is equally impressive. Situated just minutes from shopping, dining, parks (Parkfield Lake Park, Montbello Recreation Center, Rocky Mountain Arsenal National Wildlife Refuge), and major commuter routes. You'll enjoy unmatched convenience while being only a short drive from the vibrant culture, entertainment, and employment centers of downtown Denver.
Schedule your private showing today and discover why this exceptional property truly stands above the rest.
Updated, spacious, and ready to move in! This beautifully refreshed 5-bedroom, 3-bathroom home offers the perfect combination of modern updates, generous living space, and exceptional value.
Featuring a fully updated interior, this home is designed for today’s buyer with stylish finishes and a comfortable layout that provides plenty of room for family, guests, a home office, or entertaining. With five bedrooms and three bathrooms, there’s flexibility for every body.
Completely reimagined from top to bottom, this stunning residence has been meticulously remodeled with premium finishes, designer craftsmanship, and exceptional attention to detail. Every room showcases modern elegance, creating a move-in-ready home that rivals—and exceeds—anything else currently available in the neighborhood.
The thoughtfully designed floor plan offers beautifully updated living spaces filled with natural light, a chef-inspired open kitchen, spa-like bathrooms, and high-end finishes throughout. The fully finished basement provides exceptional additional living space, perfect for entertaining, hosting guests, creating a home theater, fitness room, or private office.
Beyond the home itself, the location is equally impressive. Situated just minutes from shopping, dining, parks (Parkfield Lake Park, Montbello Recreation Center, Rocky Mountain Arsenal National Wildlife Refuge), and major commuter routes. You'll enjoy unmatched convenience while being only a short drive from the vibrant culture, entertainment, and employment centers of downtown Denver.
Schedule your private showing today and discover why this exceptional property truly stands above the rest.
Last check for updates: about 21 hours ago
Listing courtesy of Dustin Creager, (949) 842-9869
Lets Move Denver
Source: REcolorado as distributed by MLS GRID, MLS#2743760
Also Listed on REcolorado as distributed by MLS GRID.
Home Details for 5564 Laredo Street

|
|---|
Interior Details Basement: Finished,Interior EntryNumber of Rooms: 13Types of Rooms: Bedroom, Bathroom, Dining Room, Family Room, Kitchen, Laundry |
Beds & Baths Number of Bedrooms: 5Main Level Bedrooms: 3Number of Bathrooms: 3Number of Bathrooms (full): 1Number of Bathrooms (three quarters): 2Number of Bathrooms (main level): 2 |
Dimensions and Layout Living Area: 2826 Square Feet |
Appliances & Utilities Utilities: Cable Available, Electricity Connected, Internet Access (Wired)Appliances: Convection Oven, Dishwasher, Disposal, Microwave, Oven, RefrigeratorDishwasherDisposalMicrowaveRefrigerator |
Heating & Cooling Heating: Forced Air,Natural GasHas CoolingAir Conditioning: Central AirHas HeatingHeating Fuel: Forced Air |
Gas & Electric Has Electric on Property |
Windows, Doors, Floors & Walls Window: Double Pane Windows, Window CoveringsFlooring: Carpet, Stone, Wood |
Levels, Entrance, & Accessibility Stories: 1Levels: OneFloors: Carpet, Stone, Wood |
View No View |
Security Security: Smart Cameras, Smart Locks |

|
|---|
Exterior Home Features Roof: CompositionPatio / Porch: Covered, Deck, PatioFencing: FullExterior: LightingFoundation: Concrete Perimeter |
Parking & Garage Number of Garage Spaces: 2Number of Covered Spaces: 2Has a GarageHas an Attached GarageParking Spaces: 2Parking: Garage Attached |
Frontage Not on Waterfront |
Water & Sewer Sewer: Public Sewer |
Finished Area Finished Area (above surface): 1413 Square FeetFinished Area (below surface): 1413 Square Feet |

|
|---|
Days on Market: 70 |

|
|---|
Year Built Year Built: 2005 |
Property Type / Style Property Type: ResidentialProperty Subtype: Single Family ResidenceStructure Type: HouseArchitecture: House |
Building Construction Materials: Brick, Frame, Wood SidingNot Attached Property |
Property Information Condition: Updated/RemodeledNot Included in Sale: Sellers Personal Property.Parcel Number: 17104005 |

|
|---|
Price List Price: $560,000Price Per Sqft: $198 |
Status Change & Dates Possession Timing: Negotiable, Rental Agreement, See Remarks, Seller Rent Back |

|
|---|
MLS Status: Active |

|
|---|
Direction & Address City: DenverCommunity: Parkfield |
School Information Elementary School: Lena ArchuletaElementary School District: Denver 1Jr High / Middle School: Rachel B. NoelJr High / Middle School District: Denver 1High School: MontbelloHigh School District: Denver 1 |

|
|---|
Listing Agent Listing ID: 2743760 |

|
|---|
Building Area Building Area: 2826 Square Feet |

|
|---|
Not Senior Community |

|
|---|
HOA Name: ATG ParkfieldHOA Phone: 303-693-2118Has an HOAHOA Fee: $53/Monthly |

|
|---|
Lot Area: 6230 sqft |

|
|---|
Special Conditions: Standard |

|
|---|
Listing Terms: 1031 Exchange, Cash, Conventional, VA Loan |

|
|---|
Mobile Home Park Mobile Home Units: Feet |

|
|---|
Business Information Ownership: Individual |

|
|---|
BasementMls Number: 2743760Attribution Contact: fouracesventuresllc@gmail.com, 949-842-9869Above Grade Unfinished Area: 1413Showing Service Name: Showing Time |
Around this home
The GreatSchools Rating compares schools on a variety of school quality indicators including test scores, college readiness, equity and more. Learn more.

Neighborhood Overview

Neighborhood stats provided by third party data sources.
What Locals Say about Gateway - Green Valley Ranch
At least 230 Trulia users voted on each feature.

94 % Say there are sidewalks

87 % Say it's dog friendly

84 % Say car is needed

82 % Say yards are well-kept

81 % Say parking is easy

73 % Say there's holiday spirit

68 % Say kids play outside

66 % Say streets are well-lit

63 % Say it's quiet

55 % Say it's walkable to grocery stores

53 % Say people would walk alone at night

51 % Say neighbors are friendly

51 % Say they plan to stay for at least 5 years

49 % Say there's wildlife

43 % Say it's walkable to restaurants

30 % Say there are community events
Sourced by Trulia users. Learn more about our methodology.
Market trends in Gateway - Green Valley Ranch
Last updated July 2026
Avg. sale price
$454K
$4KMoM
Sale-to-List Price
100.0%
Price per sq ft
$247
$0MoM
Available listings
168
18MoM
Home Value
Trulia Estimate
$573KSince last month
Decreased$4K (-0.6%)Since last year
Increased$103K (+22%)Since last sale
Increased$273K (+91.1%)Learn more about this home's value by checking out its Trulia Estimate, the value of nearby homes, and how much similar homes have sold for.
Trulia Estimate
The of this home's value increased by +95% in the last 10 years
| Month | Estimated value |
|---|---|
2026 | |
| September 2026 | $573K |
| August 2026 | $571K |
| July 2026 | $577K |
| June 2026 | $581K |
| May 2026 | $465K |
| April 2026 | $465K |
| March 2026 | $468K |
| February 2026 | $465K |
| January 2026 | $458K |
2025 | |
2024 | |
2023 | |
2022 | |
2021 | |
2020 | |
2019 | |
2018 | |
2017 | |
2016 | |
Comparable sales
These are recently sold homes that have a similar location or other similar features to this home, like bedrooms, bathrooms, and square footage. Get a sense of the expected prices in the area by viewing these homes.Address | Distance | Property Type | Sold Price | Sold Date | Bed | Bath | Sqft |
|---|---|---|---|---|---|---|---|
0.08 | Single-Family Home | $500,000 | 12/31/25 | 4 | 2.5 | 2,625 | |
0.02 | Single-Family Home | $495,000 | 10/31/25 | 3 | 2 | 2,826 | |
0.05 | Single-Family Home | $515,000 | 07/14/26 | 3 | 2.5 | 2,081 | |
0.28 | Single-Family Home | $528,500 | 11/07/25 | 5 | 3.5 | 2,754 | |
0.24 | Single-Family Home | $410,000 | 08/14/26 | 3 | 2.5 | 2,274 | |
0.39 | Single-Family Home | $545,000 | 09/15/25 | 5 | 3 | 2,835 | |
0.23 | Single-Family Home | $542,000 | 04/03/26 | 4 | 3 | 3,671 | |
0.11 | Single-Family Home | $410,000 | 02/09/26 | 3 | 2 | 1,558 | |
0.20 | Single-Family Home | $499,500 | 05/25/26 | 3 | 2.5 | 2,081 | |
0.20 | Single-Family Home | $485,000 | 05/01/26 | 3 | 2 | 2,826 |
Nearby home prices
Get a sense of expected prices in the area by checking the value of nearby homes.Address | Distance | Price | Bed | Bath | Sqft | Status |
|---|---|---|---|---|---|---|
0.02 | $480,000 | 4 | 3 | 2,826 | Off Market | |
0.02 | $492,300 | 3 | 2 | 2,826 | Off Market | |
0.05 | $515,000 | 3 | 2.5 | 2,081 | Recently Sold | |
0.10 | $502,400 | 4 | 2.5 | 2,081 | Off Market | |
0.10 | $445,000 | 3 | 2 | 1,412 | For Sale | |
0.11 | $410,000 | 3 | 2 | 1,558 | Recently Sold | |
0.11 | $455,000 | 3 | 2 | 1,412 | Recently Sold | |
0.11 | $527,500 | 4 | 3 | 3,404 | Off Market | |
0.12 | $461,100 | 3 | 2.5 | 1,779 | Off Market | |
0.08 | $500,000 | 4 | 2.5 | 2,625 | Recently Sold | |
0.16 | $461,700 | 3 | 2.5 | 2,081 | Off Market |
Price and Tax history
| Date | Event | Price |
|---|---|---|
Sep 3, 2026 Source: REcolorado as distributed by MLS GRID #2743760 | PriceChange | $560,000 Price decreased by 3% |
Aug 12, 2026 Source: REcolorado as distributed by MLS GRID #2743760 | PriceChange | $575,000 Price decreased by 1% |
Jun 26, 2026 Source: REcolorado as distributed by MLS GRID #2743760 | Listed For Sale | $580,000 |
Apr 17, 2017 Source: N/A | Sold | $300,000 |
Mar 16, 2017 Source: Agent Provided | Listed For Sale | $295,000 |
Dec 24, 2007 Source: N/A | Sold | $178,000 |
Oct 14, 2005 Source: N/A | Sold | $225,667 |
| Year | Property tax | Tax assessment |
|---|---|---|
| 2025 | $2,522 | $550,500 |
Home facts updated by county records
LGBTQ Local Legal Protections
LGBTQ Local Legal Protections



Dustin Creager, Lets Move Denver
Agent Phone: (949) 842-9869
© 2026 REcolorado® All rights reserved. Certain information contained herein is derived from information which is the licensed property of, and copyrighted by, REcolorado®. Some IDX listings have been excluded from this website. Click here for more information
Similar Homes You May Like
 Real Broker, LLC DBA Real, MLS#3324094
 OPEN SAT, 12-2PMReal Broker, LLC DBA Real, MLS#4651351
 Real Broker, LLC DBA Real, MLS#9707867
 Keller Williams Realty Downtown LLC, MLS#4353307
 Madison & Company Properties, MLS#9437968
 Keller Williams Realty Downtown LLC, MLS#7613984
 Your Castle Real Estate Inc, MLS#2836543
 RE/MAX Real Estate Group Inc, MLS#9723472
 0.32 ACRESMegastar Realty, MLS#7026836
 OPEN FRI, 6-8PMMegastar Realty, MLS#9503340
 Ashley Bremmer, Signature Realty North
 OPEN SAT, 10-12PMKeller Williams Integrity Real Estate LLC, MLS#3843454
 OPEN FRI, 4-6PMStealth Wealth Group, MLS#3274466
 Resident Realty North Metro LLC, MLS#5449491
 Keller Williams Realty Downtown LLC, MLS#9116431
 LIV Sotheby's International Realty, MLS#6183801
 0.26 ACRESHomeSmart Realty, MLS#1841131
 See more homes for sale inDenver





New Listings near 5564 Laredo Street
 OPEN SAT, 12-2PMWisdom Real Estate, MLS#7666374
 NEWCOMING SOON 9/10Ed Prather Real Estate, MLS#6688545
 NEW - 2 DAYS AGOReal Broker, LLC DBA Real, MLS#9425161
 NEW - 2 DAYS AGOBrokers Guild Real Estate, MLS#4098076
 NEW - 18 HRS AGOStoney Creek Properties, MLS#7283518
 NEW - 1 DAY AGONEW CONSTRUCTIONeXp Realty, LLC, MLS#8094534
- NEW - 1 DAY AGONEW CONSTRUCTION
 Ponderosa Ridge Real Estate Inc, MLS#1540834
 NEW - 49 MIN AGOSymbio Denver Corp., MLS#5811492
 NEW - 2 HRS AGOCompass - Denver, MLS#4992446
 NEW - 1 DAY AGOOrchard Brokerage LLC, MLS#7111473
 NEW - 12 HRS AGOColdwell Banker Realty 24, MLS#8811166
- See more homes for sale inDenver


Frequently asked questions about 5564 Laredo Street
- What is the estimated monthly payment for 5564 Laredo Street?Based on a $560,000 list price with 20% down at today's rates, the estimated monthly payment for 5564 Laredo Street in Denver, CO is approximately $3,254 (about $2,950 principal & interest, $229 property taxes, and $75 homeowner's insurance). This is an estimate. Actual payment depends on your loan terms.
- How does the list price for 5564 Laredo Street compare to homes in Denver?5564 Laredo Street in Denver, CO is listed at $560,000, about 23% above the $454K median sale price in Denver.
- What do residents say about the Gateway - Green Valley Ranch neighborhood?Residents describe the Gateway - Green Valley Ranch neighborhood in Denver, CO as pedestrian-friendly, dog-friendly, and well-kept. See homes for sale in Gateway - Green Valley Ranch, Denver.
- What are the closest schools to 5564 Laredo Street?The closest schools to 5564 Laredo Street in Denver, CO are Archuleta Elementary School (rated 4/10), Denver Center for International Studies at Montbello (High, rated 2/10), Dr. Martin Luther King, Jr. Early College (Middle/High, rated 5/10).
- Does 5564 Laredo Street have air conditioning?Yes, 5564 Laredo Street in Denver, CO has air conditioning.
- Does 5564 Laredo Street have laundry facilities?Yes, 5564 Laredo Street in Denver, CO has laundry facilities.
5564 Laredo Street, Denver, CO 80239 is a 5 bedroom, 3 bathroom, 2,826 sqft single-family home built in 2005. 5564 Laredo Street is located in Gateway - Green Valley Ranch, Denver. This property is currently available for sale and was listed by REcolorado as distributed by MLS GRID on Jun 26, 2026. The MLS # for this home is MLS# 2743760.