


Listed by Jonathan Minerick, HomeCoin.com, (888) 400-2513
$497,000
 4 Beds
 2 Baths
 2,179 sqft
5548 Chestnut St, Augusta, MO 63332
Est. Mortgage $3,107/mo*
Get Pre-QualifiedHome Highlights

Single-Family Home

Built in 1897

$228/sqft

Garage
Local Information
- Map ViewExplore the area around 5548 Chestnut St.

- Schools1 Elementary School1 Middle School1 High School

- Shop & Eat

-- mins to
About this House
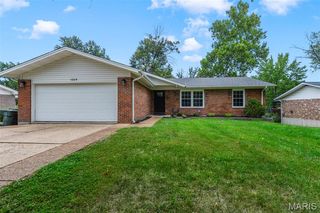
Accessible Augusta Living with Space, Character & Flexibility close from the town park and just two blocks from Augusta’s wineries, shops, restaurants, live music, and the Katy Trail, 5548 Chestnut St. offers the location buyers dream about—with three finished designer levels of living space to match. The home features a BRAND-NEW Mansard Roof and NEW gutters on both levels as well as a main-level primary suite with a beautifully renovated marble-tile bath, main-level laundry, flex areas, and a mudroom/sunroom with custom carpentry. Upstairs, discover a brand-new HVAC system and two generous bedrooms each with walk-in closets and a Jack-and-Jill bath—perfect for everyone, guests, or alternative space. The finished lower level provides a large family room, office/recreation space, dining area/game or craft space, and abundant storage. A brand new large hot water heater added in 2026. A detached two-car garage and prominent corner lot provide even more value along with successful blackberry bushes, herb gardens, and room to grow. Throughout this character rich home are refinished pine hardwood floors, built-in cabinetry, and modern updates which add to the historic character charm without the headache. Find three finished levels with an elevated design. Two fully renovated bathrooms. Two plus car garage. Prime accessible location. Everyday a getaway. Bike the trail. Bike to Klondike. Close to dinner. Close to the park. Close to school. Close to live music. Community! Dreams come true.
Home Details for 5548 Chestnut St

|
|---|
MLS Status: Active |

|
|---|
Interior Details Basement: Concrete,Partially Finished,Full,Storage Space,Walk-Up AccessNumber of Rooms: 9Types of Rooms: Bedroom, Bedroom 2, Bedroom 3, Bedroom 4, Bathroom, Bathroom 2, Den, Family Room, Office, Other |
Beds & Baths Number of Bedrooms: 4Main Level Bedrooms: 2Number of Bathrooms: 2Number of Bathrooms (full): 2Number of Bathrooms (main level): 1 |
Dimensions and Layout Living Area: 2179 Square Feet |
Appliances & Utilities Appliances: Stainless Steel Appliance(s), Electric Cooktop, Dishwasher, Disposal, Dryer, Freezer, Oven, Propane Water Heater, Range Hood, Refrigerator, Free-Standing Refrigerator, Washer, Water SoftenerDishwasherDisposalDryerLaundry: In Hall,Laundry Closet,Main LevelRefrigeratorWasher |
Heating & Cooling Heating: Varies by UnitHas CoolingAir Conditioning: Central AirHas HeatingHeating Fuel: Varies By Unit |
Fireplace & Spa Number of Fireplaces: 1Fireplace: Basement, Family Room, GasHas a Fireplace |
Gas & Electric Electric: Other |
Windows, Doors, Floors & Walls Window: Insulated Windows, Window TreatmentsDoor: Storm Door(s)Flooring: Ceramic Tile, Wood |
Levels, Entrance, & Accessibility Levels: One and One HalfFloors: Ceramic Tile, Wood |

|
|---|
Exterior Home Features Roof: Mansard Metal Mixed ShinglePatio / Porch: Deck, Front Porch, Side PorchOther Structures: Shed(s)Exterior: Private Entrance, Uncovered CourtyardFoundation: Combination, StoneNo Private Pool |
Parking & Garage Number of Garage Spaces: 2Number of Covered Spaces: 2No CarportHas a GarageNo Attached GarageParking Spaces: 2Parking: Concrete |
Frontage Road Frontage: City StreetRoad Surface Type: AsphaltNot on Waterfront |
Water & Sewer Sewer: Public Sewer |
Finished Area Finished Area (above surface): 2179 Square Feet |

|
|---|
Days on Market: 2 |

|
|---|
Year Built Year Built: 1897 |
Property Type / Style Property Type: ResidentialProperty Subtype: Single Family ResidenceStructure Type: HouseArchitecture: Victorian |
Building Construction Materials: FrameNot a New ConstructionNot Attached PropertyDoes Not Include Home Warranty |
Property Information Condition: Updated/RemodeledParcel Number: 100335506290002.0000000 |

|
|---|
Price List Price: $497,000Price Per Sqft: $228 |
Status Change & Dates Possession Timing: Negotiable |

|
|---|
Direction & Address City: AugustaCommunity: Knornschilds Add |
School Information Elementary School: Augusta Elem.Jr High / Middle School: Washington MiddleHigh School: Washington HighHigh School District: Washington |

|
|---|
Listing Agent Listing ID: 26057548 |

|
|---|
Building Area Building Area: 2179 Square Feet |

|
|---|
Community Features: Airport/Runway, Other, Park, Playground, Restaurant, Street Lights, Trail(s)Not Senior Community |
Other Playground |

|
|---|
HOA Name: Town of AugustaAssociation for this Listing: Regional MLSNo HOAHOA Fee: No HOA Fee |

|
|---|
Lot Area: 8999.496 sqft |

|
|---|
Special Conditions: Standard |

|
|---|
Listing Terms: Conventional |

|
|---|
Energy Efficiency Features: HVAC |

|
|---|
BasementMls Number: 26057548Above Grade Unfinished Area: 2179Showing Requirements: Call Owner, Occupied |

|
|---|
Airport/RunwayOtherParkPlaygroundRestaurantStreet LightsTrail(s) |
Around this home
What Locals Say about Augusta
At least 6 Trulia users voted on each feature.

100 % Say yards are well-kept

100 % Say it's quiet

100 % Say car is needed

100 % Say people would walk alone at night

89 % Say parking is easy

89 % Say they plan to stay for at least 5 years

86 % Say there's wildlife

78 % Say streets are well-lit

78 % Say neighbors are friendly

75 % Say it's walkable to restaurants

67 % Say there's holiday spirit

63 % Say there are community events

63 % Say kids play outside

50 % Say there are sidewalks

43 % Say it's dog friendly
Sourced by Trulia users. Learn more about our methodology.
Market trends in Augusta
Last updated July 2026
Avg. sale price
—
Sale-to-List Price
—
Price per sq ft
—
Available listings
13
1MoM
Home Value
Trulia Estimate
$478KSince last month
Increased$900 (+0.2%)Since last year
Increased$165K (+52.6%)Learn more about this home's value by checking out its Trulia Estimate, the value of nearby homes, and how much similar homes have sold for.
Trulia Estimate
The of this home's value increased by +148% in the last 10 years
| Month | Estimated value |
|---|---|
2026 | |
| September 2026 | $478K |
| August 2026 | $474K |
| July 2026 | $478K |
| June 2026 | $305K |
| May 2026 | $479K |
| April 2026 | $474K |
| March 2026 | $474K |
| February 2026 | $486K |
| January 2026 | $494K |
2025 | |
2024 | |
2023 | |
2022 | |
2021 | |
2020 | |
2019 | |
2018 | |
2017 | |
2016 | |
Comparable sales
These are recently sold homes that have a similar location or other similar features to this home, like bedrooms, bathrooms, and square footage. Get a sense of the expected prices in the area by viewing these homes.Address | Distance | Property Type | Sold Price | Sold Date | Bed | Bath | Sqft |
|---|---|---|---|---|---|---|---|
0.17 | Single-Family Home | - | 12/03/25 | 3 | 2 | 1,710 | |
0.13 | Single-Family Home | - | 10/01/25 | 3 | 1 | 1,634 | |
0.22 | Single-Family Home | - | 09/12/25 | 4 | 4 | 3,057 | |
0.10 | Single-Family Home | - | 02/27/26 | 5 | 4.5 | 4,372 | |
0.89 | Single-Family Home | - | 10/03/25 | 5 | 2 | 2,172 | |
0.53 | Single-Family Home | - | 06/25/26 | 5 | 4 | 6,589 | |
1.98 | Single-Family Home | - | 01/29/26 | 4 | 3 | 3,892 | |
0.59 | Single-Family Home | - | 05/22/26 | - | - | ||
2.24 | Single-Family Home | - | 09/01/26 | 3 | 2.5 | 1,560 | |
2.54 | Single-Family Home | - | 07/01/26 | 4 | 3.5 | 2,508 |
Nearby home prices
Get a sense of expected prices in the area by checking the value of nearby homes.Address | Distance | Price | Bed | Bath | Sqft | Status |
|---|---|---|---|---|---|---|
0.06 | $177,000 | 2 | 2 | 1,224 | Off Market | |
0.09 | $175,000 | Studio | - | 884 | For Sale | |
0.10 | $299,200 | 2 | 1.5 | 1,072 | Off Market | |
0.11 | $700,000 | 3 | 2 | 3,130 | For Sale | |
0.08 | $309,700 | 2 | 1 | 840 | Off Market | |
0.13 | $149,700 | 3 | 1 | 1,634 | Off Market | |
0.10 | - | 5 | 4.5 | 4,372 | Recently Sold | |
0.16 | $379,000 | 2 | 1 | 484 | For Sale | |
0.11 | $205,000 | 2 | 1 | 958 | Off Market | |
0.15 | $196,100 | 1 | 1 | 621 | Off Market | |
0.18 | $545,000 | 5 | 4.5 | 3,396 | Off Market |
Price and Tax history
| Date | Event | Price |
|---|---|---|
Sep 8, 2026 Source: MARIS #26057548 | Listed For Sale | $497,000 |
May 17, 2026 Source: MARIS #25075040 | ListingRemoved | $490,000 |
Apr 22, 2026 Source: MARIS #25075040 | PriceChange | $490,000 Price decreased by 1% |
Mar 3, 2026 Source: MARIS #25075040 | PriceChange | $495,000 Price decreased by 1% |
Feb 4, 2026 Source: MARIS #25075040 | PriceChange | $500,000 Price decreased by 1% |
Jan 15, 2026 Source: MARIS #25075040 | PriceChange | $506,000 Price decreased by 0% |
Jan 8, 2026 Source: MARIS #25075040 | PriceChange | $507,000 Price decreased by 0% |
Jan 1, 2026 Source: MARIS #25075040 | PriceChange | $508,500 Price decreased by 0% |
Dec 8, 2025 Source: MARIS #25075040 | PriceChange | $510,000 Price decreased by 1% |
Nov 14, 2025 Source: MARIS #25075040 | Listed For Sale | $515,000 |
Nov 15, 2020 Source: Agent Provided | ListingRemoved | $335,000 |
Oct 14, 2020 Source: Agent Provided | PriceChange | $335,000 Price decreased by 1% |
Mar 18, 2020 Source: Agent Provided | PriceChange | $339,900 Price decreased by 1% |
Jan 9, 2020 Source: N/A | Listed For Sale | $345,000 |
Dec 2, 2018 Source: Agent Provided | ListingRemoved | $349,000 |
Jul 30, 2018 Source: Agent Provided | PriceChange | $349,000 Price increased by 1% |
Jun 30, 2018 Source: Agent Provided | PriceChange | $346,500 Price decreased by 1% |
Jun 2, 2018 Source: Agent Provided | PriceChange | $349,000 Price decreased by 0% |
May 1, 2018 Source: N/A | PriceChange | $349,500 Price increased by 2% |
Apr 26, 2018 Source: N/A | PriceChange | $342,000 Price decreased by 1% |
Apr 14, 2018 Source: N/A | PriceChange | $347,000 Price decreased by 1% |
Mar 17, 2018 Source: N/A | Listed For Sale | $349,500 |
Feb 6, 2018 Source: Agent Provided | ListingRemoved | $349,500 |
Aug 7, 2017 Source: Agent Provided | PriceChange | $349,500 Price increased by 1% |
Jun 20, 2017 Source: N/A | Listed For Sale | $344,950 |
| Year | Property tax | Tax assessment |
|---|---|---|
| 2025 | $2,506 | $226,588 |
Home facts updated by county records
LGBTQ Local Legal Protections
LGBTQ Local Legal Protections



Jonathan Minerick, HomeCoin.com
Agent Phone: (888) 400-2513

IDX information is provided exclusively for personal, non-commercial use, and may not be used for any purpose other than to identify prospective properties consumers may be interested in purchasing.
Information is deemed reliable but not guaranteed. Some IDX listings have been excluded from this website. Click here for more information
Similar Homes You May Like
 0.31 ACRESCentury 21 CopperKey Realty
 OPEN SUN, 1-3PM0.3 ACRESBerkshire Hathaway HomeServices Select Properties
 8.25 ACRES
 Susan Brewer Service First RE
 OPEN SUN, 1-3PMWorth Clark Realty
 2.06 ACRESRE/MAX EDGE
 OPEN SUN, 1-3PMBerkshire Hathaway HomeServices Select Properties
 OPEN SUN, 1-3PM0.33 ACRESReal Broker LLC
 Keller Williams Realty West
 Berkshire Hathaway HomeServices Select Properties
 0.34 ACRESFast Track Realty, LLC
 NEW - 7 MIN AGO0.32 ACRESReeceNichols Real Estate
 OPEN THU, 5-7PM0.28 ACRESColdwell Banker Realty - Gundaker
 OPEN SUN, 12-2PMSCHNEIDER Real Estate
 Coldwell Banker Realty - Gundaker
 Coldwell Banker Realty - Gundaker West Regional
 OPEN SUN, 1-3PM0.28 ACRESSTL 1 REALTY
 3 ACRESColdwell Banker Realty - Gundaker
 4.18 ACRESMain St. Real Estate
 0.31 ACRESKeller Williams Realty St. Louis
 See more homes for sale inAugusta




New Listings near 5548 Chestnut St
 OPEN SUN, 1-3PM0.33 ACRESKeller Williams Realty St. Louis
 1.76 ACRESBerkshire Hathaway HomeServices Select Properties
 NEWOPEN SUN, 12-2PMCOMING SOON0.42 ACRESRE/MAX Results
- See more homes for sale inAugusta


Frequently asked questions about 5548 Chestnut St
- What is the estimated monthly payment for 5548 Chestnut St?Based on a $497,000 list price with 20% down at today's rates, the estimated monthly payment for 5548 Chestnut St in Augusta, MO is approximately $3,180 (about $2,662 principal & interest, $443 property taxes, and $75 homeowner's insurance). This is an estimate. Actual payment depends on your loan terms.
- What do residents say about Augusta?Residents describe Augusta, MO as well-kept, quiet, and easy to park in. Most residents say you need a car. See homes for sale in Augusta, MO.
- What are the closest schools to 5548 Chestnut St?The closest schools to 5548 Chestnut St in Augusta, MO are Augusta Elementary School (rated 9/10), Washington High School (rated 7/10), Washington Middle School (rated 6/10).
- What is 5548 Chestnut St estimated to be worth?Trulia's estimated value for 5548 Chestnut St in Augusta, MO is $478,400.
- Does 5548 Chestnut St have air conditioning?Yes, 5548 Chestnut St in Augusta, MO has air conditioning.
- Does 5548 Chestnut St have laundry facilities?Yes, 5548 Chestnut St in Augusta, MO has in-unit laundry.
5548 Chestnut St, Augusta, MO 63332 is a 4 bedroom, 2 bathroom, 2,179 sqft single-family home built in 1897. This property is currently available for sale and was listed by MARIS on Sep 8, 2026. The MLS # for this home is MLS# 26057548.