


Home Highlights

Single-Family Home

Built in 2022

1.04 acre lot

$383/sqft
Local Information
- Map ViewExplore the area around 554 Cliffview Rd.

- Schools3 Elementary Schools1 Middle School1 High School

- Shop & Eat

-- mins to
About this House
What's unique:Unforgettable storybook charmFull kitchenBeautiful stone masonryCustom woodworkSignature circular doorsEarth-sheltered retreat
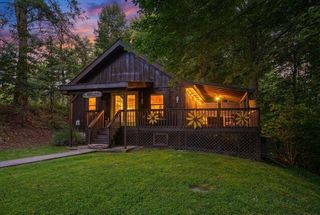
Once-in-a-lifetime opportunity to own a truly legendary piece of the Red River Gorge! This incredible offering features TWO distinct properties on one wooded tract inside Cliffview Resort! The centerpiece is a brilliantly crafted 2-bedroom Hobbit House, an earth-sheltered retreat featuring signature circular doors, beautiful stone masonry, custom woodwork, a stunning bathroom, cozy living area, and unforgettable storybook charm. And yes... you read that right, there's another cabin! The second property offers 2 bedrooms, 1 bathroom, full kitchen, and comfortable living area, creating two separate opportunities for personal use or vacation rental income. The location is ideal, close to hiking, climbing, dining, attractions, and everything the Red River Gorge has to offer. Two amazing properties, one incredible location, and truly impressive income potential. Opportunities like this are exceptionally rare!
Last check for updates: about 8 hours ago
Listing courtesy of Jacqueline Townsend, (606) 481-5575
Re/Max Creative Realty - Mountain Legacy Group
Daniel Poe, (606) 481-9361
Re/Max Creative Realty - Mountain Legacy Group
Source: Imagine MLS, MLS#26022401
Also Listed on Imagine MLS.
Home Details for 554 Cliffview Rd

|
|---|
Interior Details Number of Rooms: 2Types of Rooms: Master Bedroom, Kitchen |
Beds & Baths Number of Bedrooms: 4Number of Bathrooms: 2Number of Bathrooms (full): 2 |
Dimensions and Layout Living Area: 1568 Square Feet |
Appliances & Utilities Utilities: Electricity Connected, Water ConnectedAppliances: Dryer, Dishwasher, Microwave, Refrigerator, Washer, Cooktop, OvenDishwasherDryerLaundry: Main LevelMicrowaveRefrigeratorWasher |
Heating & Cooling Heating: ElectricHas CoolingAir Conditioning: ElectricHas HeatingHeating Fuel: Electric |
Fireplace & Spa No Fireplace |
Windows, Doors, Floors & Walls Flooring: Vinyl |
Levels, Entrance, & Accessibility Levels: OneFloors: Vinyl |
View Has a ViewView: Rural, Farm |

|
|---|
Exterior Home Features Roof: Metal OtherExterior: Fire PitFoundation: Pillar/Post/Pier, SlabNo Private Pool |
Parking & Garage No CarportNo Garage |
Frontage Not on Waterfront |
Water & Sewer Sewer: Septic Tank |
Farm & Range Not Allowed to Raise Horses |
Finished Area Finished Area (above surface): 768 Square FeetFinished Area (below surface): 800 Square Feet |

|
|---|
Days on Market: 53 |

|
|---|
Year Built Year Built: 2022 |
Property Type / Style Property Type: ResidentialProperty Subtype: CabinStructure Type: CabinArchitecture: Cabin |
Building Construction Materials: Synthetic Stucco, Wood Siding |

|
|---|
Price List Price: $600,000Price Per Sqft: $383 |
Status Change & Dates Possession Timing: Close Of Escrow |

|
|---|
MLS Status: Active |

|
|---|
Direction & Address City: CamptonCommunity: Cliffview Resort |
School Information Elementary School: RogersJr High / Middle School: Wolfe CoHigh School: Wolfe CoHigh School District: Wolfe County - 40 |

|
|---|
Listing Agent Listing ID: 26022401 |

|
|---|
Building Area Building Area: 1568 Square Feet |

|
|---|
No HOA |

|
|---|
Lot Area: 1.039 Acres |

|
|---|
Mls Number: 26022401Above Grade Unfinished Area: 768 |
Around this home
- Red River Valley Elementary School
- K-6
- Public
- 112 Students
7/10GreatSchools RatingParent Rating Average No reviews available for this school.
 - Rogers Elementary School
- K-6
- Public
- 132 Students
5/10GreatSchools RatingParent Rating AverageNo reviews available for this school. - Campton Elementary School
- K-6
- Public
- 318 Students
4/10GreatSchools RatingParent Rating AverageThis school is an abomination where the teachers have sub-standard skills and are filled with extreme apathy. Run for the hils my friends. This place isn't worth it.Parent Review15y ago
What Locals Say about Campton
At least 1 Trulia users voted on each feature.

100 % Say parking is easy

100 % Say kids play outside

100 % Say car is needed

50 % Say it's dog friendly

50 % Say they plan to stay for at least 5 years

44 % Say neighbors are friendly

33 % Say there's wildlife

33 % Say it's quiet

33 % Say people would walk alone at night
Sourced by Trulia users. Learn more about our methodology.
Market trends in Campton
Last updated August 2026
Avg. sale price
—
Sale-to-List Price
—
Price per sq ft
—
Available listings
40
Home Value
Trulia Estimate
$567KSince last month
Decreased$11K (-2%)Since last year
Decreased$11K (-2%)Learn more about this home's value by checking out its Trulia Estimate, the value of nearby homes, and how much similar homes have sold for.
Trulia Estimate
The of this home's value decreased by -2% in the last 10 years
| Month | Estimated value |
|---|---|
2026 | |
| October 2026 | $567K |
| September 2026 | $568K |
| August 2026 | $578K |
Comparable sales
These are recently sold homes that have a similar location or other similar features to this home, like bedrooms, bathrooms, and square footage. Get a sense of the expected prices in the area by viewing these homes.Address | Distance | Property Type | Sold Price | Sold Date | Bed | Bath | Sqft |
|---|---|---|---|---|---|---|---|
0.25 | Single-Family Home | $470,000 | 12/23/25 | 3 | 2 | 1,250 | |
0.16 | Single-Family Home | $327,500 | 05/14/26 | 1 | 1 | 900 | |
0.52 | Single-Family Home | $345,000 | 08/25/26 | 2 | 2 | 950 | |
0.36 | Single-Family Home | $365,000 | 12/19/25 | 2 | 2 | - | |
0.78 | Single-Family Home | $331,000 | 11/19/25 | 1 | 1.5 | 780 | |
1.07 | Single-Family Home | $560,000 | 06/01/26 | 3 | 2 | 1,200 | |
0.52 | Single-Family Home | $195,000 | 01/15/26 | 1 | 1.5 | 769 | |
1.56 | Single-Family Home | $405,000 | 02/13/26 | 3 | 2 | 1,250 | |
2.01 | Single-Family Home | $387,500 | 01/29/26 | 2 | 2 | 1,600 |
Nearby home prices
Get a sense of expected prices in the area by checking the value of nearby homes.Address | Distance | Price | Bed | Bath | Sqft | Status |
|---|---|---|---|---|---|---|
0.06 | $274,300 | 2 | 2 | 995 | Off Market | |
0.06 | $276,200 | 2 | 2 | 1,014 | Off Market | |
0.06 | $494,000 | 3 | 3 | 1,386 | Off Market | |
0.09 | - | - | - | - | Off Market | |
0.11 | $297,000 | 3 | 1 | 1,008 | Off Market | |
0.16 | $327,500 | 1 | 1 | 900 | Recently Sold | |
0.17 | $360,000 | 3 | 2 | 1,192 | For Sale | |
0.19 | - | - | - | - | Off Market | |
0.20 | - | - | - | - | Off Market | |
0.20 | - | - | - | - | Off Market | |
0.20 | - | - | - | - | Off Market | |
0.20 | - | - | - | - | Off Market | |
0.20 | - | - | - | - | Off Market | |
0.23 | $449,000 | 3 | 1 | 1,242 | For Sale | |
0.23 | $444,300 | 3 | 2 | 2,144 | Off Market | |
0.23 | - | 4 | 3.5 | 495 | Off Market | |
0.23 | - | - | - | - | Off Market | |
0.24 | - | - | - | - | Off Market | |
0.24 | - | - | - | - | Off Market | |
0.24 | - | - | - | - | Off Market |
Price and Tax history
| Date | Event | Price |
|---|---|---|
Aug 18, 2026 Source: Imagine MLS #26022401 | Listed For Sale | $600,000 |
LGBTQ Local Legal Protections
LGBTQ Local Legal Protections



Jacqueline Townsend, Re/Max Creative Realty - Mountain Legacy Group
Agent Phone: (606) 481-5575
IDX information is provided exclusively for personal, non-commercial use, and may not be used for any purpose other than to identify prospective properties consumers may be interested in purchasing. Information is deemed reliable but not guaranteed.
Similar Homes You May Like
 1.43 ACRESRe/Max Creative Realty - Mountain Legacy Group, Imagine MLS
 1.99 ACRESRe/Max Creative Realty - Mountain Legacy Group, Imagine MLS
 1.18 ACRESParagon Realty Partners, Imagine MLS
 0.36 ACRESRe/Max Creative Realty - Mountain Legacy Group, Imagine MLS
 2.62 ACRESParagon Realty Partners, Imagine MLS
 0.69 ACRESRed River Gorge Real Estate, Imagine MLS
 0.85 ACRESParagon Realty Partners, Imagine MLS
 0.98 ACRESRe/Max Creative Realty - Mountain Legacy Group, Imagine MLS
 0.31 ACRESLifstyl Real Estate, Imagine MLS
 1.6 ACRESRe/Max Creative Realty - Mountain Legacy Group, Imagine MLS
 0.96 ACRESCENTURY 21 Advantage Realty, Imagine MLS
 1.38 ACRESRe/Max Creative Realty - Mountain Legacy Group, Imagine MLS
 3.06 ACRESKeller Williams Commonwealth, Imagine MLS
 1.8 ACRESLifstyl Real Estate, Imagine MLS
 4.98 ACRESRe/Max Creative Realty - Mountain Legacy Group, Imagine MLS
 1.27 ACRESRe/Max Creative Realty - Mountain Legacy Group, Imagine MLS
 4.5 ACRESHomeLand Real Estate Inc - Mt Sterling, Imagine MLS
 NEW - 1 DAY AGO0.91 ACRESThe Brokerage, Imagine MLS
 0.5 ACRESRed River Gorge Real Estate, Imagine MLS
 0.5 ACRESRe/Max Creative Realty - Mountain Legacy Group, Imagine MLS
 18 ACRESLifstyl Real Estate, Imagine MLS
 1.48 ACRESRe/Max Creative Realty - Mountain Legacy Group, Imagine MLS
 1.41 ACRESRe/Max Creative Realty - Mountain Legacy Group, Imagine MLS
 0.95 ACRESRed River Gorge Real Estate, Imagine MLS
 0.94 ACRESRe/Max Creative Realty - Mountain Legacy Group, Imagine MLS
 1.45 ACRESRe/Max Creative Realty - Mountain Legacy Group, Imagine MLS
 11 ACRESRe/Max Creative Realty - Mountain Legacy Group, Imagine MLS
 6.29 ACRESRe/Max Creative Realty - Mountain Legacy Group, Imagine MLS
 0.5 ACRESNatural Bridge Realty, Imagine MLS
 50 ACRESLifstyl Real Estate, Imagine MLS
 1.59 ACRESRed River Gorge Real Estate, Imagine MLS
 0.37 ACRESRed River Gorge Real Estate, Imagine MLS
 0.56 ACRESRed River Gorge Real Estate, Imagine MLS
 15.91 ACRESColdwell Banker McMahan, Imagine MLS
 See more homes for sale inCampton


New Listings near 554 Cliffview Rd
- 0.69 ACRESRed River Gorge Real Estate, Imagine MLS
- 1.27 ACRESRe/Max Creative Realty - Mountain Legacy Group, Imagine MLS
- 2.62 ACRESParagon Realty Partners, Imagine MLS
 2.42 ACRESBerkshire Hathaway HomeServices Foster Realtors, Imagine MLS
- 1.43 ACRESRe/Max Creative Realty - Mountain Legacy Group, Imagine MLS
 Bluegrass Sotheby's International Realty, Imagine MLS
- 1.8 ACRESLifstyl Real Estate, Imagine MLS
- 1.6 ACRESRe/Max Creative Realty - Mountain Legacy Group, Imagine MLS
- 3.06 ACRESKeller Williams Commonwealth, Imagine MLS
- 1.38 ACRESRe/Max Creative Realty - Mountain Legacy Group, Imagine MLS
- 4.98 ACRESRe/Max Creative Realty - Mountain Legacy Group, Imagine MLS
- 0.96 ACRESCENTURY 21 Advantage Realty, Imagine MLS
- See more homes for sale inCampton
Frequently asked questions about 554 Cliffview Rd
- What is the estimated monthly payment for 554 Cliffview Rd?Based on a $600,000 list price with 20% down at today's rates, the estimated monthly payment for 554 Cliffview Rd in Campton, KY is approximately $3,746 (about $3,376 principal & interest, $295 property taxes, and $75 homeowner's insurance). This is an estimate. Actual payment depends on your loan terms.
- What are the closest schools to 554 Cliffview Rd?The closest schools to 554 Cliffview Rd in Campton, KY are Campton Elementary School (rated 4/10), Red River Valley Elementary School (rated 7/10), Rogers Elementary School (rated 5/10).
- What is 554 Cliffview Rd estimated to be worth?Trulia's estimated value for 554 Cliffview Rd in Campton, KY is $566,900.
- Does 554 Cliffview Rd have air conditioning?Yes, 554 Cliffview Rd in Campton, KY has air conditioning.
- Does 554 Cliffview Rd have laundry facilities?Yes, 554 Cliffview Rd in Campton, KY has in-unit laundry.
- How big is the lot at 554 Cliffview Rd?The lot at 554 Cliffview Rd in Campton, KY is about 1 acre.
554 Cliffview Rd, Campton, KY 41301 is a 4 bedroom, 2 bathroom, 1,568 sqft single-family home built in 2022. This property is currently available for sale and was listed by Imagine MLS on Aug 18, 2026. The MLS # for this home is MLS# 26022401.