


5537 Stapleton Dr
Atlanta, GA 30338
 4 Beds
 3.5 Baths
 3,917 sqft (on 0.50 acres)
4 Beds
3.5 Baths
3,917 sqft
(on 0.50 acres)
Local Information
- Map ViewExplore the area around 5537 Stapleton Dr.

- Schools1 Preschool School1 Elementary School1 Middle School1 High School

- Shop & Eat

-- mins to
Home Highlights

Property Type
Single-Family Home

Year Built
1975

Lot Size
0.5 acres
Living Area
3,917 sqft

Price/Sqft
$267

Parking
Garage
Description
Stunning renovation in sought after Dunwoody Club Forest! Well-appointed with incredible attention taken in detailing and design. Bright Open Floorplan with soaring ceilings, recessed lighting, upgraded decorator lighting, gleaming hardwoods and exquisite arch detailing throughout. Gracious formal entry welcomes guests to this breathtaking home. Renovated Chef's Kitchen with custom white cabinetry to the ceiling, granite countertops, stainless professional appliances, island with breakfast bar. Vaulted Dining Room open to Great Room with a seemingly wall of windows and fireplace bracketed by custom built-ins allowing optimum views. Coveted Owner's Suite on Main with beautiful vaulted ceilings, large walk-in closet, and spa-quality renovated en-suite bath. Fantastic secondary bedrooms with shared renovated bath. Powder Room with custom furniture vanity. Screen Porch perfect for lazy Georgia afternoons. Finished terrace level is every entertainers dream featuring expansive multipurpose living space, den, full bar, workroom, and guest suite. Sunroom addition with views of lush professional landscaping and resort style backyard. Escape into your private backyard retreat Gunite Pool, Hot Tub, Water Feature, Flagstone Decking, built-in outdoor grille and cascading Walkways. Private half acre oasis perfectly nestled on Quiet Cul-de-sac in Dunwoody Club. Walk to Dunwoody Village, DCC, Shops, & Restaurants. Meticulously maintained and upgraded. Newer Windows, Roof & HVAC.
5537 Stapleton Dr, Atlanta, GA 30338 is a 4 bedroom, 4 bathroom, 3,917 sqft single-family home built in 1975. It last sold for $620,000 on Nov 16, 2018. It is currently off market. The Trulia Estimate is $1,045,100, with a rent estimate of $6,377/month.
Home Details for 5537 Stapleton Dr

|
|---|
Interior Details BasementAtticNumber of Rooms: 9Types of Rooms: Walk In Closet, Dining Room, Family Room, Laundry Room, Master Bath, Mud Room, Office, Pantry, Recreation Room, Workshop, Solarium Atrium, Sun RoomWet BarCeiling Fan |
Heating & Cooling Heating: Forced Air, GasAir ConditioningCooling System: CentralHeating Fuel: Forced Air |
Levels, Entrance, & Accessibility Stories: 1Floors: Hardwood, Laminate |
Appliances & Utilities Cable ReadyDishwasherDisposalDryerMicrowaveRefrigeratorWasher |
Fireplace & Spa FireplaceHot Tub or Spa |
Windows, Doors, Floors & Walls Double Paned Windows |
Security Security System |

|
|---|
Exterior Home Features Roof: CompositionDeckExterior: OtherLawnSprinkler System |
Pool Pool |
Parking & Garage GarageParking Spaces: 2Parking: Garage Attached |

|
|---|
Year Built Year Built: 1975 |
Property Type / Style Property Type: Single Family HomeArchitecture: Craftsman |

|
|---|
Units in Building: 1 |

|
|---|
Lot Area: 0.50 acres |
Price History for 5537 Stapleton Dr
| Date | Price | Event | Source |
|---|---|---|---|
| 11/16/2018 | $620,000 | Sold | N/A |
| 10/19/2018 | $635,000 | Pending | Agent Provided |
| 09/05/2018 | $635,000 | PriceChange | Agent Provided |
| 08/02/2018 | $650,000 | Listed For Sale | Agent Provided |
| 07/11/2016 | $609,500 | Sold | FMLS GA #5666922 |
| 06/13/2016 | $624,900 | Pending | Agent Provided |
| 05/20/2016 | $624,900 | PendingToActive | Agent Provided |
| 05/14/2016 | $624,900 | Pending | Agent Provided |
| 05/14/2016 | $624,900 | PriceChange | Agent Provided |
| 04/03/2016 | $639,000 | Pending | Agent Provided |
| 04/01/2016 | $639,000 | PriceChange | Agent Provided |
| 02/28/2016 | $650,000 | Listed For Sale | N/A |
| 04/04/2005 | $550,000 | Sold | N/A |
Market trends in Dunwoody
Last updated June 2026
Avg. sale price
$705K
$8.33KMoM
Sale-to-List Price
100.0%
Price per sq ft
$255
$3MoM
Available listings
178
9MoM

- Results are loading
Property Tax and Assessment
| Year | 2025 |
|---|---|
| Tax | $8,651 |
| Assessment | $809,600 |
Home facts updated by county records
Comparable Sales for 5537 Stapleton Dr
Address | Distance | Property Type | Sold Price | Sold Date | Bed | Bath | Sqft |
|---|---|---|---|---|---|---|---|
0.05 | Single-Family Home | $815,000 | 05/01/26 | 4 | 3.5 | 3,314 | |
0.04 | Single-Family Home | $749,000 | 07/31/25 | 6 | 4 | 3,390 | |
0.27 | Single-Family Home | $750,000 | 12/29/25 | 4 | 4 | 2,891 | |
0.22 | Single-Family Home | $776,000 | 07/06/26 | 4 | 2.5 | 3,256 | |
0.27 | Single-Family Home | $955,000 | 02/25/26 | 4 | 2.5 | 3,482 | |
0.20 | Single-Family Home | $770,000 | 02/10/26 | 6 | 3.5 | 3,136 | |
0.30 | Single-Family Home | $810,000 | 06/15/26 | 4 | 4 | 5,823 | |
0.49 | Single-Family Home | $977,500 | 08/29/25 | 4 | 3.5 | 4,296 | |
0.45 | Single-Family Home | $990,000 | 03/24/26 | 5 | 3.5 | 4,600 | |
0.28 | Single-Family Home | $831,000 | 04/17/26 | 5 | 2.5 | 3,200 |
Nearby homes
Get a sense of prices in the area by checking nearby homes. OFF MARKETReal Broker, LLC.
 OFF MARKETReal Broker LLC, Closed
 OFF MARKETKaren Cannon Realtors Inc
 SOLDMAY 1, 2026Atlanta Communities
 OFF MARKETRock River Realty, LLC.
 OFF MARKETDunwoody Brokers, LLC.
 OFF MARKETAtlanta Communities
 OFF MARKETChapman Hall Professionals
 OFF MARKETGeorgian Home Realty Inc.
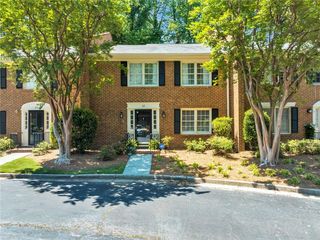 OFF MARKETRE/MAX Around Atlanta Realty


Assigned Schools
These are the assigned schools for 5537 Stapleton Dr.
- Vanderlyn Elementary School
- PK-5
- Public
- 475 Students
9/10GreatSchools RatingParent Rating AverageVanderlyn is one of the best, if not THE best elementary school in Georgia. We moved from Vanderlyn to a “top preforming” school district and the difference is palpable. Principal Crenshaw is absolutely incredible, as was my child’s teacher. The entire staff is truly devoted to educating your child. My child made great gains at this school and we miss it dearly. The school really minimized instruction interruptions, and I was grateful for that from a safety perspective. Consider yourself lucky if your child is able to attend Vanderlyn.Parent Review1y ago - Dunwoody High School
- 9-12
- Public
- 1914 Students
7/10GreatSchools RatingParent Rating Averageall there is is fights, drugs, bullying and many more bad things. You are not safe at this school.Parent Review3y ago - Peachtree Middle School
- 6-8
- Public
- 1209 Students
5/10GreatSchools RatingParent Rating AverageThis school is horrible. Teachers are unhelpful, carless, and lazy. Teachers just like to disepline students instead of teach and the way they discipline students is not okay. They like to publicly embarrass students. Teachers here don’t know how to teach and I’m not even going to call this a school anymore because they don’t really school.Student Review1y ago  Check out schools near 5537 Stapleton Dr.
What Locals Say about Dunwoody
At least 335 Trulia users voted on each feature.

89 % Say it's dog friendly

83 % Say parking is easy

83 % Say car is needed

74 % Say it's quiet

73 % Say there are sidewalks

71 % Say there's holiday spirit

71 % Say streets are well-lit

68 % Say people would walk alone at night

66 % Say it's walkable to restaurants

65 % Say kids play outside

63 % Say yards are well-kept

61 % Say it's walkable to grocery stores

50 % Say they plan to stay for at least 5 years

44 % Say neighbors are friendly

42 % Say there's wildlife

42 % Say there are community events
Sourced by Trulia users. Learn more about our methodology.
LGBTQ Local Legal Protections
LGBTQ Local Legal Protections



Apartments for Rent
 NEW - 1 DAY AGOPET FRIENDLY
 NEW - 1 DAY AGOPET FRIENDLY$1,413 - $2,443/mo1-3 bd1-2 baWesley St. James Apartments at Sandy Springs | 7785 Roswell Rd,
Atlanta, GA 30350 PET FRIENDLY
 PET FRIENDLYFURNISHEDTotal price$1,219 - $1,867/mo1-3 bd1-2 baAvana Woods | 8520 S Holcomb Bridge Way,
Alpharetta, GA 30022 PET FRIENDLY
 NEW - 1 DAY AGOPET FRIENDLYTotal price$1,347 - $2,030/mo1-2 bd1-2 baAventura Dunwoody | 6873 Peachtree Dunwoody Rd,
Atlanta, GA 30328 NEW - 1 DAY AGOPET FRIENDLYTotal price$1,114 - $1,786/mo1-3 bd1-2 baReserve at Peachtree Corners | 3495 Jones Mill Rd,
Peachtree Corners, GA 30092 PET FRIENDLY$1,695 - $2,595/moStudio-2 bd1-2 baFlats at Perimeter Place | 60 Perimeter Center Pl,
Atlanta, GA 30346 PET FRIENDLY
 PET FRIENDLY
 PET FRIENDLY
 PET FRIENDLY
 PET FRIENDLY
 PET FRIENDLY
 PET FRIENDLY
 See more homes for rent inAtlanta
Explore by feature - Pet Friendly
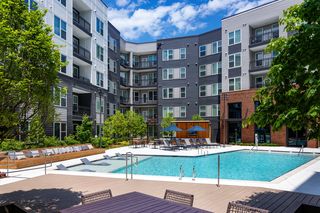 NEW - 1 DAY AGOSPECIAL OFFERPET FRIENDLYTotal price$1,794 - $2,919/moStudio-2 bd1-2 baBellamy Executive Park | 50 Executive Park S,
Atlanta, GA 30324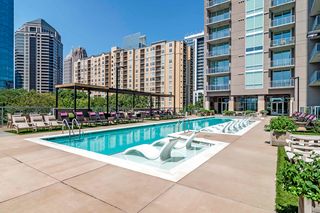 SPECIAL OFFERPET FRIENDLY
 SPECIAL OFFERPET FRIENDLYFURNISHEDTotal price$1,951 - $4,863/moStudio-2 bd1-2 baAMLI Atlantic Station | 10 Tower St NW,
Atlanta, GA 30363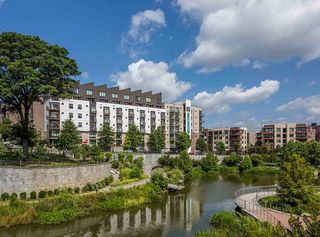 NEW - 1 DAY AGOPET FRIENDLY
 NEW - 1 DAY AGOSPECIAL OFFERPET FRIENDLYTotal price$1,530 - $2,583/moStudio-2 bd1-2 baThe Bryant at Buckhead Village | 400 Pharr Rd NE,
Atlanta, GA 30305 PET FRIENDLYTotal price$1,789 - $8,550/moStudio-3 bd1-3 baGrand 340 | 340 E Paces Ferry Rd NE,
Atlanta, GA 30305 NEW - 1 DAY AGOSPECIAL OFFERPET FRIENDLYTotal price$1,513 - $2,890/moStudio-3 bd1-2 baCB Lofts Apartments | 2430 Cheshire Bridge Rd NE,
Atlanta, GA 30324 SPECIAL OFFERPET FRIENDLY
 SPECIAL OFFERPET FRIENDLY
 SPECIAL OFFERPET FRIENDLY
Explore by feature - Garage
- SPECIAL OFFERPET FRIENDLY
- SPECIAL OFFERPET FRIENDLYFURNISHEDTotal price$1,951 - $4,863/moStudio-2 bd1-2 baAMLI Atlantic Station | 10 Tower St NW,
Atlanta, GA 30363 - NEW - 1 DAY AGOPET FRIENDLY
- SPECIAL OFFERPET FRIENDLY
- SPECIAL OFFERPET FRIENDLY
- SPECIAL OFFERPET FRIENDLY
 PET FRIENDLYTotal price$1,309 - $1,879/mo1-2 bd1-2 baArbor Gates at Buckhead | 2500 Pine Tree Rd NE,
Atlanta, GA 30324- SPECIAL OFFERPET FRIENDLY$1,695 - $2,595/moStudio-2 bd1-2 baFlats at Perimeter Place | 60 Perimeter Center Pl,
Atlanta, GA 30346  NEW - 1 DAY AGOSPECIAL OFFERPET FRIENDLY
 NEW - 1 DAY AGOPET FRIENDLY
Explore by feature - Air Conditioning
- SPECIAL OFFERPET FRIENDLYFURNISHEDTotal price$1,951 - $4,863/moStudio-2 bd1-2 baAMLI Atlantic Station | 10 Tower St NW,
Atlanta, GA 30363 - PET FRIENDLYTotal price$1,309 - $1,879/mo1-2 bd1-2 baArbor Gates at Buckhead | 2500 Pine Tree Rd NE,
Atlanta, GA 30324 - SPECIAL OFFERPET FRIENDLY$1,695 - $2,595/moStudio-2 bd1-2 baFlats at Perimeter Place | 60 Perimeter Center Pl,
Atlanta, GA 30346  SPECIAL OFFERPET FRIENDLY
 NEW - 23 HRS AGOSPECIAL OFFERPET FRIENDLY
 SPECIAL OFFERPET FRIENDLY$1,216 - $1,452/mo1-2 bd1-2 baParkview at Coventry Station | 3381 Greenbriar Pkwy SW,
Atlanta, GA 30331- NEW - 1 DAY AGOPET FRIENDLY
 NEW - 1 DAY AGOSPECIAL OFFERPET FRIENDLY
 SPECIAL OFFERPET FRIENDLY$1,956 - $3,487/mo1-3 bd1-2 ba915 Glenwood Apartments on the Beltline | 915 Glenwood Ave SE,
Atlanta, GA 30316 PET FRIENDLY
Explore by feature - Pool
- NEW - 1 DAY AGOSPECIAL OFFERPET FRIENDLYTotal price$1,794 - $2,919/moStudio-2 bd1-2 baBellamy Executive Park | 50 Executive Park S,
Atlanta, GA 30324 - SPECIAL OFFERPET FRIENDLYFURNISHEDTotal price$1,951 - $4,863/moStudio-2 bd1-2 baAMLI Atlantic Station | 10 Tower St NW,
Atlanta, GA 30363 - NEW - 1 DAY AGOPET FRIENDLY
- NEW - 1 DAY AGOSPECIAL OFFERPET FRIENDLYTotal price$1,530 - $2,583/moStudio-2 bd1-2 baThe Bryant at Buckhead Village | 400 Pharr Rd NE,
Atlanta, GA 30305 - NEW - 1 DAY AGOSPECIAL OFFERPET FRIENDLYTotal price$1,513 - $2,890/moStudio-3 bd1-2 baCB Lofts Apartments | 2430 Cheshire Bridge Rd NE,
Atlanta, GA 30324 - SPECIAL OFFERPET FRIENDLY
- SPECIAL OFFERPET FRIENDLY
- SPECIAL OFFERPET FRIENDLY
- PET FRIENDLYTotal price$1,309 - $1,879/mo1-2 bd1-2 baArbor Gates at Buckhead | 2500 Pine Tree Rd NE,
Atlanta, GA 30324  SPECIAL OFFERPET FRIENDLY
Explore by feature - Washer/dryer
- SPECIAL OFFERPET FRIENDLYFURNISHEDTotal price$1,951 - $4,863/moStudio-2 bd1-2 baAMLI Atlantic Station | 10 Tower St NW,
Atlanta, GA 30363 - NEW - 1 DAY AGOPET FRIENDLY
- PET FRIENDLYTotal price$1,309 - $1,879/mo1-2 bd1-2 baArbor Gates at Buckhead | 2500 Pine Tree Rd NE,
Atlanta, GA 30324  PET FRIENDLY
- SPECIAL OFFERPET FRIENDLY$1,695 - $2,595/moStudio-2 bd1-2 baFlats at Perimeter Place | 60 Perimeter Center Pl,
Atlanta, GA 30346 - SPECIAL OFFERPET FRIENDLY
- NEW - 23 HRS AGOSPECIAL OFFERPET FRIENDLY
- NEW - 1 DAY AGOPET FRIENDLY
- NEW - 1 DAY AGOSPECIAL OFFERPET FRIENDLY
- SPECIAL OFFERPET FRIENDLY$1,956 - $3,487/mo1-3 bd1-2 ba915 Glenwood Apartments on the Beltline | 915 Glenwood Ave SE,
Atlanta, GA 30316
Explore by feature - Outdoor Space
 SPECIAL OFFERPET FRIENDLY$1,821 - $3,108/mo1-2 bd1-2 baVirginia Highland Apartment Homes | 609 Virginia Ave NE,
Atlanta, GA 30306 ROOM FOR RENT
 APPLY INSTANTLYPET FRIENDLY
 APPLY INSTANTLY
- APPLY INSTANTLY
 APPLY INSTANTLYPET FRIENDLYFURNISHED
 APPLY INSTANTLYPET FRIENDLY
 APPLY INSTANTLYPET FRIENDLY
 APPLY INSTANTLYPET FRIENDLY
 NEW - 23 HRS AGOAPPLY INSTANTLYPET FRIENDLYFURNISHED

Homes for sale near 5537 Stapleton Dr
 Keller Williams Realty West Atlanta
 0.37 ACRESKeller Williams Realty Atlanta Partners
 OPEN SAT, 12-2PM0.46 ACRESHester Group REALTORS
 See more homes for sale inAtlanta


Off Market Homes Near 5537 Stapleton Dr
 SOLDJUL 20, 2026Keller Williams Realty Peachtree Rd.
 SOLDJUL 20, 2026Ansley Real Estate
 SOLDJUL 20, 2026Robin Martin & Associates, LLC
 SOLDJUL 20, 2026Berkshire Hathaway HomeServices Georgia Properties
 SOLDJUL 20, 2026Atlanta Communities
 SOLDJUL 17, 2026Keller Williams Realty Peachtree Rd.
 SOLDJUL 17, 2026Wynd Realty, LLC
 SOLDJUL 17, 2026Keller Williams North Atlanta
- See more homes for sale inAtlanta

