


5521 Ash St
Black Hawk, SD 57718
 3 Beds
 2 Baths
 1,323 sqft (on 0.45 acres)
$419,000
$419,000
3 Beds
2 Baths
1,323 sqft
(on 0.45 acres)
Home Highlights

Parking
4 Car Garage

Outdoor
Porch, Patio

Price/Sqft
$317

Listed
106 days ago

Climate Control
Forced Air, Natural Gas Heating & Cooling
Local Information
- Map ViewExplore the area around 5521 Ash St.

- Schools1 Elementary School1 Middle School1 High School

- Shop & Eat

-- mins to
About this House
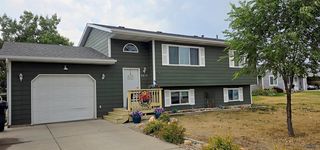
Listed by Leslie Homa CENTURY 21 ClearView Realty (605) 391-0554. Live/Work or Live/Play! Dreaming of a .45 acre lot with ample garage space, a 70x30 shop, NO covenants that is located near Rapid and oh, did I mention it also comes with a home? Then this 3 bed(1 NTC), 2 bath, single level home in Black Hawk is for you. This home boasts two attached garages. The 1st garage is oversized (34x24), heated, with 12' ceilings & it connects to the 2nd garage/shop/office space (24x24) which is both heated (baseboard heating) and cooled (Wall AC) making it a functional/flexible space in terms of use. Half the 70x30 shop has been improved with a poured 6.5" thick industrial cement floor with heated floor lines and a drain. Over 1/3rd of the shop has been insulated with R19 insulation in the walls and R34 insulation in the ceiling. All insulation needed to finish the job is on site and ready for the next owner. An additional entry door was installed on the backside of the shop and the seller has a 4x4 double paned window ready for installation. Main access door to the shop on the East side is 12' tall allowing for RV, boat, and large vehicle storage. There is an external 50amp 220v next to the shop & RV hookups in the shop. The main house is well maintained with original hardwood floors running throughout the kitchen & dining room. New carpet installed in the 2 secondary bedrooms, and a new toilet in the main bath. Sliding glass doors leading to an extensive patio a plus.
Last check for updates: about 10 hours ago
Listing courtesy of Leslie Homa
Century 21 Clearview Realty
Source: Mount Rushmore Area AOR, MLS#88547
Also Listed on Black Hills AOR, Black Hills AOR.
Home Details for 5521 Ash St

|
|---|
Interior Details Basement: Crawl SpaceNumber of Rooms: 6Types of Rooms: Master Bedroom, Bedroom 2, Bedroom 3, Dining Room, Kitchen, Living Room |
Beds & Baths Number of Bedrooms: 3Number of Bathrooms: 2Number of Bathrooms (full): 2 |
Dimensions and Layout Living Area: 1323 Square Feet |
Appliances & Utilities Appliances: Dishwasher, Refrigerator, Gas Range Oven, Microwave, Washer, DryerDishwasherDryerLaundry: Main LevelMicrowaveRefrigeratorWasher |
Heating & Cooling Heating: Natural Gas,Electric,Forced Air,BaseboardHas CoolingAir Conditioning: Refrig. C/Air,Wall Evap.Has HeatingHeating Fuel: Natural Gas |
Fireplace & Spa Number of Fireplaces: 1Fireplace: One, ElectricHas a Fireplace |
Windows, Doors, Floors & Walls Window: Window Coverings(Some)Flooring: Carpet, Wood, Tile, Laminate |
Levels, Entrance, & Accessibility Floors: Carpet, Wood, Tile, Laminate |
Security Security: Smoke Detector(s), Radon Mitigation Services |

|
|---|
Exterior Home Features Roof: Composition MetalPatio / Porch: Porch Open, Open PatioOther Structures: OutbuildingFoundation: Slab, Poured Concrete Fd., Wood Foundation |
Parking & Garage Number of Garage Spaces: 4Number of Covered Spaces: 4No CarportHas a GarageHas an Attached GarageParking Spaces: 4Parking: Four or More Car,Attached,Detached,Other,RV Access/Parking,Garage Door Opener |
Frontage Road Surface Type: Paved |

|
|---|
Days on Market: 106 |

|
|---|
Year Built Year Built: 1950 |
Property Type / Style Property Type: ResidentialProperty Subtype: Site BuiltArchitecture: Ranch |
Building Construction Materials: Frame |

|
|---|
Price List Price: $419,000Price Per Sqft: $317 |
Status Change & Dates Possession Timing: Negotiable |

|
|---|
MLS Status: UC-CONTINGENCY-TAKE BKUPS |

|
|---|

|
|---|
Direction & Address City: Black HawkCommunity: None |

|
|---|
Listing Agent Listing ID: 88547 |

|
|---|
Building Area Building Area: 1323 Square Feet |

|
|---|
HOA Fee Includes: None |

|
|---|
Lot Area: 0.45 acres |

|
|---|
Listing Terms: Cash, New Loan |

|
|---|
Mls Number: 88547Zillow Contingency Status: Under Contract |

|
|---|
HOA Amenities: None |
Around this home
What Locals Say about Blackhawk
At least 1 Trulia users voted on each feature.

100 % Say there are sidewalks

100 % Say parking is easy

100 % Say car is needed

100 % Say people would walk alone at night

100 % Say they plan to stay for at least 5 years

100 % Say there's holiday spirit

100 % Say yards are well-kept

100 % Say it's quiet

100 % Say it's dog friendly

67 % Say there are community events

67 % Say streets are well-lit

67 % Say kids play outside

42 % Say neighbors are friendly

25 % Say it's walkable to grocery stores

20 % Say it's walkable to restaurants
Sourced by Trulia users. Learn more about our methodology.
Market trends in Blackhawk
Last updated July 2026
Avg. sale price
—
Sale-to-List Price
—
Price per sq ft
—
Available listings
15
5MoM
Home Value
Trulia Estimate
$412KSince last month
Increased$3K (+0.6%)Since last year
Increased$68K (+19.7%)Learn more about this home's value by checking out its Trulia Estimate, the value of nearby homes, and how much similar homes have sold for.
Trulia Estimate
The of this home's value increased by +178% in the last 10 years
| Month | Estimated value |
|---|---|
2026 | |
| August 2026 | $412K |
| July 2026 | $410K |
| June 2026 | $410K |
| May 2026 | $414K |
| April 2026 | $353K |
| March 2026 | $350K |
| February 2026 | $348K |
| January 2026 | $348K |
2025 | |
2024 | |
2023 | |
2022 | |
2021 | |
2020 | |
2019 | |
2018 | |
2017 | |
2016 | |
Comparable sales
These are recently sold homes that have a similar location or other similar features to this home, like bedrooms, bathrooms, and square footage. Get a sense of the expected prices in the area by viewing these homes.Address | Distance | Property Type | Sold Price | Sold Date | Bed | Bath | Sqft |
|---|---|---|---|---|---|---|---|
0.52 | Single-Family Home | $330,000 | 11/14/25 | 4 | 2 | 1,790 | |
0.57 | Single-Family Home | $430,000 | 09/15/25 | 4 | 2 | 1,932 | |
0.20 | Single-Family Home | $232,000 | 09/26/25 | 2 | 1 | 1,168 | |
0.60 | Single-Family Home | $267,500 | 12/05/25 | 3 | 2 | 1,260 | |
0.36 | Single-Family Home | $240,000 | 12/08/25 | 4 | 3 | 2,000 |
Nearby home prices
Get a sense of expected prices in the area by checking the value of nearby homes.Address | Distance | Price | Bed | Bath | Sqft | Status |
|---|---|---|---|---|---|---|
0.08 | $371,900 | 3 | 2.5 | 3,840 | Off Market | |
0.11 | $186,000 | 3 | 2 | 1,280 | Recently Sold | |
0.17 | $439,000 | 4 | - | 3,700 | Recently Sold | |
0.20 | $235,000 | 2 | 1 | 1,168 | Off Market | |
0.21 | $269,000 | 3 | 2 | 1,500 | Off Market | |
0.35 | $290,200 | 2 | 2 | 1,728 | Off Market | |
0.34 | $371,900 | 4 | 2 | 1,879 | Off Market | |
0.36 | $343,700 | 3 | 2.5 | 1,903 | Off Market | |
0.36 | $240,000 | 4 | 3 | 2,000 | Recently Sold | |
0.39 | $422,300 | 5 | 2.5 | 3,704 | Off Market | |
0.46 | $181,400 | 2 | 1 | 952 | Off Market | |
0.48 | $279,700 | 3 | 2 | 1,920 | Off Market |
Price and Tax history
| Date | Event | Price |
|---|---|---|
Jul 15, 2026 Source: Black Hills AOR #178835 | Contingent | $419,000 |
May 13, 2026 Source: Black Hills AOR #178835 | PriceChange | $419,000 Price decreased by 1% |
May 5, 2026 Source: Black Hills AOR #178835 | Listed For Sale | $425,000 |
May 19, 2025 Source: Black Hills AOR #172715 | ListingRemoved | $345,000 |
Mar 14, 2025 Source: Black Hills AOR #172715 | Contingent | $345,000 |
Mar 13, 2025 Source: Black Hills AOR #172715 | Listed For Sale | $345,000 |
| Year | Property tax | Tax assessment |
|---|---|---|
| 2025 | $3,282 | $286,850 |
Home facts updated by county records
LGBTQ Local Legal Protections
LGBTQ Local Legal Protections



Leslie Homa, Century 21 Clearview Realty
The data relating to real estate for sale on this web site comes in part from the
Broker Reciprocity Program of the Mount Rushmore Area Association of REALTORS® Multiple Listing Service. Real estate listings held by brokerage firms other than Zillow Inc. are marked with the Broker Reciprocity™ logo or the Broker Reciprocity thumbnail logo (a little black house) and detailed information about them includes the
name of the listing brokers.
The broker(s) providing this data believes it to be correct, but advises interested parties to confirm the data before relying on it in a purchase decision.
Copyright 2026 Mount Rushmore Area Association of REALTORS®., Inc. Multiple Listing Service. All rights reserved
The broker(s) providing this data believes it to be correct, but advises interested parties to confirm the data before relying on it in a purchase decision.
Copyright 2026 Mount Rushmore Area Association of REALTORS®., Inc. Multiple Listing Service. All rights reserved
Similar Homes You May Like
 0.5 ACRES

 0.41 ACRESRE/MAX RESULTS, Black Hills AOR
 ENGEL & VOELKERS BLACK HILLS, LLC, Black Hills AOR
 SELLING 605 REALTY LLC, Black Hills AOR
 OPEN SUN, 12-2PMCOLDWELL BANKER BLACK HILLS LEGACY, Black Hills AOR
 NEW - 12 HRS AGOASCEND REALTY INC., Black Hills AOR
 SOUTH DAKOTA PROPERTIES, Black Hills AOR
 NEW CONSTRUCTION0.26 ACRESRE/MAX RESULTS, Black Hills AOR

 0.46 ACRES
 1.03 ACRESTHE REAL ESTATE GROUP, INC., Black Hills AOR
 0.25 ACRESSOUTH DAKOTA PROPERTIES, Black Hills AOR


 1 ACREHIGH PLAINS REAL ESTATE LLC, Black Hills AOR

 KELLER WILLIAMS REALTY BLACK HILLS, Black Hills AOR
 0.28 ACRESRE/MAX ADVANTAGE, Black Hills AOR


 See more homes for sale inBlack Hawk


New Listings near 5521 Ash St
 1 ACRE
 OPEN SUN, 12-1:30PM
 BERKSHIRE HATHAWAY HOMESERVICES MIDWEST REALTY, Black Hills AOR
 AUCTIONTHE JAKE JOHNSON GROUP, Black Hills AOR
 2.67 ACRES
 1.83 ACRESCOLDWELL BANKER BLACK HILLS LEGACY, Black Hills AOR
 0.48 ACRES
- SOUTH DAKOTA PROPERTIES, Black Hills AOR
 OPEN SUN, 12-2PM0.25 ACRESCOLDWELL BANKER BLACK HILLS LEGACY, Black Hills AOR
 OPEN SUN, 12-1:30PM
- 0.41 ACRESRE/MAX RESULTS, Black Hills AOR
 0.31 ACRES
 KELLER WILLIAMS REALTY BLACK HILLS, Black Hills AOR
 COLDWELL BANKER BLACK HILLS LEGACY, Black Hills AOR
- See more homes for sale inBlack Hawk
Frequently asked questions about 5521 Ash St
- What is the estimated monthly payment for 5521 Ash St?Based on a $419,000 list price with 20% down at today's rates, the estimated monthly payment for 5521 Ash St in Black Hawk, SD is approximately $2,633 (about $2,198 principal & interest, $360 property taxes, and $75 homeowner's insurance). This is an estimate. Actual payment depends on your loan terms.
- What are the closest schools to 5521 Ash St?The closest schools to 5521 Ash St in Black Hawk, SD are Black Hawk Elementary - 03 (rated 3/10), Stevens High School - 42 (rated 5/10), West Middle School - 37 (rated 5/10).
- What is 5521 Ash St estimated to be worth?Trulia's estimated value for 5521 Ash St in Black Hawk, SD is $412,100.
- Does 5521 Ash St have air conditioning?Yes, 5521 Ash St in Black Hawk, SD has air conditioning.
- Does 5521 Ash St have laundry facilities?Yes, 5521 Ash St in Black Hawk, SD has in-unit laundry.
- How big is the lot at 5521 Ash St?The lot at 5521 Ash St in Black Hawk, SD is about 0.45 acres (19,602 sq ft).
5521 Ash St, Black Hawk, SD 57718 is a 3 bedroom, 2 bathroom, 1,323 sqft single-family home built in 1950. This property is currently available for sale and was listed by Mount Rushmore Area AOR on May 6, 2026. The MLS # for this home is MLS# 88547.