


$275,500
 3 Beds
 2 Baths
 1,920 sqft
6812 E Daisy Dr, Black Hawk, SD 57718
Est. Refi. Payment $1,815/mo*
Refinance Your HomeCurrently Off Market - Sold Apr 24, 2024 for $225,000
Home Value
Trulia Estimate
$276KSince last month
Decreased$6K (-2.2%)Since last year
Increased$44K (+19.1%)Since last sale
Increased$51K (+22.4%)Learn more about this home's value by checking out its Trulia Estimate, the value of nearby homes, and how much similar homes have sold for.
Trulia Estimate
The of this home's value increased by +43% in the last 10 years
| Month | Estimated value |
|---|---|
2026 | |
| September 2026 | $276K |
| August 2026 | $282K |
| July 2026 | $284K |
| June 2026 | $284K |
| May 2026 | $282K |
| April 2026 | $282K |
| March 2026 | $279K |
| February 2026 | $273K |
| January 2026 | $267K |
2025 | |
2024 | |
2023 | |
2022 | |
2021 | |
2020 | |
2019 | |
2018 | |
2017 | |
2016 | |
Comparable sales
These are recently sold homes that have a similar location or other similar features to this home, like bedrooms, bathrooms, and square footage. Get a sense of the expected prices in the area by viewing these homes.Address | Distance | Property Type | Sold Price | Sold Date | Bed | Bath | Sqft |
|---|---|---|---|---|---|---|---|
0.13 | Single-Family Home | $240,000 | 12/08/25 | 4 | 3 | 2,000 | |
0.21 | Single-Family Home | $267,500 | 12/05/25 | 3 | 2 | 1,260 | |
0.30 | Single-Family Home | $275,000 | 09/21/26 | 4 | 2 | 1,814 | |
0.45 | Single-Family Home | $356,000 | 04/15/26 | 3 | 2 | 2,016 | |
0.44 | Single-Family Home | $340,000 | 03/05/26 | 4 | 2 | 1,824 | |
0.48 | Single-Family Home | $412,000 | 09/04/26 | 3 | 2 | 1,323 | |
0.93 | Single-Family Home | $330,000 | 11/14/25 | 4 | 2 | 1,790 |
Nearby home prices
Get a sense of expected prices in the area by checking the value of nearby homes.Address | Distance | Price | Bed | Bath | Sqft | Status |
|---|---|---|---|---|---|---|
0.06 | $364,800 | 4 | 3 | 2,224 | Off Market | |
0.13 | $240,000 | 4 | 3 | 2,000 | Recently Sold | |
0.21 | $267,500 | 3 | 2 | 1,260 | Recently Sold | |
0.23 | $335,000 | 4 | 2 | 1,550 | For Sale | |
0.25 | $288,500 | 3 | 2 | 1,172 | Off Market | |
0.30 | $275,000 | 4 | 2 | 1,814 | Recently Sold | |
0.24 | $423,200 | 5 | 2.5 | 3,704 | Off Market | |
0.38 | $329,900 | 5 | 2 | 1,928 | For Sale | |
0.33 | $439,000 | 4 | - | 3,700 | Recently Sold | |
0.36 | $269,500 | 3 | 2 | 1,500 | Off Market | |
0.37 | $234,400 | 2 | 1 | 1,168 | Off Market |
Local Information
- Map ViewExplore the area around 6812 E Daisy Dr.

- Schools1 Elementary School1 Middle School1 High School

- Shop & Eat

-- mins to
Home Highlights

Single-Family Home

Built in 2005

1,920 sqft

$143/sqft

2 Car Garage
About this House
What's unique:Family roomDining roomStorage spaceLaundry roomBack deckMaster bedroom
Welcome to your new home, a delightful split foyer. On the main floor, discover a master bedroom providing a private sanctuary, along with a second bedroom. The convenience of a full bathroom enhances the comfort of daily living. The heart of this level is the kitchen, complete with a convenient breakfast bar. The kitchen seamlessly flows into the dining room and living room, where an abundance of natural light creates a warm and inviting atmosphere. From here, step outside to your back deck. Venture downstairs to find the 15x23 family room. Accompanying this are a third bedroom and another bathroom. An extra storage room caters to your organizational needs. The outdoor experience is equally inviting, with a spacious backyard enclosed by a full privacy fence. Welcome to a life of comfort, convenience, and cherished moments in your new home. *Cash offers only*
6812 E Daisy Dr, Black Hawk, SD 57718 is a 3 bedroom, 2 bathroom, 1,920 sqft single-family home built in 2005. It last sold for $225,000 on Apr 24, 2024 (10% below the $250,000 asking price). More recently, it was listed as a rental in August 2025 with an asking price of $2,000 per month. That rental listing was removed on September 5, 2025. This property is not currently displayed as for sale or rent on Trulia. The Trulia Estimate is $275,500, with a rent estimate of $2,063/month.
Last check for updates: 1 day ago
Listed by Michael Frybarger
Ascend Realty
Bought with: Kasondra Brooke
Source: Mount Rushmore Area AOR, MLS#78980
Home Details for 6812 E Daisy Dr

|
|---|
Interior Details Basement: FullNumber of Rooms: 6Types of Rooms: Master Bedroom, Bedroom 2, Bedroom 3, Dining Room, Kitchen, Living Room |
Beds & Baths Number of Bedrooms: 3Number of Bathrooms: 2Number of Bathrooms (full): 2 |
Dimensions and Layout Living Area: 1920 Square Feet |
Appliances & Utilities Appliances: Refrigerator, Electric Range OvenLaundry: In BasementRefrigerator |
Heating & Cooling Heating: Forced AirHas CoolingAir Conditioning: Refrig. C/AirHas HeatingHeating Fuel: Forced Air |
Fireplace & Spa Number of Fireplaces: 1Fireplace: NoneNo Fireplace |
Windows, Doors, Floors & Walls Flooring: Carpet, Vinyl, Laminate |
Levels, Entrance, & Accessibility Levels: Split FoyerFloors: Carpet, Vinyl, Laminate |

|
|---|
Exterior Home Features Roof: CompositionFencing: Wood |
Parking & Garage Number of Garage Spaces: 2Number of Covered Spaces: 2No CarportHas a GarageHas an Attached GarageParking Spaces: 2Parking: Two Car,Attached |

|
|---|
Year Built Year Built: 2005 |
Property Type / Style Property Type: ResidentialProperty Subtype: Site Built |
Building Construction Materials: Frame |

|
|---|
Price List Price: $250,000 |
Status Change & Dates Possession Timing: Other (See Remarks) |

|
|---|
MLS Status: SOLD-CO-OP BY BOR MEMBER |

|
|---|
Direction & Address City: Rapid CityCommunity: Hideaway Hill |

|
|---|
Building Area Building Area: 1920 Square Feet |

|
|---|
HOA Fee Includes: None |

|
|---|
Lot Area: 10018.8 sqft |

|
|---|
Listing Terms: Cash |

|
|---|
BasementMls Number: 78980 |

|
|---|
HOA Amenities: None |
Price and Tax history
| Date | Event | Price |
|---|---|---|
Sep 5, 2025 Source: Zillow Rentals | ListingRemoved | $2,000 |
Aug 26, 2025 Source: Zillow Rentals | Listed For Rent | $2,000 |
Jun 24, 2024 Source: Zillow Rentals | ListingRemoved | |
Jun 14, 2024 Source: Zillow Rentals | Listed For Rent | $2,000 |
Jun 13, 2024 Source: Zillow Rentals | ListingRemoved | |
Jun 8, 2024 Source: Zillow Rentals | Listed For Rent | $2,000 |
Apr 24, 2024 Source: Mount Rushmore Area AOR #78980 | Sold | $225,000 |
Mar 28, 2024 Source: Zillow Rentals | ListingRemoved | |
Mar 28, 2024 Source: Mount Rushmore Area AOR #78980 | Contingent | $250,000 |
Mar 25, 2024 Source: Zillow Rentals | PriceChange | $1,845 Price decreased by 5% |
Mar 20, 2024 Source: Zillow Rentals | Listed For Rent | $1,945 |
Feb 26, 2024 Source: Mount Rushmore Area AOR #78980 | PendingToActive | $250,000 |
Feb 14, 2024 Source: Black Hills AOR #167216 | Contingent | $275,000 |
Feb 5, 2024 Source: Black Hills AOR #167216 | Listed For Sale | $275,000 |
| Year | Property tax | Tax assessment |
|---|---|---|
| 2025 | $1,325 | $184,349 |
Home facts updated by county records
Market trends in Blackhawk
Last updated August 2026
Avg. sale price
—
Sale-to-List Price
—
Price per sq ft
—
Available listings
19
4MoM
Around this home
What Locals Say about Blackhawk
At least 1 Trulia users voted on each feature.

100 % Say there are sidewalks

100 % Say parking is easy

100 % Say car is needed

100 % Say people would walk alone at night

100 % Say they plan to stay for at least 5 years

100 % Say there's holiday spirit

100 % Say yards are well-kept

100 % Say it's quiet

100 % Say it's dog friendly

67 % Say there are community events

67 % Say streets are well-lit

67 % Say kids play outside

42 % Say neighbors are friendly

25 % Say it's walkable to grocery stores

20 % Say it's walkable to restaurants
Sourced by Trulia users. Learn more about our methodology.
LGBTQ Local Legal Protections
LGBTQ Local Legal Protections



The data relating to real estate for sale on this web site comes in part from the
Broker Reciprocity Program of the Mount Rushmore Area Association of REALTORS® Multiple Listing Service. Real estate listings held by brokerage firms other than Zillow Inc. are marked with the Broker Reciprocity™ logo or the Broker Reciprocity thumbnail logo (a little black house) and detailed information about them includes the
name of the listing brokers.
The broker(s) providing this data believes it to be correct, but advises interested parties to confirm the data before relying on it in a purchase decision.
Copyright 2026 Mount Rushmore Area Association of REALTORS®., Inc. Multiple Listing Service. All rights reserved
The broker(s) providing this data believes it to be correct, but advises interested parties to confirm the data before relying on it in a purchase decision.
Copyright 2026 Mount Rushmore Area Association of REALTORS®., Inc. Multiple Listing Service. All rights reserved
Frequently asked questions about 6812 E Daisy Dr
- What is 6812 E Daisy Dr estimated to be worth?Trulia's estimated value for 6812 E Daisy Dr in Black Hawk, SD is $275,500.
- What is the price history for 6812 E Daisy Dr?6812 E Daisy Dr in Black Hawk, SD last sold for $225,000 in April 2024.
- Is Black Hawk a buyer's or seller's market?Black Hawk is currently a buyer's market, based on recent for-sale activity.
- What are the closest schools to 6812 E Daisy Dr?The closest schools to 6812 E Daisy Dr in Black Hawk, SD are Black Hawk Elementary - 03 (rated 4/10), Stevens High School - 42 (rated 5/10), West Middle School - 37 (rated 6/10).
- Does 6812 E Daisy Dr have air conditioning?Yes, 6812 E Daisy Dr in Black Hawk, SD has air conditioning.
- Does 6812 E Daisy Dr have laundry facilities?Yes, 6812 E Daisy Dr in Black Hawk, SD has laundry facilities.
Apartments for Rent


Off Market Homes Near 6812 E Daisy Dr
 SOLDSEP 25, 2026
 SOLDSEP 21, 2026
 SOLDSEP 17, 2026
 SOLDSEP 10, 2026
 SOLDSEP 4, 2026
 SOLDSEP 4, 2026
 SOLDSEP 4, 2026
 SOLDSEP 4, 2026
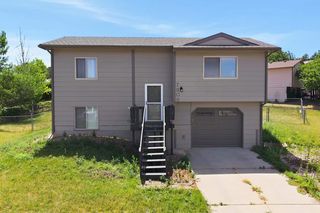 SOLDSEP 4, 2026
 SOLDAUG 31, 2026
 See more homes for sale inBlack Hawk
Homes for sale near 6812 E Daisy Dr
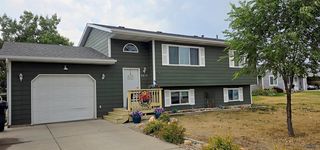 BERKSHIRE HATHAWAY HOMESERVICES MIDWEST REALTY, Black Hills AOR
 SOUTH DAKOTA PROPERTIES, Black Hills AOR
 3.46 ACRES
 1.11 ACRESRE/MAX ADVANTAGE, Black Hills AOR
 6.1 ACRESEXP REALTY, Black Hills AOR
 FORECLOSUREEXIT REALTY BLACK HILLS, Black Hills AOR
- See more homes for sale inBlack Hawk


- Results are loading