


5518 Killinur Dr
Prospect, KY 40059
 4 Beds
 4 Baths
 4,047 sqft (on 0.43 acres)
$791,200
as of Aug 4, 2026
$791,200
as of Aug 4, 2026
4 Beds
4 Baths
4,047 sqft
(on 0.43 acres)
Local Information
- Map ViewExplore the area around 5518 Killinur Dr.

- Schools1 Preschool School1 Elementary School1 Middle School1 High School

- Shop & Eat

-- mins to
Home Highlights

Property Type
Single-Family Home

Year Built
1993

Lot Size
0.43 acres
Living Area
4,047 sqft

Price/Sqft
$196

Parking
2 Car Garage

HOA
None
About this House
Nestled in the coveted neighborhood of Glen Oaks, we present an exquisite residence with the ideal balance of elegance and comfort. Prepare to be captivated by this stunning 4-bedroom home where luxury living meets tranquility. As you step inside, you will immediately notice the meticulous care that has been invested in this property. Recently painted with tasteful hues, the home emanates a fresh and inviting ambiance throughout. The attention to detail is evident in every corner, making it clear that this residence has been impeccably maintained. The main level of this home offers a seamless flow between the living spaces, creating an ideal setting for both relaxation and entertainment. The spacious family room provides a welcoming atmosphere with its abundant natural light and a cozy fireplace, perfect for gathering with loved ones. For the culinary enthusiasts, the kitchen is a true masterpiece. Equipped with high-end stainless-steel appliances, ample cabinetry, and a large center island, it effortlessly blends style and functionality. The adjacent dining area is an elegant space that sets the stage for unforgettable meals and entertaining guests. Upstairs, the sleeping quarters offer a tranquil retreat. The master suite is a sanctuary of serenity, boasting generous dimensions, a large walk-in closet, and a recently remodeled ensuite bathroom complete with a luxurious soaking tub and a separate shower. The primary suite also features a unique bonus room that could be used as a home office, nursery, or your personal quiet place to relax and unwind. To complete this level are three additional bedrooms and two updated full bathrooms, providing ample space for family members or guests. This remarkable property doesn't stop there. The finished basement is a haven for entertainment and relaxation. It houses a home gym, where you can maintain an active lifestyle from the comfort of your own home. Additionally, the basement features a recreation area that can be transformed into a home theater, game room, or any other space to suit your preferences. The exterior of the property is just as impressive as the interior. Meticulously manicured landscaping surrounds the home, creating an oasis of beauty and tranquility. The backyard offers a private retreat, ideal for outdoor gatherings or simply unwinding after a long day. Located in the esteemed Glen Oaks subdivision, this home benefits from the community's outstanding amenities, including a championship golf course, clubhouse, and swimming pool. With easy access to major highways, renowned schools, upscale shopping, and fine dining, this residence offers the perfect combination of luxury living and convenience. This beautiful Prospect residence offers a seamless blend of elegance, comfort, and functionality. Don't miss your chance to make this extraordinary property your own.
5518 Killinur Dr, Prospect, KY 40059 is a 4 bedroom, 5 bathroom, 4,047 sqft single-family home built in 1993. It last sold for the $658,000 asking price on Jul 31, 2023. It is currently off market. The Trulia Estimate is $791,200, with a rent estimate of $4,926/month.
Home Details for 5518 Killinur Dr

|
|---|
Interior Details Basement: FinishedNumber of Rooms: 16Types of Rooms: Primary Bedroom, Bedroom, Primary Bathroom, Half Bathroom, Full Bathroom, Dining Room, Family Room, Gym, Kitchen, Laundry, Living Room, Other, Sun Room |
Beds & Baths Number of Bedrooms: 4Number of Bathrooms: 5Number of Bathrooms (full): 3Number of Bathrooms (half): 2 |
Dimensions and Layout Living Area: 4047 Square Feet |
Heating & Cooling Heating: Forced Air,Natural GasHas CoolingAir Conditioning: Central AirHas HeatingHeating Fuel: Forced Air |
Fireplace & Spa Number of Fireplaces: 1Has a Fireplace |
Levels, Entrance, & Accessibility Stories: 2 |

|
|---|
Exterior Home Features Roof: ShinglePatio / Porch: DeckFencing: Partial, WoodExterior: See RemarksFoundation: Concrete Perimeter |
Parking & Garage Number of Garage Spaces: 2Number of Covered Spaces: 2Has a GarageHas an Attached GarageHas Open ParkingParking Spaces: 2Parking: Attached,Entry Rear,Driveway |
Pool Pool: Association |
Frontage Not on Waterfront |
Water & Sewer Sewer: Public Sewer |
Finished Area Finished Area (above surface): 3084 Square FeetFinished Area (below surface): 963 Square Feet |

|
|---|
Year Built Year Built: 1993 |
Property Type / Style Property Type: ResidentialProperty Subtype: Single Family ResidenceArchitecture: Traditional |
Building Construction Materials: Vinyl Siding, Wood Frame, Brick |
Property Information Parcel Number: 255600120000 |

|
|---|
Price List Price: $658,000 |
Status Change & Dates Off Market Date: Fri Jun 30 2023 |

|
|---|
MLS Status: Closed |

|
|---|
Direction & Address City: ProspectCommunity: Glen Oaks |

|
|---|
Building Area Building Area: 3084 Square Feet |

|
|---|
Has an HOA |

|
|---|
Lot Area: 0.43 acres |

|
|---|
BasementMls Number: 1639876Above Grade Unfinished Area: 3084 |

|
|---|
HOA Amenities: Clubhouse,Golf Course,Other,Playground,Pool |
Last check for updates: about 2 hours ago
Listed by Crystalyn K Noland, (502) 644-9140
Lenihan Sotheby's Int'l Realty
Bought with: Chase Thieneman, (502) 367-7653, C. Thieneman REALTORS, LLC
Source: Metro Search Inc. LLC DBA Apex MLS, MLS#1639876
Price History for 5518 Killinur Dr
| Date | Price | Event | Source |
|---|---|---|---|
| 07/31/2023 | $658,000 | Sold | Metro Search Inc. LLC DBA Apex MLS #1639876 |
| 07/01/2023 | $658,000 | Pending | Metro Search Inc. LLC DBA Apex MLS #1639876 |
| 06/29/2023 | $658,000 | Listed For Sale | Metro Search Inc. LLC DBA Apex MLS #1639876 |
Market trends in Prospect
Last updated June 2026
Avg. sale price
$695K
$52.5KMoM
Sale-to-List Price
98.5%
0.2%MoM
Price per sq ft
$194
$2MoM
Available listings
173
2MoM

- Results are loading
Property Tax and Assessment
| Year | 2024 |
|---|---|
| Tax | $7,488 |
| Assessment | $658,000 |
Home facts updated by county records
Comparable Sales for 5518 Killinur Dr
Address | Distance | Property Type | Sold Price | Sold Date | Bed | Bath | Sqft |
|---|---|---|---|---|---|---|---|
0.12 | Single-Family Home | $801,000 | 06/10/26 | 4 | 3.5 | 4,845 | |
0.22 | Single-Family Home | $640,000 | 02/06/26 | 4 | 3.5 | 3,901 | |
0.21 | Single-Family Home | $705,000 | 06/08/26 | 4 | 3 | 4,074 | |
0.18 | Single-Family Home | $640,000 | 03/10/26 | 4 | 3 | 3,047 | |
0.31 | Single-Family Home | $535,000 | 11/18/25 | 4 | 3.5 | 4,258 | |
0.25 | Single-Family Home | $507,500 | 06/18/26 | 4 | 2.5 | 2,770 | |
0.19 | Single-Family Home | $522,000 | 02/10/26 | 3 | 3 | 3,200 | |
0.53 | Single-Family Home | $732,000 | 02/19/26 | 4 | 3.5 | 4,851 | |
0.56 | Single-Family Home | $650,000 | 12/10/25 | 4 | 4.5 | 3,405 | |
0.59 | Single-Family Home | $750,000 | 07/24/26 | 4 | 3.5 | 4,005 |
Nearby homes
Get a sense of prices in the area by checking nearby homes. OFF MARKETRE/MAX Properties East
 OFF MARKETLenihan Sotheby's Int'l Realty
 SOLDOCT 14, 2025Schuler Bauer Real Estate Services ERA Powered
 OFF MARKETRick Shaw REALTORS
 SOLDFEB 10, 2026Coldwell Banker McMahan
 OFF MARKETRE/MAX Integrity
 SOLDJUN 8, 2026Keller Williams Realty Service
 OFF MARKETRE/MAX Properties East


Assigned Schools
These are the assigned schools for 5518 Killinur Dr.
- Ballard High School
- 9-12
- Public
- 2132 Students
8/10GreatSchools RatingParent Rating AverageHi I’m an alumni that graduated Ballard! If you’re interested in joining the theater program be ready for favoritism especially in casting for the musical.Other Review1y ago - Kammerer Middle School
- 6-8
- Public
- 806 Students
4/10GreatSchools RatingParent Rating Averagethis is a great middle school, definitely recommend.Other Review11mo ago - Norton Commons Elementary
- PK-5
- Public
- 603 Students
8/10GreatSchools RatingParent Rating AverageExperienced, caring administrators and teachers who treat each student as an individual both in person and virtually. New building (2016) with unique YMCA partnership. We get that “small neighborhood school” even though it is part of the much larger JCPS. Proud to be a Knight!Parent Review5y ago  Check out schools near 5518 Killinur Dr.
What Locals Say about Prospect
At least 64 Trulia users voted on each feature.

99 % Say parking is easy

96 % Say car is needed

93 % Say it's dog friendly

88 % Say there's holiday spirit

84 % Say it's quiet

84 % Say people would walk alone at night

81 % Say there's wildlife

81 % Say yards are well-kept

76 % Say kids play outside

74 % Say they plan to stay for at least 5 years

64 % Say there are community events

63 % Say neighbors are friendly

60 % Say streets are well-lit

59 % Say there are sidewalks

34 % Say it's walkable to restaurants

22 % Say it's walkable to grocery stores
Sourced by Trulia users. Learn more about our methodology.
LGBTQ Local Legal Protections
LGBTQ Local Legal Protections



Apartments for Rent
 PET FRIENDLY
 PET FRIENDLY$1,386 - $2,102/mo1-3 bd1-2 baThe Louis Apartment Flats | 10720 Bell Tucker Ln,
Louisville, KY 40241 PET FRIENDLY
 PET FRIENDLY$1,599 - $3,396/mo1-3 bd1-2 baLyric at Norton Commons Apartments | 6324 Meeting St,
Prospect, KY 40059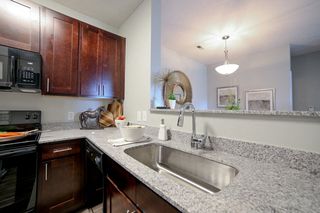 PET FRIENDLY
 PET FRIENDLY
 PET FRIENDLY
 PET FRIENDLY
 PET FRIENDLYTotal price$1,231 - $1,845/mo1-3 bd1-2 baRolling Hills | 9100 Rainbow Springs Ct,
Louisville, KY 40241 PET FRIENDLY$1,192 - $1,443/mo1-2 bd1-2 baThe Legends Apartments | 11000 Indian Legends Dr,
Louisville, KY 40241 PET FRIENDLY
 PET FRIENDLY
 PET FRIENDLY
 PET FRIENDLY
 PET FRIENDLYTotal price$1,199 - $1,850/mo1-2 bd1-2 baSummit Place Apartments | 5201 Eagles Peak Way,
Louisville, KY 40241 See more homes for rent inProspect
Explore by feature - Pet Friendly
 SPECIAL OFFERPET FRIENDLY
- SPECIAL OFFERPET FRIENDLY
- SPECIAL OFFERPET FRIENDLY$1,599 - $3,396/mo1-3 bd1-2 baLyric at Norton Commons Apartments | 6324 Meeting St,
Prospect, KY 40059  APPLY INSTANTLYPET FRIENDLY
 APPLY INSTANTLYPET FRIENDLYFURNISHED
 APPLY INSTANTLYPET FRIENDLY
 PET FRIENDLY
 PET FRIENDLY
 PET FRIENDLY
 PET FRIENDLY
Explore by feature - Garage
 APPLY INSTANTLYPET FRIENDLY
- APPLY INSTANTLYPET FRIENDLY
 APPLY INSTANTLYPET FRIENDLY
- APPLY INSTANTLYPET FRIENDLYFURNISHED
- APPLY INSTANTLYPET FRIENDLY
 PET FRIENDLY
- PET FRIENDLY
 APPLY INSTANTLYPET FRIENDLY
 NEW - 1 DAY AGOAPPLY INSTANTLY
 APPLY INSTANTLY
Explore by feature - Air Conditioning
- SPECIAL OFFERPET FRIENDLY
- APPLY INSTANTLYPET FRIENDLY
- APPLY INSTANTLYPET FRIENDLY
- APPLY INSTANTLYPET FRIENDLYFURNISHED
- APPLY INSTANTLYPET FRIENDLY
- PET FRIENDLY
- PET FRIENDLY
 APPLY INSTANTLYPET FRIENDLY
- APPLY INSTANTLYPET FRIENDLY
- NEW - 1 DAY AGOAPPLY INSTANTLY
Explore by feature - Pool
- SPECIAL OFFERPET FRIENDLY
- SPECIAL OFFERPET FRIENDLY$1,599 - $3,396/mo1-3 bd1-2 baLyric at Norton Commons Apartments | 6324 Meeting St,
Prospect, KY 40059 - APPLY INSTANTLYPET FRIENDLYFURNISHED
- PET FRIENDLY
- NEW - 1 DAY AGOAPPLY INSTANTLY
- APPLY INSTANTLY
 APPLY INSTANTLY

Explore by feature - Washer/dryer
- SPECIAL OFFERPET FRIENDLY
- APPLY INSTANTLYPET FRIENDLY
- APPLY INSTANTLYPET FRIENDLY
- APPLY INSTANTLYPET FRIENDLYFURNISHED
- APPLY INSTANTLYPET FRIENDLY
- PET FRIENDLY
- PET FRIENDLY
- PET FRIENDLY
- PET FRIENDLY
- PET FRIENDLY
Homes for sale near 5518 Killinur Dr
 0.32 ACRESLenihan Sotheby's Int'l Realty
 0.26 ACRESUnited Real Estate Louisville
 See more homes for sale inProspect


Off Market Homes Near 5518 Killinur Dr
 SOLDAUG 3, 2026Family Realty LLC
 SOLDAUG 3, 2026simpler.realestate
 SOLDAUG 3, 2026Lenihan Sotheby's Int'l Realty
 SOLDJUL 31, 2026Schuler Bauer Real Estate Services ERA Powered
 SOLDJUL 31, 2026RE/MAX Premier Properties
 SOLDJUL 31, 2026Schuler Bauer Real Estate Services ERA Powered
 SOLDJUL 31, 2026DREAM J P Pirtle REALTORS
 SOLDJUL 31, 2026United Real Estate Louisville
- See more homes for sale inProspect


The data relating to real estate for sale on this web site comes in part from the Internet Data Exchange Program of Metro Search, Inc. Real estate listings held by brokerage firms other than Zillow, Inc. are marked with the Internet Data Exchange logo or the Internet Data Exchange thumbnail logo and detailed information about each listing includes the name of the listing broker.
IDX information is provided exclusively for personal, non-commercial use, and may not be used for any purpose other than to identify prospective properties consumers may be interested in purchasing.
Information is deemed reliable but not guaranteed.
© 2026 Metro Search, Inc.