


$359,000
 2 Beds
 2 Baths
 1,176 sqft (on 0.29 acres)
5507 Daisy Dr, Pollock Pines, CA 95726
Est. Mortgage $2,325/mo*
Get Pre-QualifiedWe estimate this home will sell faster than 88% nearby.
Home Highlights

Single-Family Home

Built in 1982

0.29 acre lot

$305/sqft

Garage

HOA $78/mo
Local Information
- Map ViewExplore the area around 5507 Daisy Dr.

- Schools1 Elementary School1 Middle School2 High Schools

- Shop & Eat

-- mins to
About this House
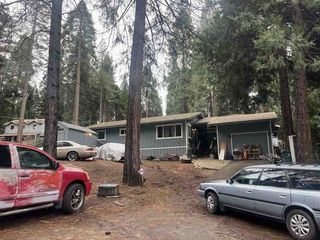
You'll love the curb appeal of this adorable 1,176sf home occupying .29 acres in the Sierra Springs community of Pollock Pines, this 2bd/2ba home is the perfect opportunity for buyers looking to establish roots in the Sierra Nevada foothills, or for those looking to downsize into a more rural community with a less hectic lifestyle. Set back from the road, the front porch just begs for a swing looking out over the landscaped front yard. Inside, updated flooring and open living space give the home a clean, move-in-ready feel. The spacious laundry room is tucked away off the kitchen and features extra storage space. The primary bedroom has its own ensuite bath while the guest bedroom and guest bath leaves room and privacy for additional family members, or occasional guests. Save money with energy efficient mini splits in each room to keep you comfortable year-round, plus a kerosene fueled heater in the living room. Out back, a gated yard provides privacy and room to relax with whimsical landscaping and patio area perfect for outside gatherings. A detached garage doubles as a workshop useful for hobbyists or anyone needing dedicated workspace. A large carport adds covered parking, and the property even has room for an RV or boat! An additional storage shed rounds out the utility. Sierra Springs residents enjoy access to a community pool, Tennis Courts, a Clubhouse, and more, making this a neighborhood with amenities that feel far above its price point. On getaway days you can venture out to Jenkinson Lake, less than 10 minutes away, with beaches, boat ramps, hiking trails, and more. Come and see this truly wonderful place to live!
Last check for updates: about 14 hours ago
Listing courtesy of Andi Wagner DRE #01706844, (530) 409-3984
eXp Realty of California, Inc.
Trent Andra DRE #01453724, (916) 220-9966
eXp Realty of California, Inc.
Originating MLS: MetroList Services, Inc.
Source: MetroList Services of CA, MLS#226085037
Also Listed on eXp Realty.
We estimate this home will sell faster than 88% nearby.
Home Details for 5507 Daisy Dr

|
|---|
MLS Status: Active |

|
|---|
Interior Details Number of Rooms: 4Types of Rooms: Master Bedroom, Master Bathroom, Dining Room, Kitchen |
Beds & Baths Number of Bedrooms: 2Number of Bathrooms: 2Number of Bathrooms (full): 2 |
Dimensions and Layout Living Area: 1176 Square Feet |
Appliances & Utilities Utilities: Cable Available, Electric, Internet AvailableAppliances: Range Hood, Dishwasher, Disposal, Electric Water Heater, Free-Standing Electric RangeDishwasherDisposalLaundry: Laundry Room,Cabinets,Inside Room |
Heating & Cooling Heating: Electric,OtherHas CoolingAir Conditioning: Ceiling Fan(s),Wall Unit(s)Has HeatingHeating Fuel: Electric |
Fireplace & Spa No Fireplace |
Gas & Electric Electric: 220 Volts, 220 Volts in Laundry |
Windows, Doors, Floors & Walls Flooring: Carpet, Laminate, Linoleum |
Levels, Entrance, & Accessibility Stories: 1Levels: OneFloors: Carpet, Laminate, Linoleum |

|
|---|
Exterior Home Features Roof: CompositionFencing: Back YardOther Structures: Shed(s)Foundation: Slab |
Parking & Garage Number of Garage Spaces: 1Number of Carport Spaces: 2Number of Covered Spaces: 1Open Parking Spaces: 3Has a CarportHas a GarageNo Attached GarageHas Open ParkingParking Spaces: 6Parking: RV Possible,Detached,Uncovered Parking Spaces 2+,Driveway |
Frontage Road Surface Type: Paved |
Water & Sewer Sewer: Septic System |

|
|---|
Days on Market: 53 |

|
|---|
Year Built Year Built: 1982 |
Property Type / Style Property Type: ResidentialProperty Subtype: Single Family Residence |
Building Construction Materials: Wood SidingNot Attached Property |

|
|---|
Price List Price: $359,000Price Per Sqft: $305 |

|
|---|

|
|---|
Direction & Address City: Pollock PinesCommunity: Sierra Springs |

|
|---|
Listing Agent Listing ID: 226085037 |

|
|---|
HOA Fee Includes: Common Areas, Pool, ManagementAssociation for this Listing: MetroList Services, Inc.Has an HOAHOA Fee: $235/Quarterly |

|
|---|
Lot Area: 0.29 acres |

|
|---|
Special Conditions: Standard |

|
|---|
Mobile Home Park Mobile Home Units: Feet |

|
|---|
Mls Number: 226085037 |

|
|---|
HOA Amenities: Barbecue,Pool,Clubhouse,Tennis Court(s) |
Around this home
What Locals Say about Pollock Pines
At least 44 Trulia users voted on each feature.

91 % Say car is needed

90 % Say there's wildlife

89 % Say it's dog friendly

86 % Say parking is easy

82 % Say yards are well-kept

74 % Say there's holiday spirit

71 % Say it's quiet

66 % Say neighbors are friendly

57 % Say kids play outside

52 % Say they plan to stay for at least 5 years

52 % Say people would walk alone at night

34 % Say it's walkable to grocery stores

29 % Say there are community events

27 % Say it's walkable to restaurants
Sourced by Trulia users. Learn more about our methodology.
Market trends in Pollock Pines
Last updated July 2026
Avg. sale price
—
Sale-to-List Price
—
Price per sq ft
—
Available listings
96
4MoM
Home Value
Trulia Estimate
$354KSince last month
Decreased$3K (-0.8%)Since last year
Increased$18K (+5.3%)Since last sale
Increased$99K (+38.7%)Learn more about this home's value by checking out its Trulia Estimate, the value of nearby homes, and how much similar homes have sold for.
Trulia Estimate
The of this home's value increased by +48% in the last 10 years
| Month | Estimated value |
|---|---|
2026 | |
| September 2026 | $354K |
| August 2026 | $353K |
| July 2026 | $357K |
| June 2026 | $338K |
| May 2026 | $340K |
| April 2026 | $337K |
| March 2026 | $337K |
| February 2026 | $338K |
| January 2026 | $328K |
2025 | |
2024 | |
2023 | |
2022 | |
2021 | |
2020 | |
2019 | |
2018 | |
2017 | |
2016 | |
Comparable sales
These are recently sold homes that have a similar location or other similar features to this home, like bedrooms, bathrooms, and square footage. Get a sense of the expected prices in the area by viewing these homes.Address | Distance | Property Type | Sold Price | Sold Date | Bed | Bath | Sqft |
|---|---|---|---|---|---|---|---|
0.05 | Single-Family Home | $365,000 | 04/06/26 | 3 | 2 | 1,350 | |
0.05 | Single-Family Home | $363,000 | 07/06/26 | 3 | 2 | 1,512 | |
0.22 | Single-Family Home | $332,000 | 10/03/25 | 3 | 2 | 1,324 | |
0.13 | Single-Family Home | $293,000 | 01/16/26 | 2 | 1 | 832 | |
0.44 | Single-Family Home | $285,000 | 10/21/25 | 3 | 2 | 1,312 | |
0.54 | Single-Family Home | $300,000 | 05/01/26 | 3 | 2 | 1,584 | |
0.57 | Single-Family Home | $379,000 | 05/27/26 | 3 | 2 | 1,144 | |
0.72 | Single-Family Home | $320,000 | 06/22/26 | 2 | 2 | 1,052 | |
0.64 | Single-Family Home | $362,500 | 09/08/25 | 3 | 2 | 1,352 |
Nearby home prices
Get a sense of expected prices in the area by checking the value of nearby homes.Address | Distance | Price | Bed | Bath | Sqft | Status |
|---|---|---|---|---|---|---|
0.03 | $359,000 | 2 | 1 | 1,200 | For Sale | |
0.04 | $390,000 | 3 | 2 | 1,470 | Off Market | |
0.05 | $365,000 | 3 | 2 | 1,350 | Recently Sold | |
0.05 | $363,000 | 3 | 2 | 1,512 | Recently Sold | |
0.07 | $398,500 | 3 | 2 | 1,302 | Off Market | |
0.10 | $424,000 | 3 | 3 | 1,380 | For Sale | |
0.11 | $369,000 | 3 | 2 | 1,848 | For Sale | |
0.12 | $399,000 | 3 | 2 | 1,640 | For Sale | |
0.11 | $342,100 | 2 | 2 | 1,212 | Off Market | |
0.12 | $288,200 | 2 | 1 | 1,026 | Off Market | |
0.12 | $309,000 | 2 | 2 | 1,000 | Off Market |
Price and Tax history
| Date | Event | Price |
|---|---|---|
Jul 16, 2026 Source: MetroList Services of CA #226085037 | Listed For Sale | $359,000 |
Oct 15, 2019 Source: MetroList Services of CA #19056967 | Sold | $255,000 |
Sep 19, 2019 Source: Agent Provided | Pending | $269,900 |
Sep 12, 2019 Source: Agent Provided | PriceChange | $269,900 Price decreased by 3% |
Aug 14, 2019 Source: Agent Provided | Listed For Sale | $277,750 |
May 20, 2003 Source: N/A | Sold | $220,000 |
Sep 27, 2002 Source: MetroList Services of CA #122202803 | Sold | $185,000 |
| Year | Property tax | Tax assessment |
|---|---|---|
| 2026 | Unavailable | $284,451 |
Home facts updated by county records
LGBTQ Local Legal Protections
LGBTQ Local Legal Protections



Andi Wagner, eXp Realty of California, Inc.
Agent Phone: (530) 409-3984
Similar Homes You May Like
 0.25 ACRES
 0.42 ACRES
 0.26 ACRES
 0.35 ACRES
 0.29 ACRES
 AUCTION2.92 ACRES
 0.26 ACRES
 0.41 ACRES
 0.61 ACRES
 2 ACRES
 2.23 ACRES
 3.09 ACRES
 1.08 ACRES
 0.62 ACRES
 0.74 ACRES
 1.2 ACRES
 0.39 ACRES
 0.4 ACRES
 0.39 ACRES
 3 ACRES
 0.37 ACRES
 0.25 ACRES
 0.41 ACRES
 0.38 ACRES
 0.35 ACRES
 6.84 ACRES
 0.41 ACRES
 4.12 ACRES
 0.31 ACRES
 0.63 ACRES
 0.28 ACRES
 0.41 ACRES
 AUCTION0.34 ACRES
 1.41 ACRES
 0.63 ACRES
 2.26 ACRES
 See more homes for sale inPollock Pines
New Listings near 5507 Daisy Dr
- 0.28 ACRES
- 1.2 ACRES
 2.03 ACRES
 1 ACRE
 0.26 ACRES
- 0.63 ACRES
- 1.08 ACRES
 2.03 ACRESLuxe Places International Real
- 0.35 ACRES

 25.94 ACRES
- 2.26 ACRES
 1 ACRE
- 0.38 ACRES
 0.5 ACRES
- See more homes for sale inPollock Pines
Frequently asked questions about 5507 Daisy Dr
- What is the estimated monthly payment for 5507 Daisy Dr?Based on a $359,000 list price with 20% down at today's rates, the estimated monthly payment for 5507 Daisy Dr in Pollock Pines, CA is approximately $2,285 (about $1,893 principal & interest, $317 property taxes, and $75 homeowner's insurance). This is an estimate. Actual payment depends on your loan terms.
- What do residents say about Pollock Pines?Residents describe Pollock Pines, CA as dog-friendly, easy to park in, and well-kept. Most residents say you need a car. See homes for sale in Pollock Pines, CA.
- What are the closest schools to 5507 Daisy Dr?The closest schools to 5507 Daisy Dr in Pollock Pines, CA are El Dorado High School (rated 7/10), Gold Oak Elementary School (rated 3/10), Pleasant Valley Middle School (rated 2/10).
- What is 5507 Daisy Dr estimated to be worth?Trulia's estimated value for 5507 Daisy Dr in Pollock Pines, CA is $353,600.
- Does 5507 Daisy Dr have air conditioning?Yes, 5507 Daisy Dr in Pollock Pines, CA has air conditioning.
- Does 5507 Daisy Dr have a pool?Yes, 5507 Daisy Dr in Pollock Pines, CA has a pool.
5507 Daisy Dr, Pollock Pines, CA 95726 is a 2 bedroom, 2 bathroom, 1,176 sqft single-family home built in 1982. This property is currently available for sale and was listed by MetroList Services of CA on Jul 16, 2026. The MLS # for this home is MLS# 226085037.