


$484,800
Original price: $484,900
 3 Beds
 2 Baths
 1,570 sqft
5505 E MCLELLAN Road #75, Mesa, AZ 85205
Est. Mortgage $3,146/mo*
Get Pre-QualifiedHome Highlights

Townhouse

Built in 1992

$309/sqft

2 Car Garage

HOA $196/mo
Local Information
- Map ViewExplore the area around 5505 E MCLELLAN Road #75.

- Schools1 Preschool School2 Elementary Schools1 Middle School1 High School

- Shop & Eat

-- mins to
About this House
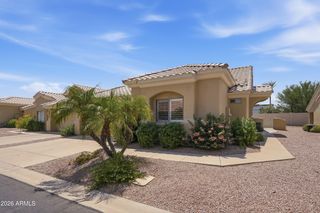
What's unique:Open concept living spaceBright and cheery kitchenHigh ceilingsPrivate courtyardSoaring ceilingsQuaint easy care backyard
Seller agrees to credit buyer upon COE to a 2-1 temporary interest rate buy down in lieu of a price reduction. Details available. Brand NEW HVAC system August 2026!! Completely repainted. Enter through your private courtyard to soaring ceilings & open concept living space. A bright & cheery kitchen w/white cabinetry & breakfast nook is surrounded by windows-perfect for your morning cup of coffee! Counter space for culinary adventures & the eat up bar area is perfect for serving holiday meals for a few or many. There is a large dining area adjacent to the living room. With its high ceilings & large patio doors, our AZ easy lifestyle beckons you. A quaint, easy care backyard has a back gate that connects w/grassy common area.click blue more The primary bedroom is very spacious w/room for an office space or reading area. 2 additional bedrooms complete this floorplan. Convenient Alta Mesa location. NE Mesa has easy access to the main transportation routes to Sky Harbor as well as Mesa Gateway Airports, lots of shopping, outdoor adventures, sports and cultural activities. This home is ready for an immediate move in, not a thing you need to improve upon. Just bring your moving van!!
Last check for updates: about 14 hours ago
Listing courtesy of Debra K McLean, (480) 205-5979
My Home Group Real Estate
Source: ARMLS, MLS#6997803
Also Listed on ARMLS.
All information should be verified by the recipient and none is guaranteed as accurate by ARMLS.
Open House
Saturday, October 10
1:00 PM to 4:00 PM
Home Details for 5505 E MCLELLAN Road #75

|
|---|
Interior Details Number of Rooms: 6Types of Rooms: Master Bedroom, Bedroom 2, Bedroom 3, Dining Room, Kitchen, Living Room |
Beds & Baths Number of Bedrooms: 3Number of Bathrooms: 2Number of Bathrooms (full): 2 |
Dimensions and Layout Living Area: 1570 Square Feet |
Appliances & Utilities Appliances: Refrigerator, Built-in Microwave, Dishwasher, Disposal, Electric Range, Built-In Electric OvenDishwasherDisposalLaundry: InsideRefrigerator |
Heating & Cooling Heating: Heat Pump,ElectricHas CoolingAir Conditioning: Heat Pump,Ceiling Fan(s),Programmable ThmstatHas HeatingHeating Fuel: Heat Pump |
Fireplace & Spa Spa: NoneNo Fireplace |
Gas & Electric Electric: 220 Volts in KitchenHas Electric on Property |
Windows, Doors, Floors & Walls Window: Screens, Double Pane Windows, Tinted WindowsFlooring: Carpet, Tile |
Levels, Entrance, & Accessibility Stories: 1Number of Stories: 1Accessibility: Zero-Grade Entry, Hard/Low Nap Floors, Bath Raised Toilet, Accessible Hallway(s)Floors: Carpet, Tile |
View Has a ViewView: Lake |

|
|---|
Exterior Home Features Roof: Tile Built Up FoamPatio / Porch: CoveredFencing: Back Yard, BlockFoundation: Slab |
Parking & Garage Number of Garage Spaces: 2Number of Covered Spaces: 2Open Parking Spaces: 2No CarportHas a GarageHas an Attached GarageHas Open ParkingParking Spaces: 4Parking: Attached,Garage Door Opener,Direct Access |
Frontage Road Surface Type: AsphaltNot on Waterfront |
Water & Sewer Sewer: Public Sewer |
Farm & Range Not Allowed to Raise Horses |

|
|---|
Cumulative Days on Market: 205Days on Market: 180+ |

|
|---|
Year Built Year Built: 1992 |
Property Type / Style Property Type: ResidentialProperty Subtype: TownhouseArchitecture: Spanish |
Building Construction Materials: Stucco, Wood Frame, PaintedAttached To Another Structure |
Property Information Parcel Number: 14144078 |

|
|---|
Price List Price: $484,800Price Per Sqft: $309 |
Status Change & Dates Possession Timing: Close Of Escrow |

|
|---|
MLS Status: Active |

|
|---|
Direction & Address City: MesaCommunity: ALTA MESA TOWNHOMES LT 1-125 TR A-C |
School Information Elementary School: Mendoza Elementary SchoolElementary School District: Mesa Unified DistrictJr High / Middle School: Shepherd Junior High SchoolHigh School: Red Mountain High SchoolHigh School District: Mesa Unified District |

|
|---|
Listing Agent Listing ID: 6997803 |

|
|---|
Building Details Builder Name: Pinnacle Builders |
Building Area Building Area: 1570 Square Feet |

|
|---|
Community Features: Pool, Golf, Playground, Biking/Walking Path |
Other Playground |

|
|---|
HOA Fee Includes: Maintenance Grounds, Front Yard MaintHOA Name: Alta Mesa TownhomesHOA Phone: 480-759-4945HOA Phone (alt): 480-759-4945HOA Name (second): Alta Mesa TownhomesHOA Fee (second): 67HOA Fee Frequency (second): QuarterlyHas an HOAHOA Fee: $196/Monthly |

|
|---|
Lot Area: 4182 sqft |

|
|---|
Special Conditions: Probate Listing |

|
|---|
Listing Terms: VA Loan, Cash, Conventional, 1031 Exchange, FHA |

|
|---|
Business Information Ownership: Fee Simple |

|
|---|
Mls Number: 6997803Water ViewWater View: Lake |

|
|---|
PoolGolfPlaygroundBiking/Walking Path |
Around this home
Neighborhood Overview

Neighborhood stats provided by third party data sources.
What Locals Say about Alta Mesa
At least 10 Trulia users voted on each feature.

100 % Say there are sidewalks

93 % Say parking is easy

92 % Say it's dog friendly

86 % Say people would walk alone at night

77 % Say car is needed

77 % Say streets are well-lit

74 % Say yards are well-kept

67 % Say it's quiet

63 % Say it's walkable to grocery stores

63 % Say there's holiday spirit

60 % Say there's wildlife

45 % Say it's walkable to restaurants

45 % Say neighbors are friendly

40 % Say kids play outside

33 % Say they plan to stay for at least 5 years

29 % Say there are community events
Sourced by Trulia users. Learn more about our methodology.
Market trends in Mesa
Last updated August 2026
Avg. sale price
$425K
$1.67KMoM
Sale-to-List Price
98.9%
0.1%MoM
Price per sq ft
$255
$0MoM
Available listings
1859
8MoM
Home Value
Trulia Estimate
$479KSince last month
Increased$9K (+2%)Since last year
Increased$72K (+17.7%)Since last sale
Increased$342K (+249.9%)Learn more about this home's value by checking out its Trulia Estimate, the value of nearby homes, and how much similar homes have sold for.
Trulia Estimate
The of this home's value increased by +118% in the last 10 years
| Month | Estimated value |
|---|---|
2026 | |
| October 2026 | $479K |
| September 2026 | $471K |
| August 2026 | $470K |
| July 2026 | $471K |
| June 2026 | $472K |
| May 2026 | $483K |
| April 2026 | $485K |
| March 2026 | $492K |
| February 2026 | $401K |
| January 2026 | $399K |
2025 | |
2024 | |
2023 | |
2022 | |
2021 | |
2020 | |
2019 | |
2018 | |
2017 | |
2016 | |
Comparable sales
These are recently sold homes that have a similar location or other similar features to this home, like bedrooms, bathrooms, and square footage. Get a sense of the expected prices in the area by viewing these homes.Address | Distance | Property Type | Sold Price | Sold Date | Bed | Bath | Sqft |
|---|---|---|---|---|---|---|---|
0.09 | Townhouse | $300,000 | 11/25/25 | 3 | 2 | 1,558 | |
0.04 | Townhouse | $440,000 | 04/28/26 | 3 | 2 | 1,531 | |
0.12 | Townhouse | $335,000 | 03/11/26 | 3 | 2 | 1,558 | |
0.14 | Townhouse | $365,000 | 07/07/26 | 3 | 2 | 1,558 | |
0.11 | Townhouse | $375,000 | 06/05/26 | 3 | 2 | 1,803 | |
0.01 | Townhouse | $399,000 | 03/30/26 | 2 | 2 | 1,570 | |
0.06 | Townhouse | $380,000 | 11/19/25 | 2 | 2 | 1,247 | |
0.09 | Townhouse | $390,000 | 12/26/25 | 2 | 2 | 1,247 | |
0.26 | Townhouse | $305,000 | 08/07/26 | 2 | 2 | 1,174 | |
0.26 | Townhouse | $356,000 | 06/30/26 | 2 | 2.5 | 1,335 |
Nearby home prices
Get a sense of expected prices in the area by checking the value of nearby homes.Address | Distance | Price | Bed | Bath | Sqft | Status |
|---|---|---|---|---|---|---|
0.01 | $399,000 | 2 | 2 | 1,570 | Recently Sold | |
0.03 | $416,700 | 3 | 2 | 1,595 | Off Market | |
0.04 | $440,000 | 3 | 2 | 1,531 | Recently Sold | |
0.05 | $360,900 | 2 | 2 | 1,247 | Off Market | |
0.06 | $416,500 | 2 | 2 | 1,247 | Off Market | |
0.06 | $367,200 | 2 | 2 | 1,220 | Off Market | |
0.06 | $487,000 | 3 | 2 | 1,711 | Off Market | |
0.06 | $398,800 | 3 | 2 | 1,570 | Off Market | |
0.06 | $419,000 | 2 | 2 | 1,247 | Off Market | |
0.06 | $375,600 | 2 | 2 | 1,247 | Off Market | |
0.06 | $347,000 | 2 | 2 | 1,513 | Off Market | |
0.07 | $391,900 | 3 | 2 | 1,803 | Off Market | |
0.07 | $389,300 | 2 | 2 | 1,500 | Off Market | |
0.07 | $350,300 | 2 | 2 | 1,220 | Off Market | |
0.07 | $366,700 | 2 | 2 | 1,220 | Off Market | |
0.07 | $389,400 | 2 | 2 | 1,310 | Off Market | |
0.07 | $379,600 | Studio | 3 | 1,457 | Off Market | |
0.07 | $402,100 | Studio | 3 | 1,641 | Off Market | |
0.07 | $399,300 | 3 | 2 | 1,570 | Off Market | |
0.07 | $410,500 | Studio | 3 | 1,595 | Off Market |
Price and Tax history
| Date | Event | Price |
|---|---|---|
Sep 11, 2026 Source: ARMLS #6997803 | PriceChange | $484,800 Price decreased by 0% |
Jun 19, 2026 Source: ARMLS #6997803 | PriceChange | $484,900 Price decreased by 2% |
May 22, 2026 Source: ARMLS #6997803 | PriceChange | $494,900 Price decreased by 1% |
Mar 13, 2026 Source: ARMLS #6997803 | Listed For Sale | $499,900 |
Nov 30, 2000 Source: ARMLS #1533372 | Sold | $137,000 |
Aug 31, 1998 Source: N/A | Sold | $126,000 |
Apr 14, 1994 Source: N/A | Sold | $130,000 |
| Year | Property tax | Tax assessment |
|---|---|---|
| 2025 | $1,817 | $338,300 |
Home facts updated by county records
LGBTQ Local Legal Protections
LGBTQ Local Legal Protections



Debra K McLean, My Home Group Real Estate
Agent Phone: (480) 205-5979
Similar Homes You May Like
 Keller Williams Realty Phoenix, ARMLS
 Coldwell Banker Realty, ARMLS
 Weichert, Realtors - Courtney Valleywide, ARMLS
 Century 21 Arizona Foothills, ARMLS
 Russ Lyon Sotheby's International Realty, ARMLS
 Keller Williams Integrity First Realty, ARMLS
 Lori Blank & Associates, LLC, ARMLS
 OPEN WED, 4-6PMKeller Williams Realty Phoenix, ARMLS
 See more homes for sale inMesa




New Listings near 5505 E MCLELLAN Road #75
 NEW - 10 HRS AGOMy Home Group Real Estate, ARMLS
 Keller Williams Realty Phoenix, ARMLS
 Keller Williams Realty Sonoran Living, ARMLS
 NEW - 1 DAY AGOWest USA Realty, ARMLS
 My Home Group Real Estate, ARMLS
- See more homes for sale inMesa


Frequently asked questions about 5505 E MCLELLAN Road #75
- What is the estimated monthly payment for 5505 E MCLELLAN Road #75?Based on a $484,800 list price with 20% down at today's rates, the estimated monthly payment for 5505 E MCLELLAN Road #75 in Mesa, AZ is approximately $3,046 (about $2,805 principal & interest, $166 property taxes, and $75 homeowner's insurance). This is an estimate. Actual payment depends on your loan terms.
- How does the list price for 5505 E MCLELLAN Road #75 compare to homes in Mesa?5505 E MCLELLAN Road #75 in Mesa, AZ is listed at $484,800, about 14% above the $425K median sale price in Mesa.
- What do residents say about the Alta Mesa neighborhood?Residents describe the Alta Mesa neighborhood in Mesa, AZ as pedestrian-friendly, easy to park in, and dog-friendly. See homes for sale in Alta Mesa, Mesa.
- What are the closest schools to 5505 E MCLELLAN Road #75?The closest schools to 5505 E MCLELLAN Road #75 in Mesa, AZ are Mendoza Elementary School (Pre-K, rated 5/10), Red Mountain High School (rated 7/10), Shepherd Junior High School (Elementary, rated 5/10).
- Does 5505 E MCLELLAN Road #75 have air conditioning?Yes, 5505 E MCLELLAN Road #75 in Mesa, AZ has air conditioning.
- Does 5505 E MCLELLAN Road #75 have a pool?Yes, 5505 E MCLELLAN Road #75 in Mesa, AZ has a pool.