


$550,000
 3 Beds
 2 Baths
 1,823 sqft (on 2 acres)
5503 Fairview Ct, Foresthill, CA 95631
Est. Mortgage $3,501/mo*
Get Pre-QualifiedHome Highlights

Single-Family Home

Built in 2002

2 acre lot

$302/sqft

2 Car Garage
Local Information
- Map ViewExplore the area around 5503 Fairview Ct.

- Schools1 Elementary School1 Middle School1 High School

- Shop & Eat

-- mins to
About this House
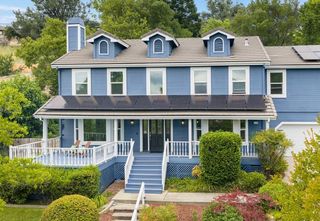
Indoor / outdoor living meets peace and quiet in the foothills! This single-story custom home is light and bright with views from every window. Step through the modern and elegant front door to an open floor plan with vaulted ceilings, luxurious travertine tile flooring with radiant, underfloor heating, and a Sonos surround sound system (adjustable in each room) for easy living. The large open kitchen, with an elegant tray ceiling, has abundant storage and work areas, custom cabinets, granite counters and elegant tile backsplash, trash compactor, and a gas stove in the island. A flexible extra living room, with beveled glass French doors, can be used as a sizeable office, guest room, movie room, or exercise gym. The primary bedroom is spacious, and opens out to the expansive back deck. Both bathrooms feature custom tiled showers, the same travertine floors, and the primary bath has dual shower heads. In the summer, open the windows for a cool mountain cross breeze, step out onto the back deck for a relaxing view of your full 2 acre property with no home in sight, only pine, oak, and fir trees. Step down the back steps to the shaded hot-tub flagstone seating area for a relaxing end to your day. The side yard is fully fenced and shaded, for outdoor play. In the winter, adjust the flooring temperature as you like (there are 3 zones) for cozy footsteps. Enjoy the ease of the pellet stove, with a custom oak and granite mantle, for ambiance and climate control. Take a trip down the stone steps to the fire pit area below the deck, for and evening of star-gazing. Other amenities include a fully finished garage, central vacuum, indoor laundry, and Generac Guardian 24kW whole house generator with surge protection. Make this beautiful home yours today!
Last check for updates: about 9 hours ago
Listing courtesy of Dory Cox DRE #02090308, (530) 401-1750
Windermere Signature Properties Roseville/Granite Bay
Originating MLS: MetroList Services, Inc.
Source: MetroList Services of CA, MLS#226092927
Home Details for 5503 Fairview Ct

|
|---|
MLS Status: Active |

|
|---|
Interior Details Number of Rooms: 4Types of Rooms: Master Bedroom, Master Bathroom, Dining Room, Kitchen |
Beds & Baths Number of Bedrooms: 3Number of Bathrooms: 2Number of Bathrooms (full): 2 |
Dimensions and Layout Living Area: 1823 Square Feet |
Appliances & Utilities Utilities: Public, DSL Available, Electric, Internet Available, Propane Tank LeasedAppliances: Built-In Electric Oven, Gas Cooktop, Gas Plumbed, Trash Compactor, Ice Maker, Dishwasher, Disposal, Double Oven, Plumbed For Ice MakerDishwasherDisposalLaundry: Cabinets,Inside Room |
Heating & Cooling Heating: Pellet Stove,Central,Radiant Floor,See RemarksHas CoolingAir Conditioning: Ceiling Fan(s),Central AirHas HeatingHeating Fuel: Pellet Stove |
Fireplace & Spa Number of Fireplaces: 1Fireplace: Pellet StoveHas a Fireplace |
Gas & Electric Electric: See Remarks |
Windows, Doors, Floors & Walls Flooring: Carpet, Tile, See Remarks |
Levels, Entrance, & Accessibility Stories: 1Levels: OneFloors: Carpet, Tile, See Remarks |

|
|---|
Exterior Home Features Roof: CompositionFencing: PartialExterior: Balcony, Dog RunFoundation: Raised, Slab |
Parking & Garage Number of Garage Spaces: 2Number of Covered Spaces: 2Open Parking Spaces: 2No CarportHas a GarageHas an Attached GarageHas Open ParkingParking Spaces: 4Parking: Attached,RV Possible,Garage Door Opener,Garage Faces Front,Interior Access,Driveway |
Frontage Responsible for Road Maintenance: Public Maintained Road |
Water & Sewer Sewer: Septic System |
Surface & Elevation Topography: Lot Sloped, Lot Sloped |

|
|---|
Days on Market: 45 |

|
|---|
Year Built Year Built: 2002 |
Property Type / Style Property Type: ResidentialProperty Subtype: Single Family Residence |
Building Construction Materials: Brick, Frame, Lap Siding, Wood SidingNot Attached Property |

|
|---|
Price List Price: $550,000Price Per Sqft: $302 |

|
|---|
Direction & Address City: ForesthillCommunity: Todd Valley Estates |

|
|---|
Listing Agent Listing ID: 226092927 |

|
|---|
Association for this Listing: MetroList Services, Inc.HOA Fee: No HOA Fee |

|
|---|
Lot Area: 2 Acres |

|
|---|
Special Conditions: Standard |

|
|---|
Mobile Home Park Mobile Home Units: Feet |

|
|---|
Mls Number: 226092927 |
Around this home
What Locals Say about Foresthill
At least 33 Trulia users voted on each feature.

100 % Say there's wildlife

94 % Say car is needed

94 % Say parking is easy

90 % Say it's dog friendly

88 % Say there's holiday spirit

83 % Say it's quiet

78 % Say yards are well-kept

70 % Say neighbors are friendly

66 % Say they plan to stay for at least 5 years

60 % Say kids play outside

53 % Say people would walk alone at night

53 % Say there are community events

24 % Say it's walkable to grocery stores

23 % Say it's walkable to restaurants
Sourced by Trulia users. Learn more about our methodology.
Market trends in Foresthill
Last updated August 2026
Avg. sale price
—
Sale-to-List Price
—
Price per sq ft
—
Available listings
48
1MoM
Home Value
Trulia Estimate
$540KSince last month
Decreased$4K (-0.7%)Since last year
Increased$4K (+0.7%)Since last sale
Increased$110K (+25.7%)Learn more about this home's value by checking out its Trulia Estimate, the value of nearby homes, and how much similar homes have sold for.
Trulia Estimate
The of this home's value increased by +29% in the last 10 years
| Month | Estimated value |
|---|---|
2026 | |
| September 2026 | $539K |
| August 2026 | $543K |
| July 2026 | $545K |
| June 2026 | $551K |
| May 2026 | $550K |
| April 2026 | $549K |
| March 2026 | $547K |
| February 2026 | $541K |
| January 2026 | $529K |
2025 | |
2024 | |
2023 | |
2022 | |
2021 | |
2020 | |
2019 | |
2018 | |
2017 | |
2016 | |
Comparable sales
These are recently sold homes that have a similar location or other similar features to this home, like bedrooms, bathrooms, and square footage. Get a sense of the expected prices in the area by viewing these homes.Address | Distance | Property Type | Sold Price | Sold Date | Bed | Bath | Sqft |
|---|---|---|---|---|---|---|---|
0.11 | Single-Family Home | $549,000 | 07/31/26 | 3 | 2 | 1,624 | |
0.23 | Single-Family Home | $415,000 | 12/19/25 | 3 | 2 | 1,400 | |
0.36 | Single-Family Home | $588,000 | 08/17/26 | 3 | 2 | 1,896 | |
0.19 | Single-Family Home | $495,000 | 10/02/25 | 2 | 2 | 1,576 | |
0.06 | Single-Family Home | $680,000 | 09/11/26 | 4 | 3 | 2,310 | |
0.34 | Single-Family Home | $357,213 | 01/23/26 | 2 | 2 | 1,800 | |
0.57 | Single-Family Home | $495,000 | 06/08/26 | 3 | 2 | 1,794 | |
0.44 | Single-Family Home | $625,000 | 05/14/26 | 3 | 3 | 2,667 | |
0.52 | Single-Family Home | $695,000 | 07/23/26 | 3 | 2 | 1,940 | |
0.44 | Single-Family Home | $635,000 | 10/16/25 | 3 | 2 | 2,135 |
Nearby home prices
Get a sense of expected prices in the area by checking the value of nearby homes.Address | Distance | Price | Bed | Bath | Sqft | Status |
|---|---|---|---|---|---|---|
0.04 | $347,200 | 3 | 1 | 988 | Off Market | |
0.06 | $680,000 | 4 | 3 | 2,310 | Recently Sold | |
0.11 | $549,000 | 3 | 2 | 1,624 | Recently Sold | |
0.15 | $119,000 | - | - | - | For Sale | |
0.14 | $559,000 | 3 | 2 | 1,607 | Off Market | |
0.19 | - | - | - | - | Off Market | |
0.18 | $402,700 | 3 | 2 | 1,466 | Off Market | |
0.19 | $501,800 | 2 | 2 | 1,576 | Off Market | |
0.23 | $451,600 | 2 | 2 | 1,750 | Off Market | |
0.23 | $596,200 | 3 | 2 | 1,984 | Off Market | |
0.21 | $505,800 | 3 | 2 | 1,722 | Off Market |
Price and Tax history
| Date | Event | Price |
|---|---|---|
Aug 7, 2026 Source: MetroList Services of CA #226092927 | Listed For Sale | $550,000 |
Oct 21, 2020 Source: MetroList Services of CA #20047050 | Sold | $429,000 |
Sep 13, 2020 Source: Agent Provided | Pending | $429,000 |
Sep 10, 2020 Source: Agent Provided | Listed For Sale | $429,000 |
Feb 28, 2017 Source: MetroList Services of CA #17000832 | Sold | $410,000 |
Jan 31, 2017 Source: Agent Provided | Pending | $429,000 |
Jan 6, 2017 Source: Agent Provided | Listed For Sale | $429,000 |
Nov 25, 2015 Source: MetroList Services of CA #15017829 | Sold | $395,000 |
Oct 3, 2015 Source: Agent Provided | Pending | $399,888 |
Jul 1, 2015 Source: Agent Provided | PriceChange | $399,888 Price decreased by 2% |
Jun 17, 2015 Source: Agent Provided | PriceChange | $409,000 Price decreased by 5% |
Apr 2, 2015 Source: Agent Provided | Listed For Sale | $429,500 |
Apr 18, 2005 Source: N/A | Sold | $480,000 |
Dec 12, 2002 Source: N/A | Sold | $360,000 |
Jul 12, 2001 Source: MetroList Services of CA #142100597 | Sold | $45,000 |
| Year | Property tax | Tax assessment |
|---|---|---|
| 2026 | Unavailable | $473,646 |
Home facts updated by county records
LGBTQ Local Legal Protections
LGBTQ Local Legal Protections



Dory Cox, Windermere Signature Properties Roseville/Granite Bay
Agent Phone: (530) 401-1750
Similar Homes You May Like
 1.1 ACRES
 0.76 ACRES
 0.37 ACRES
 1.5 ACRES
 0.47 ACRES
 6.1 ACRES
 34 ACRES
 0.29 ACRES
 0.37 ACRES

 0.27 ACRES
 0.75 ACRES
 1.2 ACRES
 1.5 ACRES
 2.4 ACRES
 10 ACRES
 5.2 ACRES
 5.41 ACRES
 5.4 ACRES
 0.67 ACRES
 12.11 ACRES
 1.03 ACRES
 1.8 ACRES
 2.36 ACRES
 0.37 ACRES
 1 ACRE
 0.54 ACRES
 1.21 ACRES
 2.16 ACRES
 1 ACRE
 0.26 ACRES
 10 ACRES
 1.5 ACRES
 7.66 ACRES
 See more homes for sale inForesthill
New Listings near 5503 Fairview Ct
 0.94 ACRES
 1.05 ACRES
 1 ACRE
 2.9 ACRES
 0.86 ACRES
- 5.2 ACRES
 0.99 ACRES
 0.94 ACRES
 5 ACRES
 AUCTION0.97 ACRES
 2.3 ACRES
 2.81 ACRES
 0.9 ACRES
 0.96 ACRES
 0.94 ACRES
- See more homes for sale inForesthill
Frequently asked questions about 5503 Fairview Ct
- What is the estimated monthly payment for 5503 Fairview Ct?Based on a $550,000 list price with 20% down at today's rates, the estimated monthly payment for 5503 Fairview Ct in Foresthill, CA is approximately $3,536 (about $2,971 principal & interest, $490 property taxes, and $75 homeowner's insurance). This is an estimate. Actual payment depends on your loan terms.
- What do residents say about Foresthill?Residents describe Foresthill, CA as easy to park in, dog-friendly, and quiet. Most residents say you need a car. See homes for sale in Foresthill, CA.
- What are the closest schools to 5503 Fairview Ct?The closest schools to 5503 Fairview Ct in Foresthill, CA are Foresthill Divide (Elementary/Middle, rated 6/10), Foresthill High School (rated 9/10).
- What is 5503 Fairview Ct estimated to be worth?Trulia's estimated value for 5503 Fairview Ct in Foresthill, CA is $540,200.
- Does 5503 Fairview Ct have air conditioning?Yes, 5503 Fairview Ct in Foresthill, CA has air conditioning.
- Does 5503 Fairview Ct have laundry facilities?Yes, 5503 Fairview Ct in Foresthill, CA has laundry facilities.
5503 Fairview Ct, Foresthill, CA 95631 is a 3 bedroom, 2 bathroom, 1,823 sqft single-family home built in 2002. This property is currently available for sale and was listed by MetroList Services of CA on Aug 7, 2026. The MLS # for this home is MLS# 226092927.