


$789,000
Original price: $799,000
 3 Beds
 3 Baths
 2,581 sqft (on 2.40 acres)
3707 Witt Rd, Auburn, CA 95602
Est. Mortgage $5,034/mo*
Get Pre-QualifiedHome Highlights

Single-Family Home

Built in 1987

2.4 acre lot

$306/sqft

Garage
Local Information
- Map ViewExplore the area around 3707 Witt Rd.

- Schools2 Elementary Schools1 Middle School1 High School

- Shop & Eat

-- mins to
About this House
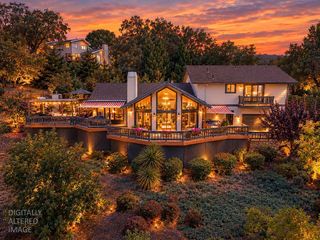
What's unique:Classic spanish tileSurrounded by mature treesSeasonal creekPrivate saunaBamboo flooringExpansive acreage
Tucked away on 2.4 acres in one of Auburn's most sought-after neighborhoods, this well-cared-for home offers the perfect balance of privacy, comfort, and modern efficiency. Surrounded by mature trees and a seasonal creek, the setting is as peaceful as it is picturesque. Inside, you'll find 2,581 square feet of thoughtfully designed living space with 3 bedrooms and 2 full bathrooms on the main level, plus a versatile downstairs recreation room and half bath ideal for a game room, home gym, office, media room, or potential fourth bedroom. Adjacent to the recreation room is ample space for a workshop, hobby room, or additional storage. Quality craftsmanship is evident throughout with engineered quartz countertops, oak cabinetry, bamboo flooring, and classic Spanish tile. Whether you're unwinding in the private sauna or hosting guests in the spacious living areas, this home was designed for both relaxation and connection. All appliances are included, making it truly move-in ready. Designed with long-term comfort and sustainability in mind, this property is equipped with owned solar and an energy-efficient geothermal HVAC system to help keep utility costs low while reducing environmental impact. Outside, you'll appreciate the expansive acreage, RV parking at the top of the driveway, a large carport, tool/garden shed, and plenty of room to explore, garden, or simply enjoy the tranquility of your surroundings. More than just a home, this is a place to slow down, spread out, and enjoy the lifestyle that makes Auburn so special.
Last check for updates: about 8 hours ago
Listing courtesy of Laura Costa DRE #02048021, (916) 233-5637
Grounded R.E.
Tristan Romero DRE #02200103, (650) 676-5137
Grounded R.E.
Originating MLS: MetroList Services, Inc.
Source: MetroList Services of CA, MLS#226097755
Open House
Saturday, September 26
10:00 AM to 12:00 PM
Home Details for 3707 Witt Rd

|
|---|
Interior Details Number of Rooms: 4Types of Rooms: Master Bedroom, Master Bathroom, Dining Room, Kitchen |
Beds & Baths Number of Bedrooms: 3Number of Bathrooms: 3Number of Bathrooms (full): 2Number of Bathrooms (partial): 1 |
Dimensions and Layout Living Area: 2581 Square Feet |
Appliances & Utilities Utilities: Cable Connected, Public, Electric, Internet Available, SolarAppliances: Free-Standing Refrigerator, Dishwasher, Disposal, Microwave, Free-Standing Electric Range, Dryer, WasherDishwasherDisposalDryerLaundry: Laundry Room,Cabinets,Sink,Ground Floor,Inside RoomMicrowaveWasher |
Heating & Cooling Heating: Central,Wood StoveHas CoolingAir Conditioning: Ceiling Fan(s),Central Air,Whole House FanHas HeatingHeating Fuel: Central |
Fireplace & Spa Number of Fireplaces: 1Fireplace: Living Room, Wood Burning StoveHas a Fireplace |
Gas & Electric Electric: 220 Volts in Laundry |
Windows, Doors, Floors & Walls Window: Skylight(s)Flooring: Bamboo, Linoleum, Tile |
Levels, Entrance, & Accessibility Floors: Bamboo, Linoleum, Tile |

|
|---|
Exterior Home Features Roof: CompositionFencing: Back Yard, Partial, Chain LinkOther Structures: Shed(s)Foundation: Raised, Concrete |
Parking & Garage Number of Garage Spaces: 2Number of Carport Spaces: 2Number of Covered Spaces: 2Has a CarportHas a GarageNo Attached GarageHas Open ParkingParking Spaces: 4Parking: Garage Faces Side,Driveway,Downslope Driveway/Sidewalks |
Frontage Responsible for Road Maintenance: Public Maintained RoadRoad Surface Type: Asphalt |
Water & Sewer Sewer: Septic System |
Surface & Elevation Topography: Downslope, Trees Many, Downslope, Trees Many |

|
|---|
Days on Market: 50 |

|
|---|
Year Built Year Built: 1987 |
Property Type / Style Property Type: ResidentialProperty Subtype: Single Family ResidenceArchitecture: Ranch |
Building Construction Materials: Frame, WoodNot Attached Property |

|
|---|
Price List Price: $789,000Price Per Sqft: $306 |

|
|---|
MLS Status: Active |

|
|---|

|
|---|
Direction & Address City: Auburn |

|
|---|
Listing Agent Listing ID: 226097755 |

|
|---|
Association for this Listing: MetroList Services, Inc.HOA Fee: No HOA Fee |

|
|---|
Lot Area: 2.4 Acres |

|
|---|
Special Conditions: Other |

|
|---|
Mobile Home Park Mobile Home Units: Feet |

|
|---|
Mls Number: 226097755 |
Around this home
What Locals Say about Auburn
At least 219 Trulia users voted on each feature.

90 % Say it's dog friendly

89 % Say car is needed

87 % Say parking is easy

79 % Say yards are well-kept

74 % Say there's holiday spirit

67 % Say there's wildlife

67 % Say people would walk alone at night

63 % Say it's quiet

63 % Say kids play outside

59 % Say neighbors are friendly

59 % Say they plan to stay for at least 5 years

56 % Say there are sidewalks

55 % Say it's walkable to restaurants

48 % Say it's walkable to grocery stores

45 % Say streets are well-lit

45 % Say there are community events
Sourced by Trulia users. Learn more about our methodology.
Market trends in Auburn
Last updated August 2026
Avg. sale price
$655K
$4.83KMoM
Sale-to-List Price
99.0%
0.3%MoM
Price per sq ft
$351
$4MoM
Available listings
231
9MoM
Home Value
Trulia Estimate
$779KSince last month
Decreased$10K (-1.3%)Since last year
Increased$83K (+11.9%)Learn more about this home's value by checking out its Trulia Estimate, the value of nearby homes, and how much similar homes have sold for.
Trulia Estimate
The of this home's value increased by +46% in the last 10 years
| Month | Estimated value |
|---|---|
2026 | |
| September 2026 | $779K |
| August 2026 | $789K |
| July 2026 | $719K |
| June 2026 | $740K |
| May 2026 | $721K |
| April 2026 | $721K |
| March 2026 | $702K |
| February 2026 | $685K |
| January 2026 | $676K |
2025 | |
2024 | |
2023 | |
2022 | |
2021 | |
2020 | |
2019 | |
2018 | |
2017 | |
2016 | |
Comparable sales
These are recently sold homes that have a similar location or other similar features to this home, like bedrooms, bathrooms, and square footage. Get a sense of the expected prices in the area by viewing these homes.Address | Distance | Property Type | Sold Price | Sold Date | Bed | Bath | Sqft |
|---|---|---|---|---|---|---|---|
0.27 | Single-Family Home | $749,000 | 08/03/26 | 5 | 3 | 2,362 | |
0.46 | Single-Family Home | $825,000 | 11/25/25 | 3 | 3 | 2,813 | |
0.25 | Single-Family Home | $849,000 | 06/03/26 | 4 | 3 | 2,300 | |
0.29 | Single-Family Home | $650,000 | 10/15/25 | 3 | 3 | 1,940 | |
0.32 | Single-Family Home | $574,000 | 07/31/26 | 3 | 3 | 1,992 | |
0.42 | Single-Family Home | $1,075,000 | 02/04/26 | 4 | 2 | 2,048 | |
0.35 | Single-Family Home | $995,000 | 04/23/26 | 5 | 3 | 2,405 | |
0.28 | Single-Family Home | $510,000 | 08/17/26 | 3 | 2 | 1,222 | |
0.60 | Single-Family Home | $650,000 | 04/08/26 | 3 | 2 | 3,422 | |
0.47 | Single-Family Home | $585,000 | 05/07/26 | 3 | 2 | 1,536 |
Nearby home prices
Get a sense of expected prices in the area by checking the value of nearby homes.Address | Distance | Price | Bed | Bath | Sqft | Status |
|---|---|---|---|---|---|---|
0.19 | $653,000 | 4 | 2 | 2,322 | Off Market | |
0.20 | $571,700 | 3 | 2 | 1,248 | Off Market | |
0.25 | $849,000 | 4 | 3 | 2,300 | Recently Sold | |
0.27 | $749,300 | 3 | 2 | 1,869 | Off Market | |
0.27 | $749,000 | 5 | 3 | 2,362 | Recently Sold | |
0.28 | $510,000 | 3 | 1 | 1,222 | Recently Sold | |
0.29 | $548,700 | 3 | 1 | 1,954 | Off Market | |
0.29 | $721,700 | 3 | 2 | 1,940 | Off Market | |
0.32 | $574,000 | 3 | 2 | 1,992 | Recently Sold | |
0.33 | $880,600 | 3 | 3 | 2,995 | Off Market | |
0.35 | $995,000 | 5 | 3 | 2,405 | Recently Sold |
Price and Tax history
| Date | Event | Price |
|---|---|---|
Sep 15, 2026 Source: MetroList Services of CA #226097755 | PriceChange | $789,000 Price decreased by 1% |
Aug 14, 2026 Source: MetroList Services of CA #226097755 | PendingToActive | $799,000 |
Aug 11, 2026 Source: MetroList Services of CA #226097755 | Pending | $799,000 |
Aug 6, 2026 Source: MetroList Services of CA #226097755 | Listed For Sale | $799,000 |
| Year | Property tax | Tax assessment |
|---|---|---|
| 2026 | Unavailable | $268,450 |
Home facts updated by county records
LGBTQ Local Legal Protections
LGBTQ Local Legal Protections



Laura Costa, Grounded R.E.
Agent Phone: (916) 233-5637
Similar Homes You May Like
 2 ACRES
 0.54 ACRES
 34 ACRES
 OPEN SAT, 12-2PM5.2 ACRES
 NEW - 2 DAYS AGO5.41 ACRES
 5.01 ACRES
 NEWOPEN SUN, 11-1PM5 ACRES
 OPEN SAT, 2-4PM
 5.41 ACRES
 5.4 ACRES
 OPEN SUN, 1-3PM0.76 ACRES
 OPEN SUN, 1-4PM0.3 ACRES
 0.37 ACRES
 3.8 ACRES
 0.75 ACRES
 1.32 ACRES
 FOR SALE BY OWNER17 ACRES
 0.95 ACRES
 6.01 ACRES
 0.29 ACRES
 10 ACRES
 0.37 ACRES
 4.1 ACRES
 0.29 ACRES
 5 ACRES
 1.8 ACRES
 OPEN SUN, 12:15-3:15PM1.02 ACRES
 1 ACRE
 15.3 ACRES
 9.98 ACRES
 1.1 ACRES
 1.18 ACRES
 0.27 ACRES
 9.33 ACRES
 0.26 ACRES
 1.1 ACRES
 0.6 ACRES
 0.94 ACRES
 See more homes for sale inAuburn
New Listings near 3707 Witt Rd
 NEW - 2 DAYS AGO0.38 ACRES
 NEWOPEN SAT, 10-1PM2.63 ACRES
 NEW0.26 ACRES
 NEWOPEN SAT, 12-3PM0.83 ACRES
 0.34 ACRES
 0.64 ACRES
 3.51 ACRES

 NEWOPEN SUN, 11-2:30PM5 ACRES
- 5.01 ACRES
 OPEN SAT, 12-3PM
 2.3 ACRES
 0.27 ACRES
 1.59 ACRES
- See more homes for sale inAuburn
Frequently asked questions about 3707 Witt Rd
- What is the estimated monthly payment for 3707 Witt Rd?Based on a $789,000 list price with 20% down at today's rates, the estimated monthly payment for 3707 Witt Rd in Auburn, CA is approximately $5,126 (about $4,347 principal & interest, $704 property taxes, and $75 homeowner's insurance). This is an estimate. Actual payment depends on your loan terms.
- How does the list price for 3707 Witt Rd compare to homes in Auburn?3707 Witt Rd in Auburn, CA is listed at $789,000, about 20% above the $655K median sale price in Auburn.
- What do residents say about Auburn?Residents describe Auburn, CA as dog-friendly, easy to park in, and well-kept. Most residents say you need a car. See homes for sale in Auburn, CA.
- What are the closest schools to 3707 Witt Rd?The closest schools to 3707 Witt Rd in Auburn, CA are Colfax High School (rated 9/10), Sierra Hills Elementary School (rated 8/10), Weimar Hills (Elementary/Middle, rated 6/10).
- Does 3707 Witt Rd have air conditioning?Yes, 3707 Witt Rd in Auburn, CA has air conditioning.
- Does 3707 Witt Rd have laundry facilities?Yes, 3707 Witt Rd in Auburn, CA has in-unit laundry.
3707 Witt Rd, Auburn, CA 95602 is a 3 bedroom, 3 bathroom, 2,581 sqft single-family home built in 1987. This property is currently available for sale and was listed by MetroList Services of CA on Aug 6, 2026. The MLS # for this home is MLS# 226097755.