


55 Mitchell Ln
Morehead, KY 40351
 3 Beds
 2 Baths
 1,572 sqft (on 4 acres)
3 Beds
2 Baths
1,572 sqft
(on 4 acres)
Home Highlights

Parking
Garage

Price/Sqft
$210

Climate Control
Wood Stove, Electric & Electric

Listed
43 days ago
Local Information
- Map ViewExplore the area around 55 Mitchell Ln.

- Schools1 Elementary School1 Middle School1 High School

- Shop & Eat

-- mins to
About this House
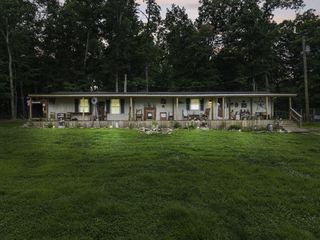
Situated on just over 4 acres, this 3 bedroom, 2 bath home offers a functional layout with flexible living space and a convenient location. The main level features a spacious living room with vaulted ceilings, exposed beams, a wood-burning stove, and an open view of the loft above. The kitchen and dining area are just off the living room, with under-stair storage currently being used as a pantry. The primary bedroom with a private full bath and a second bedroom are both located on the main level, along with the second full bath and an attached one-car garage. Upstairs, the open loft is currently being used as a bedroom but also offers endless possibilities as a second living area, playroom, office, or hobby space. A third bedroom is located just off the loft and features private access to a balcony overlooking the surrounding countryside. Poplar hardwood and laminate flooring run throughout the home. This property is currently tenant occupied and has been used as a rental by the owners of the neighboring property located at 575 Ellington Loop, which is also being offered for sale. Buyers looking for a multi-home opportunity may wish to consider purchasing both properties together. Conveniently located less than 5 minutes from I-64, approximately 15 minutes from Cave Run Lake, and less than 15 minutes from downtown Morehead.
Last check for updates: about 2 hours ago
Listing courtesy of Kasey Jasper, (859) 516-3647
CENTURY 21 Advantage Realty
Source: Imagine MLS, MLS#26016568
Also Listed on Imagine MLS.
Home Details for 55 Mitchell Ln

|
|---|
Interior Details Basement: Crawl SpaceNumber of Rooms: 8Types of Rooms: Master Bedroom, Bedroom 1, Bedroom 2, Master Bathroom, Bathroom 2, Kitchen, Living Room, Recreation Room |
Beds & Baths Number of Bedrooms: 3Number of Bathrooms: 2Number of Bathrooms (full): 2 |
Dimensions and Layout Living Area: 1572 Square Feet |
Appliances & Utilities Utilities: Cable Available, Electricity Connected, Phone Available, Sewer Connected, Water ConnectedAppliances: Dryer, Dishwasher, Microwave, Washer, RangeDishwasherDryerLaundry: Electric Dryer Hookup,Main Level,Washer HookupMicrowaveWasher |
Heating & Cooling Heating: Electric,Wood StoveHas CoolingAir Conditioning: ElectricHas HeatingHeating Fuel: Electric |
Fireplace & Spa No Fireplace |
Windows, Doors, Floors & Walls Flooring: Laminate, Wood |
Levels, Entrance, & Accessibility Levels: One and One HalfFloors: Laminate, Wood |
View Has a ViewView: Rural, Trees/Woods, Mountain(s), Farm |

|
|---|
Exterior Home Features Roof: MetalFencing: WireFoundation: BlockNo Private Pool |
Parking & Garage Number of Garage Spaces: 1Number of Covered Spaces: 1No CarportHas a GarageNo Attached GarageParking Spaces: 1Parking: Attached Garage,Garage Faces Front |
Frontage Not on Waterfront |
Water & Sewer Sewer: Public Sewer |
Farm & Range Not Allowed to Raise Horses |
Finished Area Finished Area (above surface): 1572 Square Feet |

|
|---|
Days on Market: 43 |

|
|---|
Property Type / Style Property Type: ResidentialProperty Subtype: Single Family ResidenceStructure Type: HouseArchitecture: Ranch |
Building Construction Materials: Vinyl Siding |
Property Information Parcel Number: 01700 00 033.02 |

|
|---|
Price List Price: $330,000Price Per Sqft: $210 |
Status Change & Dates Possession Timing: Negotiable |

|
|---|
MLS Status: Active |

|
|---|
Direction & Address City: MoreheadCommunity: Rural |
School Information Elementary School: McBrayerJr High / Middle School: Rowan CoHigh School: Rowan CoHigh School District: Rowan County - 61 |

|
|---|
Listing Agent Listing ID: 26016568 |

|
|---|
Building Area Building Area: 1572 Square Feet |

|
|---|
No HOA |

|
|---|
Lot Area: 4 Acres |

|
|---|
Mls Number: 26016568Above Grade Unfinished Area: 1572 |
Around this home
What Locals Say about Morehead
At least 54 Trulia users voted on each feature.

86 % Say car is needed

82 % Say parking is easy

77 % Say yards are well-kept

75 % Say there's holiday spirit

66 % Say people would walk alone at night

65 % Say there's wildlife

57 % Say it's dog friendly

52 % Say kids play outside

47 % Say it's quiet

44 % Say neighbors are friendly

41 % Say it's walkable to restaurants

36 % Say streets are well-lit

35 % Say there are sidewalks

30 % Say it's walkable to grocery stores

30 % Say they plan to stay for at least 5 years

17 % Say there are community events
Sourced by Trulia users. Learn more about our methodology.
Market trends in Morehead
Last updated July 2026
Avg. sale price
—
Sale-to-List Price
—
Price per sq ft
—
Available listings
75
1MoM
Home Value
Trulia Estimate
$318KSince last month
Increased$53K (+20%)Since last year
Increased$114K (+56.1%)Since last sale
Increased$277K (+675.1%)Learn more about this home's value by checking out its Trulia Estimate, the value of nearby homes, and how much similar homes have sold for.
Trulia Estimate
The of this home's value increased by +206% in the last 10 years
| Month | Estimated value |
|---|---|
2026 | |
| August 2026 | $318K |
| July 2026 | $265K |
| June 2026 | $206K |
| May 2026 | $207K |
| April 2026 | $204K |
| March 2026 | $180K |
| February 2026 | $200K |
| January 2026 | $167K |
2025 | |
2024 | |
2023 | |
2022 | |
2021 | |
2020 | |
2019 | |
2018 | |
2017 | |
2016 | |
Comparable sales
These are recently sold homes that have a similar location or other similar features to this home, like bedrooms, bathrooms, and square footage. Get a sense of the expected prices in the area by viewing these homes.Address | Distance | Property Type | Sold Price | Sold Date | Bed | Bath | Sqft |
|---|---|---|---|---|---|---|---|
0.76 | Single-Family Home | $290,000 | 10/10/25 | 3 | 2 | 1,835 | |
0.75 | Single-Family Home | $144,900 | 01/09/26 | 2 | 2 | 912 | |
1.90 | Single-Family Home | $240,000 | 03/30/26 | 3 | 2 | 1,144 | |
1.71 | Single-Family Home | $206,000 | 10/27/25 | 3 | 2 | 1,323 | |
1.84 | Single-Family Home | $217,000 | 10/01/25 | 4 | 1 | 1,768 | |
1.89 | Single-Family Home | $162,200 | 09/22/25 | 3 | 1 | 1,144 |
Nearby home prices
Get a sense of expected prices in the area by checking the value of nearby homes.Address | Distance | Price | Bed | Bath | Sqft | Status |
|---|---|---|---|---|---|---|
0.08 | $599,000 | 3 | 3 | 2,231 | For Sale | |
0.27 | $38,000 | - | - | - | For Sale | |
0.28 | $86,700 | 2 | 1 | 600 | Off Market | |
0.36 | $683,800 | 5 | 4.5 | 3,400 | Off Market | |
0.38 | $317,500 | 3 | 2 | 1,590 | Off Market | |
0.41 | $166,600 | 3 | 2 | 1,680 | Off Market | |
0.49 | $392,300 | 3 | 2 | 2,726 | Off Market | |
0.45 | $252,200 | 3 | 2 | 1,678 | Off Market | |
0.46 | $246,500 | 3 | 2 | 1,472 | Off Market | |
0.59 | $357,800 | 3 | 2 | 2,675 | Off Market | |
0.69 | $204,900 | 3 | 1 | 1,202 | Off Market |
Price and Tax history
| Date | Event | Price |
|---|---|---|
Aug 5, 2026 Source: Imagine MLS #26016568 | PriceChange | $330,000 Price increased by 20% |
Jul 8, 2026 Source: Imagine MLS #26016568 | Listed For Sale | $274,000 |
Mar 7, 2026 Source: Zillow Rentals | ListingRemoved | $1,500 |
Jan 23, 2026 Source: Zillow Rentals | Listed For Rent | $1,500 |
Nov 1, 2023 Source: Zillow Rentals | ListingRemoved | |
Sep 13, 2023 Source: Zillow Rentals | Listed For Rent | $1,500 |
Jun 4, 2022 Source: Zillow Rental Manager | ListingRemoved | |
Jun 1, 2022 Source: Zillow Rental Manager | Listed For Rent | $1,000 |
May 13, 2021 Source: Zillow Rental Manager | ListingRemoved | |
May 2, 2021 Source: Zillow Rental Manager | Listed For Rent | $900 |
Mar 24, 2021 Source: N/A | ListingRemoved | |
Dec 10, 2019 Source: N/A | ListingRemoved | $850 |
Dec 9, 2019 Source: N/A | Listed For Rent | $850 |
Nov 11, 2018 Source: N/A | ListingRemoved | $850 |
Oct 28, 2018 Source: N/A | Listed For Rent | $850 |
Mar 9, 2016 Source: N/A | Sold | $41,000 |
| Year | Property tax | Tax assessment |
|---|---|---|
| 2025 | $832 | $99,400 |
Home facts updated by county records
LGBTQ Local Legal Protections
LGBTQ Local Legal Protections



Kasey Jasper, CENTURY 21 Advantage Realty
Agent Phone: (859) 516-3647
IDX information is provided exclusively for personal, non-commercial use, and may not be used for any purpose other than to identify prospective properties consumers may be interested in purchasing. Information is deemed reliable but not guaranteed.
Similar Homes You May Like
 1 ACREKeller Williams Legacy Group, Imagine MLS
 9.6 ACRESCENTURY 21 Advantage Realty, Imagine MLS
 FOR SALE BY OWNER
 4.8 ACRESCENTURY 21 Advantage Realty, Imagine MLS
 0.28 ACRESFreedom Realty & Property Management, Imagine MLS
 1.52 ACRESCENTURY 21 Advantage Realty, Imagine MLS
 12.21 ACRESCENTURY 21 Advantage Realty, Imagine MLS
 0.43 ACRESRector Hayden Realtors, Imagine MLS
 1.91 ACRESWilliams Elite Realty, Imagine MLS
 0.43 ACRESC Roger Lewis Agency, Imagine MLS
 0.58 ACRESCENTURY 21 Advantage Realty, Imagine MLS
 0.57 ACRESCENTURY 21 Advantage Realty, Imagine MLS
 7.23 ACRESKeller Williams Legacy Group, Imagine MLS
 3.38 ACRESMurphy Realty Group, Imagine MLS
 13.32 ACRESLifstyl Real Estate, Imagine MLS
 2 ACRESMurphy Realty Group, Imagine MLS
 FOR SALE BY OWNER2 ACRES
 29 ACRESRE/MAX Elite Lexington, Imagine MLS
 0.9 ACRESHomeLand Real Estate Inc, Imagine MLS
 39 ACRESSandy Stuart Realty, Imagine MLS
 1.38 ACRESChristies International Real Estate Bluegrass, Imagine MLS
 10 ACRESCENTURY 21 Advantage Realty, Imagine MLS
 1.19 ACRESParagon Realty Partners, Imagine MLS
 1 ACREParagon Realty Partners, Imagine MLS
 1 ACRELawson Real Estate, Inc, Imagine MLS
 1.44 ACRESKeller Williams Legacy Group, Imagine MLS
 10.52 ACRESKeller Williams Legacy Group, Imagine MLS
 9.52 ACRESC Roger Lewis Agency, Imagine MLS
 2 ACRESMcCallie Real Estate, Imagine MLS
 8.08 ACRESBuilding The Bluegrass Realty, Imagine MLS
 Keller Williams Legacy Group, Imagine MLS
 35 ACRESStory Realty, Imagine MLS
 27 ACRESKentucky Realty Group, LLC, Imagine MLS
 1 ACRECENTURY 21 Advantage Realty, Imagine MLS
 0.64 ACRESLawson Real Estate, Inc, Imagine MLS
 3.93 ACRESParagon Realty Partners, Imagine MLS
 See more homes for sale inMorehead


New Listings near 55 Mitchell Ln
- 9.6 ACRESCENTURY 21 Advantage Realty, Imagine MLS
 FOR SALE BY OWNER29 ACRES
- 0.9 ACRESHomeLand Real Estate Inc, Imagine MLS
- 0.58 ACRESCENTURY 21 Advantage Realty, Imagine MLS
 1.2 ACRESUnited Real Estate Bluegrass, Imagine MLS
 0.25 ACRESUnited Real Estate Bluegrass, Imagine MLS
- 0.57 ACRESCENTURY 21 Advantage Realty, Imagine MLS
 0.77 ACRESRE/MAX Creative Realty, Imagine MLS
 1.73 ACRESLifstyl Real Estate, Imagine MLS
- 0.43 ACRESRector Hayden Realtors, Imagine MLS
 0.92 ACRESKeller Williams Legacy Group, Imagine MLS
 0.44 ACRESC Roger Lewis Agency, Imagine MLS
- See more homes for sale inMorehead

Frequently asked questions about 55 Mitchell Ln
- What is the estimated monthly payment for 55 Mitchell Ln?Based on a $330,000 list price with 20% down at today's rates, the estimated monthly payment for 55 Mitchell Ln in Morehead, KY is approximately $1,944 (about $1,718 principal & interest, $151 property taxes, and $75 homeowner's insurance). This is an estimate. Actual payment depends on your loan terms.
- What do residents say about Morehead?Residents describe Morehead, KY as easy to park in, well-kept, and dog-friendly. Most residents say you need a car. See homes for sale in Morehead, KY.
- What are the closest schools to 55 Mitchell Ln?The closest schools to 55 Mitchell Ln in Morehead, KY are McBrayer Elementary School (rated 7/10), Rowan County Middle School (rated 5/10), Rowan County Senior High School (rated 6/10).
- What is 55 Mitchell Ln estimated to be worth?Trulia's estimated value for 55 Mitchell Ln in Morehead, KY is $317,800.
- Does 55 Mitchell Ln have air conditioning?Yes, 55 Mitchell Ln in Morehead, KY has air conditioning.
- Does 55 Mitchell Ln have laundry facilities?Yes, 55 Mitchell Ln in Morehead, KY has in-unit laundry.
55 Mitchell Ln, Morehead, KY 40351 is a 3 bedroom, 2 bathroom, 1,572 sqft single-family home. This property is currently available for sale and was listed by Imagine MLS on Jul 8, 2026. The MLS # for this home is MLS# 26016568.