


Home Highlights

Condo

Built in 2026

$563/sqft
Local Information
- Map ViewExplore the area around 5493 Hackett Rd #202.

- Schools1 Preschool School2 Elementary Schools1 Middle School1 High School

- Shop & Eat

-- mins to
About this House
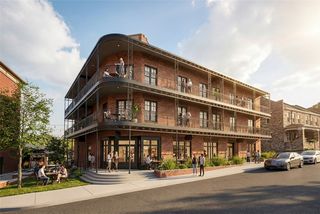
Now accepting reservations for The Morgan, a new condominium community coming to Johnson Square. The Dauphine is a 2-bedroom, 2-bath residence with 1,010 SF of interior space and a 214 SF private balcony. The bright kitchen, dining, and living area opens directly to the balcony, bringing more light and a natural connection to the outdoors. A defined hallway sets the primary suite apart from the secondary bedroom and full bath, giving residents and guests more privacy. Its efficient layout offers a comfortable amount of living space without unnecessary square footage. Begin the day at Ozark Mountain Bagel Co., stroll to Pilates or a wellness appointment, and enjoy dinner and drinks at Pizzeria Ruby or Hail Fellow Well Met, without ever moving your car. Johnson Square offers a distinctly local, walkable rhythm, with new commercial space directly below The Morgan and the Warehouse District’s upcoming shops and businesses adding to the neighborhood.
Last check for updates: about 20 hours ago
Listing courtesy of Juliana Carlton, (479) 222-0569
Homes & Spaces Real Estate, (479) 222-0569
Lindsey Clark, (479) 530-6744
Homes & Spaces Real Estate, (479) 222-0569
Originating MLS: Northwest Arkansas Board of REALTORS MLS
Source: ArkansasOne MLS, MLS#1358893
Also Listed on ArkansasOne MLS.
Home Details for 5493 Hackett Rd #202

|
|---|
Interior Details Basement: None |
Beds & Baths Number of Bedrooms: 2Number of Bathrooms: 2Number of Bathrooms (full): 2 |
Dimensions and Layout Living Area: 1010 Square Feet |
Appliances & Utilities Utilities: Electricity Available, Sewer Available, Water AvailableAppliances: Built-In Range, Built-In Oven, Dishwasher, Electric Range, Electric Water Heater, Disposal, Microwave, Refrigerator, Range Hood, ENERGY STAR Qualified AppliancesDishwasherDisposalLaundry: Washer Hookup,Dryer HookupMicrowaveRefrigerator |
Heating & Cooling Heating: CentralHas CoolingAir Conditioning: Central AirHas HeatingHeating Fuel: Central |
Fireplace & Spa No Fireplace |
Windows, Doors, Floors & Walls Window: Double Pane Windows, Metal, Wood Frames, BlindsFlooring: Tile, Wood |
Levels, Entrance, & Accessibility Stories: 1Levels: OneAccessibility: Accessible Elevator InstalledFloors: Tile, Wood |
Security Security: Fire Alarm, Fire Sprinkler System, Smoke Detector(s) |

|
|---|
Exterior Home Features Roof: Metal Other See RemarksPatio / Porch: Balcony, CoveredFencing: NoneOther Structures: NoneFoundation: Other, See Remarks |
Parking & Garage No CarportNo GarageParking: No Driveway |
Pool Pool: None |
Frontage Waterfront: NoneRoad Frontage: Public RoadRoad Surface Type: Paved |

|
|---|
Days on Market: 38 |

|
|---|
Year Built Year Built: 2026 |
Property Type / Style Property Type: ResidentialProperty Subtype: Condominium |
Building Construction Materials: BrickIs a New Construction |
Property Information Condition: To Be BuiltParcel Number: 78519346000 |

|
|---|
Price List Price: $569,000Price Per Sqft: $563 |

|
|---|
MLS Status: Active |

|
|---|

|
|---|
Direction & Address City: SpringdaleCommunity: Johnson Square Ph 1a |
School Information Elementary School District: FayettevilleJr High / Middle School District: FayettevilleHigh School District: Fayetteville |

|
|---|
Listing Agent Listing ID: 1358893 |

|
|---|
Building Area Building Area: 1010 Square Feet |

|
|---|
Community Features: Biking, Shopping, Sidewalks, Trails/Paths |

|
|---|
HOA Fee Frequency (second): MonthlyAssociation for this Listing: Northwest Arkansas Board of REALTORS MLSHas an HOA |

|
|---|
Lot Area: 6446.88 sqft |

|
|---|
Energy Efficiency Features: Appliances |

|
|---|
Mls Number: 1358893Living Area Range Units: Square FeetAttribution Contact: 479-222-0569 |

|
|---|
BikingShoppingSidewalksTrails/Paths |
Around this home
What Locals Say about Johnson
At least 43 Trulia users voted on each feature.

93 % Say it's dog friendly

88 % Say parking is easy

85 % Say car is needed

74 % Say yards are well-kept

74 % Say there are sidewalks

70 % Say people would walk alone at night

69 % Say there's holiday spirit

65 % Say it's quiet

49 % Say kids play outside

43 % Say it's walkable to restaurants

43 % Say neighbors are friendly

42 % Say there's wildlife

40 % Say they plan to stay for at least 5 years

39 % Say it's walkable to grocery stores

37 % Say streets are well-lit

19 % Say there are community events
Sourced by Trulia users. Learn more about our methodology.
Market trends in Johnson
Last updated August 2026
Avg. sale price
—
Sale-to-List Price
—
Price per sq ft
—
Available listings
14
4MoM
Home Value
Trulia Estimate
$561KSince last month
Increased$3K (+0.5%)Since last year
Increased$3K (+0.5%)Learn more about this home's value by checking out its Trulia Estimate, the value of nearby homes, and how much similar homes have sold for.
Trulia Estimate
The of this home's value increased by +1% in the last 10 years
| Month | Estimated value |
|---|---|
2026 | |
| September 2026 | $561K |
| August 2026 | $558K |
Comparable sales
These are recently sold homes that have a similar location or other similar features to this home, like bedrooms, bathrooms, and square footage. Get a sense of the expected prices in the area by viewing these homes.Address | Distance | Property Type | Sold Price | Sold Date | Bed | Bath | Sqft |
|---|---|---|---|---|---|---|---|
1.16 | Condo | $228,000 | 08/06/26 | 2 | 2 | 990 | |
1.20 | Condo | $320,000 | 05/08/26 | 2 | 2 | 1,417 | |
0.96 | Condo | $205,000 | 07/20/26 | 2 | 2.5 | 1,150 | |
1.13 | Condo | $235,000 | 06/29/26 | 2 | 2 | 990 | |
1.13 | Condo | $236,000 | 07/01/26 | 2 | 2 | 990 | |
1.14 | Condo | $247,000 | 05/07/26 | 2 | 2 | 990 | |
0.92 | Condo | $219,500 | 02/18/26 | 2 | 2.5 | 1,150 | |
1.00 | Condo | $208,000 | 04/17/26 | 2 | 2.5 | 1,150 | |
1.19 | Condo | $176,750 | 12/22/25 | 1 | 1 | 693 | |
2.13 | Condo | $343,000 | 05/28/26 | 3 | 2.5 | 2,037 |
Nearby home prices
Get a sense of expected prices in the area by checking the value of nearby homes.Address | Distance | Price | Bed | Bath | Sqft | Status |
|---|---|---|---|---|---|---|
0.04 | - | - | - | - | Off Market | |
0.03 | $823,000 | 4 | 3.5 | 3,204 | Off Market | |
0.07 | $999,500 | 4 | 2.5 | 2,980 | For Sale | |
0.06 | $461,500 | 2 | 2.5 | 1,429 | Off Market | |
NaN | $689,000 | 2 | 2 | 1,270 | For Sale | |
0.08 | $872,500 | 3 | 2.5 | 2,604 | Recently Sold | |
0.05 | $485,000 | 3 | 2.5 | 1,521 | For Sale | |
0.04 | $589,000 | 3 | 3 | 1,828 | For Sale | |
0.07 | $821,800 | 3 | 2.5 | 2,620 | Off Market | |
0.07 | $783,000 | 3 | 2.5 | 2,613 | Off Market | |
0.10 | $595,000 | 3 | 2.5 | 1,824 | For Sale |
Price and Tax history
| Date | Event | Price |
|---|---|---|
Aug 18, 2026 Source: ArkansasOne MLS #1358893 | Listed For Sale | $569,000 |
LGBTQ Local Legal Protections
LGBTQ Local Legal Protections



Juliana Carlton, Homes & Spaces Real Estate, (479) 222-0569
Agent Phone: (479) 222-0569
IDX information is provided exclusively for personal, non-commercial use, and may not be used for any purpose other than to identify prospective properties consumers may be interested in purchasing. Information is deemed reliable but not guaranteed.
Similar Homes You May Like
 NEW CONSTRUCTIONHomes & Spaces Real Estate
 RE/MAX Associates, LLC
 FOR SALE BY OWNER0.25 ACRES
 Weichert REALTORS - The Griffin Company Springdale
 Keller Williams Market Pro Realty - Rogers Branch
 0.3 ACRESWeichert REALTORS - The Griffin Company Springdale
 0.31 ACRESKeller Williams Market Pro Realty Branch Office
 0.37 ACRESKelley Commercial Partners NW
 Coldwell Banker Harris McHaney & Faucette -Fayette
 NEW CONSTRUCTIONKeller Williams Market Pro Realty
 Weichert REALTORS - The Griffin Company Springdale
 Coldwell Banker Harris McHaney & Faucette -Fayette
 OPEN SUN, 2-4PMEquity Partners Realty
 0.35 ACRESThe Griffin Company Commercial Division-Springdale
 OPEN SUN, 12-3PM0.3 ACRESWeichert REALTORS - The Griffin Company Springdale
 OPEN SAT, 10-12PMHomes & Spaces Real Estate
 OPEN SAT, 10-12PMHomes & Spaces Real Estate
 OPEN SUN, 1-3PMBerkshire Hathaway HomeServices Solutions Real Est
 Coldwell Banker Harris McHaney & Faucette -Fayette
 5.5 ACRESBerkshire Hathaway HomeServices Solutions Real Est
 See more homes for sale inSpringdale


New Listings near 5493 Hackett Rd #202
 OPEN SUN, 2-4PM0.3 ACRESNavigate Real Estate
 NEW - 2 DAYS AGOCollier & Associates- Rogers Branch
 2.5 ACRESColdwell Banker Harris McHaney & Faucette-Rogers
 1.77 ACRESKeller Williams Market Pro Realty
 Better Homes and Gardens Real Estate Journey
 0.31 ACRESCrye-Leike REALTORS, Springdale
 NEWOPEN SUN, 1-3PMRE/MAX Associates, LLC
 NEW - 14 HRS AGOCollier & Associates - Farmington Branch
 NEW - 13 HRS AGO0.25 ACRESLindsey & Associates Inc
 NEWOPEN SAT, 1-3PMStandard Real Estate
 OPEN SAT, 2-4PM0.26 ACRESKeller Williams Market Pro Realty Branch Office
 1.79 ACRESKeller Williams Market Pro Realty
- See more homes for sale inSpringdale


Frequently asked questions about 5493 Hackett Rd #202
- What is the estimated monthly payment for 5493 Hackett Rd #202?Based on a $569,000 list price with 20% down at today's rates, the estimated monthly payment for 5493 Hackett Rd #202 in Springdale, AR is approximately $3,527 (about $3,182 principal & interest, $270 property taxes, and $75 homeowner's insurance). This is an estimate. Actual payment depends on your loan terms.
- What do residents say about Springdale?Residents describe Springdale, AR as dog-friendly, easy to park in, and well-kept. Most residents say you need a car. See homes for sale in Springdale, AR.
- What are the closest schools to 5493 Hackett Rd #202?The closest schools to 5493 Hackett Rd #202 in Springdale, AR are Asbell Elementary School (Pre-K, rated 6/10), Fayetteville High School East (rated 7/10), Holt Middle School (Elementary, rated 7/10).
- Does 5493 Hackett Rd #202 have air conditioning?Yes, 5493 Hackett Rd #202 in Springdale, AR has air conditioning.
- Does 5493 Hackett Rd #202 have laundry facilities?Yes, 5493 Hackett Rd #202 in Springdale, AR has laundry facilities.
- Is there a virtual tour of 5493 Hackett Rd #202?Yes, a virtual tour of 5493 Hackett Rd #202 in Springdale, AR is available.
5493 Hackett Rd #202, Springdale, AR 72762 is a 2 bedroom, 2 bathroom, 1,010 sqft condo built in 2026. This property is currently available for sale and was listed by ArkansasOne MLS on Aug 18, 2026. The MLS # for this home is MLS# 1358893.