


$458,000
 2 Beds
 2.5 Baths
 1,429 sqft
5433 Hackett St, Springdale, AR 72762
Est. Refi. Payment $2,667/mo*
Refinance Your HomeCurrently Off Market - Sold Apr 30, 2024 for $475,000
Home Value
Trulia Estimate
$458KSince last month
Decreased$2K (-0.4%)Since last year
Decreased$46K (-9.1%)Since last sale
Decreased$17K (-3.5%)Learn more about this home's value by checking out its Trulia Estimate, the value of nearby homes, and how much similar homes have sold for.
Trulia Estimate
The of this home's value increased by +21% in the last 10 years
| Month | Estimated value |
|---|---|
2026 | |
| August 2026 | $458K |
| August 2026 | $458K |
| July 2026 | $460K |
| June 2026 | $463K |
| May 2026 | $467K |
| April 2026 | $468K |
| March 2026 | $469K |
| February 2026 | $463K |
| January 2026 | $466K |
2025 | |
2024 | |
2023 | |
2022 | |
2021 | |
Comparable sales
These are recently sold homes that have a similar location or other similar features to this home, like bedrooms, bathrooms, and square footage. Get a sense of the expected prices in the area by viewing these homes.Address | Distance | Property Type | Sold Price | Sold Date | Bed | Bath | Sqft |
|---|---|---|---|---|---|---|---|
0.02 | Single-Family Home | $872,500 | 09/01/26 | 3 | 2.5 | 2,604 | |
0.42 | Single-Family Home | $328,000 | 10/10/25 | 3 | 2 | 1,561 | |
0.44 | Single-Family Home | $338,000 | 12/03/25 | 3 | 2.5 | 1,721 | |
0.41 | Single-Family Home | $310,000 | 10/28/25 | 3 | 2 | 1,568 | |
0.45 | Single-Family Home | $369,000 | 10/08/25 | 3 | 2 | 1,871 | |
0.49 | Single-Family Home | $350,000 | 12/15/25 | 3 | 2 | 1,800 | |
0.23 | Single-Family Home | $405,000 | 05/27/26 | 3 | 2 | 1,871 | |
0.49 | Single-Family Home | $339,900 | 05/21/26 | 3 | 2 | 1,637 | |
0.41 | Single-Family Home | $389,900 | 07/28/26 | 4 | 2 | 2,003 | |
0.28 | Single-Family Home | $332,500 | 10/10/25 | 3 | 2 | 1,403 |
Nearby home prices
Get a sense of expected prices in the area by checking the value of nearby homes.Address | Distance | Price | Bed | Bath | Sqft | Status |
|---|---|---|---|---|---|---|
0.02 | - | - | - | - | Off Market | |
0.04 | $808,600 | 4 | 3.5 | 3,204 | Off Market | |
0.06 | $689,000 | 2 | 2 | 1,270 | For Sale | |
0.06 | $569,000 | 2 | 2 | 1,010 | For Sale | |
0.02 | $872,500 | 3 | 2.5 | 2,604 | Recently Sold | |
0.04 | $485,000 | 3 | 2.5 | 1,521 | For Sale | |
0.06 | $589,000 | 3 | 3 | 1,828 | For Sale | |
0.03 | $815,400 | 3 | 2.5 | 2,620 | Off Market | |
0.03 | $776,700 | 3 | 2.5 | 2,613 | Off Market | |
0.04 | $595,000 | 3 | 2.5 | 1,824 | For Sale | |
0.06 | - | - | - | - | Off Market |
Local Information
- Map ViewExplore the area around 5433 Hackett St.

- Schools1 Preschool School2 Elementary Schools1 Middle School1 High School

- Shop & Eat

-- mins to
Home Highlights

Single-Family Home

Built in 2020

1,429 sqft

$321/sqft

2 Car Garage
About this House
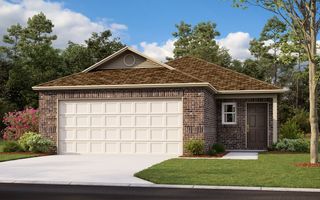
Amazing location, w/in earshot of multiple restaurants, Grocers, DMV, Post office, Fayetteville Mall, Hospital, and various recreational areas. The house is craftsman style, with site finished Oak hardwood floors, Italian tile in master bath, wood windows with aluminum clad, Cafe appliances, decadent fixtures/hardware, softclose drawers and cabinets, quartz countertops, walk in closet, tons of natural light & 9/12ft ceilings throughout. Two covered decks. Ideal property to host intimate gatherings. The only single level, two car garage, w/ yard available. Custom millwork, elegant finishes, smooth finish walls. Unlikely for another property like this to be available in SD. Don't miss out on the this. It's really an ideal home for a small family, investor, down sizer.
5433 Hackett St, Springdale, AR 72762 is a 2 bedroom, 3 bathroom, 1,429 sqft single-family home built in 2020. It last sold for $475,000 on Apr 30, 2024 (5% below the $499,500 asking price). This property is not currently displayed as for sale or rent on Trulia. The Trulia Estimate is $458,000, with a rent estimate of $2,021/month.
Last check for updates: about 1 hour ago
Listed by Michaelaaron Mastroianni, (970) 366-8759
Keller Williams Market Pro Realty
Bought with: The Moldenhauer Group, (479) 341-1504, RE/MAX Associates, LLC
Originating MLS: Northwest Arkansas Board of REALTORS MLS
Source: ArkansasOne MLS, MLS#1271183
Home Details for 5433 Hackett St

|
|---|
Interior Details Basement: None,Crawl SpaceNumber of Rooms: 6Types of Rooms: Primary Bedroom, Bedroom, Primary Bathroom, Dining Room, Kitchen, Living Room |
Beds & Baths Number of Bedrooms: 2Number of Bathrooms: 3Number of Bathrooms (full): 2Number of Bathrooms (half): 1 |
Dimensions and Layout Living Area: 1429 Square Feet |
Appliances & Utilities Utilities: Cable Available, Electricity Available, Fiber Optic Available, Natural Gas Available, Phone Available, Sewer Available, Water AvailableAppliances: Convection Oven, Dishwasher, Electric Oven, Disposal, Gas Oven, Gas Range, Gas Water Heater, Microwave, Oven, Refrigerator, Range Hood, Self Cleaning Oven, Washer, ENERGY STAR Qualified AppliancesDishwasherDisposalLaundry: Washer Hookup,Dryer HookupMicrowaveRefrigeratorWasher |
Heating & Cooling Heating: Central,GasHas CoolingAir Conditioning: Central Air,ElectricHas HeatingHeating Fuel: Central |
Fireplace & Spa Fireplace: NoneSpa: Sauna, Steam RoomNo Fireplace |
Windows, Doors, Floors & Walls Window: Double Pane Windows, ENERGY STAR Qualified Windows, Wood Frames, BlindsFlooring: Wood |
Levels, Entrance, & Accessibility Stories: 1Levels: OneAccessibility: Hand RailsFloors: Wood |
Security Security: Fire Alarm, Smoke Detector(s) |

|
|---|
Exterior Home Features Roof: Architectural Metal ShinglePatio / Porch: Covered, Deck, PorchFencing: NoneOther Structures: NoneExterior: Concrete DrivewayFoundation: Crawlspace |
Parking & Garage Number of Covered Spaces: 2Has a GarageHas an Attached GarageParking Spaces: 2Parking: Attached,Garage,Garage Door Opener |
Pool Pool: None |
Frontage Waterfront: Creek, NoneRoad Frontage: Public RoadRoad Surface Type: Paved |
Water & Sewer Sewer: Public SewerWater Body: Lake Fayetteville |

|
|---|
Cumulative Days on Market: 8 |

|
|---|
Year Built Year Built: 2020 |
Property Type / Style Property Type: ResidentialProperty Subtype: Single Family ResidenceStructure Type: HouseArchitecture: Craftsman,Traditional |
Building Construction Materials: MasoniteNot a New Construction |
Property Information Parcel Number: 78519392000Additional Parcels Description: 50x 100 |

|
|---|
Price List Price: $499,500 |
Status Change & Dates Off Market Date: Tue Apr 30 2024 |

|
|---|
MLS Status: Closed |

|
|---|

|
|---|
Direction & Address City: SpringdaleCommunity: Johnson Square |
School Information Elementary School District: FayettevilleJr High / Middle School District: FayettevilleHigh School District: Fayetteville |

|
|---|
Building Area Building Area: 1429 Square Feet |

|
|---|
Community Features: Biking, Curbs, Near National Forest, Near Fire Station, Near Hospital, Near State Park, Near Schools, Park, Shopping, Sidewalks, Trails/Paths |

|
|---|
HOA Fee Includes: Association Management, Common Areas, Maintenance Grounds, Maintenance Structure, OtherHOA Name: Johnson Square Assembly, Inc.HOA Phone: 479-527-8746HOA Fee Frequency (second): MonthlyAssociation for this Listing: Northwest Arkansas Board of REALTORS MLSNo HOA |

|
|---|
Lot Area: 4791.6 sqft |

|
|---|
Listing Terms: ARM, Conventional, FHA, Owner May Carry, Other, See Remarks, VA Loan |

|
|---|
Energy Efficiency Features: Appliances |

|
|---|
Mls Number: 1271183Living Area Range Units: Square Feet |

|
|---|
BikingCurbsNear National ForestNear Fire StationNear HospitalNear State ParkNear SchoolsParkShoppingSidewalksTrails/Paths |
Price and Tax history
| Date | Event | Price |
|---|---|---|
Apr 30, 2024 Source: ArkansasOne MLS #1271183 | Sold | $475,000 |
Apr 1, 2024 Source: ArkansasOne MLS #1271183 | Listed For Sale | $499,500 |
Feb 19, 2024 Source: ArkansasOne MLS #1260406 | ListingRemoved | |
Feb 1, 2024 Source: ArkansasOne MLS #1260406 | PriceChange | $499,500 Price decreased by 9% |
Jan 18, 2024 Source: ArkansasOne MLS #1260406 | PriceChange | $550,000 Price decreased by 4% |
Nov 5, 2023 Source: ArkansasOne MLS #1260406 | Listed For Sale | $575,000 |
Oct 11, 2021 Source: ArkansasOne MLS #1165077 | Sold | $382,790 |
Aug 26, 2021 Source: ArkansasOne MLS #1165077 | Pending | $379,000 |
Feb 3, 2021 Source: ArkansasOne MLS #1165077 | PriceChange | $379,000 Price increased by 1% |
Dec 18, 2020 Source: ArkansasOne MLS #1165077 | Listed For Sale | $374,500 |
Market trends in Johnson
Last updated July 2026
Avg. sale price
—
Sale-to-List Price
—
Price per sq ft
—
Available listings
10
Around this home
What Locals Say about Johnson
At least 43 Trulia users voted on each feature.

93 % Say it's dog friendly

88 % Say parking is easy

85 % Say car is needed

74 % Say yards are well-kept

74 % Say there are sidewalks

70 % Say people would walk alone at night

69 % Say there's holiday spirit

65 % Say it's quiet

49 % Say kids play outside

43 % Say it's walkable to restaurants

43 % Say neighbors are friendly

42 % Say there's wildlife

40 % Say they plan to stay for at least 5 years

39 % Say it's walkable to grocery stores

37 % Say streets are well-lit

19 % Say there are community events
Sourced by Trulia users. Learn more about our methodology.
LGBTQ Local Legal Protections
LGBTQ Local Legal Protections



IDX information is provided exclusively for personal, non-commercial use, and may not be used for any purpose other than to identify prospective properties consumers may be interested in purchasing. Information is deemed reliable but not guaranteed.
Frequently asked questions about 5433 Hackett St
- What is 5433 Hackett St estimated to be worth?Trulia's estimated value for 5433 Hackett St in Springdale, AR is $458,000.
- What is the price history for 5433 Hackett St?5433 Hackett St in Springdale, AR last sold for $475,000 in April 2024.
- Is Springdale a buyer's or seller's market?Springdale is currently a buyer's market, based on recent for-sale activity.
- What do residents say about Springdale?Residents describe Springdale, AR as dog-friendly, easy to park in, and well-kept. Most residents say you need a car. See recently sold homes in Springdale, AR.
- Does 5433 Hackett St have air conditioning?Yes, 5433 Hackett St in Springdale, AR has air conditioning.
- Does 5433 Hackett St have laundry facilities?Yes, 5433 Hackett St in Springdale, AR has laundry facilities.
Explore by feature - Pet Friendly
 SPECIAL OFFERPET FRIENDLY
 PET FRIENDLY
 NEW - 1 DAY AGOPET FRIENDLY
 NEW - 1 DAY AGOSPECIAL OFFERPET FRIENDLY$1,499 - $2,600/mo1-3 bd1-2 baClear Creek Springdale Apartments | 1745 S Gene George Blvd,
Springdale, AR 72762 NEW - 1 DAY AGOPET FRIENDLY
 PET FRIENDLY
 PET FRIENDLY
 PET FRIENDLY$999 - $1,309/mo1-2 bd1-2 baThe Reserve at Tontitown - Six Weeks FREE RENT with a 12-Month Lease! | 617 Spallone Blvd,
Springdale, AR 72762 SPECIAL OFFERPET FRIENDLY
 SPECIAL OFFERPET FRIENDLY
Explore by feature - Garage
- PET FRIENDLY
- NEW - 1 DAY AGOSPECIAL OFFERPET FRIENDLY$1,499 - $2,600/mo1-3 bd1-2 baClear Creek Springdale Apartments | 1745 S Gene George Blvd,
Springdale, AR 72762 - PET FRIENDLY
 PET FRIENDLYFURNISHED
 SPECIAL OFFERPET FRIENDLY
 NEW - 1 DAY AGOSPECIAL OFFERPET FRIENDLY
 APPLY INSTANTLYPET FRIENDLY
 APPLY INSTANTLYPET FRIENDLY
 APPLY INSTANTLYFURNISHED
 APPLY INSTANTLYPET FRIENDLY
Explore by feature - Air Conditioning
- NEW - 1 DAY AGOSPECIAL OFFERPET FRIENDLY$1,499 - $2,600/mo1-3 bd1-2 baClear Creek Springdale Apartments | 1745 S Gene George Blvd,
Springdale, AR 72762 - SPECIAL OFFERPET FRIENDLY
- PET FRIENDLYFURNISHED
 PET FRIENDLY
 SPECIAL OFFERPET FRIENDLY
 PET FRIENDLY
 PET FRIENDLY$925 - $1,145/mo1-2 bd1 baEmma Park Apartments | 220-380 Strawberry Meadows Pl,
Springdale, AR 72764 SPECIAL OFFERPET FRIENDLY
 SPECIAL OFFERPET FRIENDLY
 NEW - 1 DAY AGOPET FRIENDLY
Explore by feature - Pool
- PET FRIENDLY
- NEW - 1 DAY AGOPET FRIENDLY
- NEW - 1 DAY AGOSPECIAL OFFERPET FRIENDLY$1,499 - $2,600/mo1-3 bd1-2 baClear Creek Springdale Apartments | 1745 S Gene George Blvd,
Springdale, AR 72762 - PET FRIENDLY
- PET FRIENDLY$999 - $1,309/mo1-2 bd1-2 baThe Reserve at Tontitown - Six Weeks FREE RENT with a 12-Month Lease! | 617 Spallone Blvd,
Springdale, AR 72762  SPECIAL OFFERPET FRIENDLY
 NEW - 1 DAY AGOSPECIAL OFFERPET FRIENDLY
- PET FRIENDLY
- PET FRIENDLY
 NEW - 1 DAY AGOSPECIAL OFFERPET FRIENDLY
Explore by feature - Washer/dryer
- NEW - 1 DAY AGOSPECIAL OFFERPET FRIENDLY$1,499 - $2,600/mo1-3 bd1-2 baClear Creek Springdale Apartments | 1745 S Gene George Blvd,
Springdale, AR 72762 - PET FRIENDLY
- SPECIAL OFFERPET FRIENDLY
- SPECIAL OFFERPET FRIENDLY
- PET FRIENDLY
- SPECIAL OFFERPET FRIENDLY
- SPECIAL OFFERPET FRIENDLY
 SPECIAL OFFERPET FRIENDLY
- NEW - 1 DAY AGOSPECIAL OFFERPET FRIENDLY
 SPECIAL OFFERPET FRIENDLY
Explore by feature - Outdoor Space
- APPLY INSTANTLYPET FRIENDLY


 PET FRIENDLY
 FURNISHED
 FURNISHED
 PET FRIENDLY
 PET FRIENDLY
- PET FRIENDLY
 PET FRIENDLY
Apartments for Rent
 NEW - 1 DAY AGOPET FRIENDLYFURNISHED$1,349 - $2,385/mo1-3 bd1-2 baWatermark at Steele Crossing | 150 E Dunbar Ln,
Fayetteville, AR 72704 PET FRIENDLY
- NEW - 1 DAY AGOPET FRIENDLY
 PET FRIENDLY
- NEW - 1 DAY AGOPET FRIENDLY
- NEW - 1 DAY AGOPET FRIENDLY$1,499 - $2,600/mo1-3 bd1-2 baClear Creek Springdale Apartments | 1745 S Gene George Blvd,
Springdale, AR 72762 - NEW - 1 DAY AGOPET FRIENDLY
- PET FRIENDLY
 PET FRIENDLY
- NEW - 1 DAY AGOPET FRIENDLY
 PET FRIENDLY
- PET FRIENDLYFURNISHED
 PET FRIENDLY
- PET FRIENDLY
 PET FRIENDLYFURNISHED
 See more homes for rent inSpringdale
Off Market Homes Near 5433 Hackett St
 SOLDSEP 10, 2026Crye-Leike REALTORS Fayetteville
 SOLDSEP 9, 2026Weichert, REALTORS Griffin Company Bentonville
 SOLDSEP 8, 2026Collier & Associates
 SOLDSEP 4, 2026Bassett Mix And Associates, Inc
 SOLDSEP 4, 2026Equity Partners Realty
 SOLDSEP 4, 2026Collier & Associates- Rogers Branch
 See more homes for sale inSpringdale


Homes for sale near 5433 Hackett St
 Collier & Associates- Rogers Branch
 0.34 ACRESWeichert REALTORS - The Griffin Company Springdale
 0.26 ACRESExit Realty Harper Carlton Group
 NEW - 1 DAY AGO0.26 ACRESBassett Mix And Associates, Inc
 0.42 ACRESWeichert REALTORS - The Griffin Company Springdale
 OPEN SUN, 1-4PM0.4 ACRESConcierge Realty NWA
 0.48 ACRESColdwell Banker Harris McHaney & Faucette -Fayette
 0.58 ACRESCollier & Associates
- See more homes for sale inSpringdale


- Results are loading