


545 Ryan Dr
Richmond, KY 40475
 6 Beds
 3.5 Baths
 3,141 sqft
6 Beds
3.5 Baths
3,141 sqft
Home Highlights

Parking
Garage

HOA
$21/Monthly

Price/Sqft
$156

Listed
2 days ago

Climate Control
Heat Pump & Heat Pump
Local Information
- Map ViewExplore the area around 545 Ryan Dr.

- Schools1 Preschool School2 Elementary Schools1 Middle School1 High School

- Shop & Eat

-- mins to
About this House
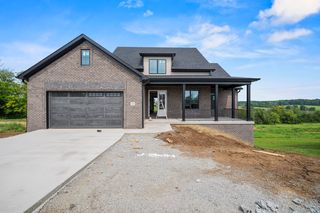
Welcome to 545 Ryan Drive in Richmond's sought-after Magnolia Pointe community—a spacious two-story home built in 2020 offering a finished walkout basement, flexible living spaces, and beautiful views of one of the neighborhood's fishing ponds. Situated on a quiet cul-de-sac and backing to mature trees, this home combines modern finishes, functional design, and access to outstanding community amenities. The main level is designed for everyday living and entertaining with an open-concept layout connecting the living room, dining area, and expansive kitchen. Luxury vinyl plank flooring flows throughout the main living spaces, while the kitchen features 42-inch cabinetry, tiled backsplash, stainless steel appliances, a walk-in pantry, and a large center island with breakfast bar seating. A convenient half bathroom completes the main level. Just off the foyer is a dedicated home office with double French doors and a closet, offering exceptional flexibility as a study, guest room, hobby space, or potential additional bedroom if desired. Upstairs, the spacious primary suite offers a true retreat with an oversized bedroom, dual vanities, soaking tub, walk-in shower with glass door, linen closet, separate water closet, and an impressive walk-in closet that connects directly to the laundry room while also providing hallway access for added convenience. Three additional bedrooms and another full bathroom complete the upper level. The finished walkout basement significantly expands the home's living space with two additional bedrooms, a full bathroom, a flexible recreation or media room, and a large unfinished heated and cooled room that makes an ideal home gym, workshop, hobby room, or additional storage area. Outdoor living is equally impressive with a welcoming covered front porch and a large covered rear deck overlooking the private backyard, mature trees, and one of Magnolia Pointe's neighborhood ponds. Residents of Magnolia Pointe enjoy community amenities including fishing ponds, walking trails, neighborhood parks, and a dog park, all with an HOA fee of just $250 per year. If you've been searching for a newer home with six potential bedroom spaces, a finished walkout basement, dedicated office, covered outdoor living, pond views, and exceptional neighborhood amenities, 545 Ryan Drive offers an outstanding opportunity in one of Richmond's fastest-growing communities. This home also has a radon mitigation system already installed for peace of mind. Additional, the home got a new roof, gutters and siding and back side of the home got new windows in 2023.
Last check for updates: about 5 hours ago
Listing courtesy of Amanda S Marcum, (859) 353-2853
Berkshire Hathaway HomeServices Foster Realtors
Source: Imagine MLS, MLS#26022450
Also Listed on BHHS broker feed, Imagine MLS.
Home Details for 545 Ryan Dr

|
|---|
Interior Details Basement: Bath/Stubbed,Finished,Full,Walk-Out AccessNumber of Rooms: 18Types of Rooms: Master Bedroom, Bedroom 2, Bedroom 3, Bedroom 4, Bedroom 5, Master Bathroom, Bathroom 1, Bathroom 2, Bathroom 4, Dining Room, Family Room, Foyer, Kitchen, Living Room, Office, Other, Utility Room |
Beds & Baths Number of Bedrooms: 6Number of Bathrooms: 4Number of Bathrooms (full): 3Number of Bathrooms (half): 1 |
Dimensions and Layout Living Area: 3141 Square Feet |
Appliances & Utilities Utilities: Cable Available, Electricity Connected, Sewer Connected, Underground Utilities, Water ConnectedAppliances: Disposal, Dishwasher, Microwave, Refrigerator, RangeDishwasherDisposalLaundry: Electric Dryer Hookup,Washer Hookup,Upper LevelMicrowaveRefrigerator |
Heating & Cooling Heating: Heat PumpHas CoolingAir Conditioning: Heat PumpHas HeatingHeating Fuel: Heat Pump |
Fireplace & Spa No Fireplace |
Windows, Doors, Floors & Walls Window: Insulated WindowsFlooring: Carpet, Laminate |
Levels, Entrance, & Accessibility Levels: TwoFloors: Carpet, Laminate |
View Has a ViewView: Trees/Woods, Neighborhood, Water |

|
|---|
Exterior Home Features Roof: Dimensional StyleFencing: NoneFoundation: SlabNo Private Pool |
Parking & Garage Number of Garage Spaces: 2Number of Covered Spaces: 2No CarportHas a GarageNo Attached GarageHas Open ParkingParking Spaces: 2Parking: Attached Garage,Driveway,Garage Door Opener,Off Street,Garage Faces Front |
Frontage Not on Waterfront |
Water & Sewer Sewer: Public Sewer |
Farm & Range Not Allowed to Raise Horses |
Finished Area Finished Area (above surface): 2335 Square FeetFinished Area (below surface): 806 Square Feet |

|
|---|
Days on Market: 2 |

|
|---|
Year Built Year Built: 2020 |
Property Type / Style Property Type: ResidentialProperty Subtype: Single Family ResidenceStructure Type: HouseArchitecture: Craftsman |
Building Construction Materials: Brick Veneer, Stone, Vinyl Siding |
Property Information Parcel Number: 0068002G0022 |

|
|---|
Price List Price: $490,000Price Per Sqft: $156 |
Status Change & Dates Possession Timing: Close Of Escrow |

|
|---|
MLS Status: Active |

|
|---|

|
|---|
Direction & Address City: RichmondCommunity: Magnolia Pointe |
School Information Elementary School: Daniel BooneJr High / Middle School: Clark-MooresHigh School: Madison CentralHigh School District: Madison County - 8 |

|
|---|
Listing Agent Listing ID: 26022450 |

|
|---|
Building Area Building Area: 3141 Square Feet |

|
|---|
Community Features: Park |

|
|---|
HOA Fee Includes: Maintenance GroundsHas an HOAHOA Fee: $250/Annually |

|
|---|
Lot Area: 10541.52 sqft |

|
|---|
BasementMls Number: 26022450Water ViewWater View: WaterAbove Grade Unfinished Area: 2335 |

|
|---|
HOA Amenities: Other,Playground,Recreation Room |
Around this home
The GreatSchools Rating compares schools on a variety of school quality indicators including test scores, college readiness, equity and more. Learn more.

What Locals Say about Richmond
At least 348 Trulia users voted on each feature.

91 % Say car is needed

83 % Say parking is easy

82 % Say it's dog friendly

76 % Say there's holiday spirit

71 % Say there are sidewalks

70 % Say yards are well-kept

64 % Say kids play outside

56 % Say people would walk alone at night

55 % Say it's quiet

52 % Say streets are well-lit

51 % Say neighbors are friendly

47 % Say there's wildlife

40 % Say they plan to stay for at least 5 years

38 % Say it's walkable to restaurants

23 % Say it's walkable to grocery stores

18 % Say there are community events
Sourced by Trulia users. Learn more about our methodology.
Market trends in Richmond
Last updated July 2026
Avg. sale price
$329K
$22.83KMoM
Sale-to-List Price
98.5%
0.1%MoM
Price per sq ft
$161
$2MoM
Available listings
312
11MoM
Home Value
Trulia Estimate
$479KSince last month
Increased$19K (+4.1%)Since last year
Increased$3K (+0.5%)Since last sale
Increased$110K (+29.7%)Learn more about this home's value by checking out its Trulia Estimate, the value of nearby homes, and how much similar homes have sold for.
Trulia Estimate
The of this home's value increased by +50% in the last 10 years
| Month | Estimated value |
|---|---|
2026 | |
| August 2026 | $479K |
| July 2026 | $460K |
| June 2026 | $481K |
| May 2026 | $486K |
| April 2026 | $477K |
| March 2026 | $476K |
| February 2026 | $470K |
| January 2026 | $461K |
2025 | |
2024 | |
2023 | |
2022 | |
2021 | |
2020 | |
Comparable sales
These are recently sold homes that have a similar location or other similar features to this home, like bedrooms, bathrooms, and square footage. Get a sense of the expected prices in the area by viewing these homes.Address | Distance | Property Type | Sold Price | Sold Date | Bed | Bath | Sqft |
|---|---|---|---|---|---|---|---|
0.08 | Single-Family Home | $443,500 | 07/15/26 | 4 | 2.5 | 2,761 | |
0.08 | Single-Family Home | $450,000 | 03/05/26 | 5 | 3.5 | 3,484 | |
0.16 | Single-Family Home | $485,000 | 08/06/26 | 5 | 4 | 3,633 | |
0.08 | Single-Family Home | $420,000 | 06/12/26 | 4 | 3 | 2,365 | |
0.08 | Single-Family Home | $359,900 | 04/24/26 | 4 | 3 | 2,652 | |
0.13 | Single-Family Home | $405,000 | 06/04/26 | 4 | 3 | 2,353 | |
0.19 | Single-Family Home | $345,000 | 10/03/25 | 4 | 2.5 | 2,609 | |
0.08 | Single-Family Home | $330,000 | 10/24/25 | 4 | 2.5 | 1,948 | |
0.22 | Single-Family Home | $410,000 | 05/28/26 | 4 | 3 | 3,575 | |
0.08 | Single-Family Home | $335,000 | 08/04/26 | 4 | 2.5 | 1,740 |
Nearby home prices
Get a sense of expected prices in the area by checking the value of nearby homes.Address | Distance | Price | Bed | Bath | Sqft | Status |
|---|---|---|---|---|---|---|
0.04 | $371,900 | 4 | 2.5 | 1,931 | Off Market | |
0.06 | $296,500 | 3 | 2.5 | 1,515 | Off Market | |
0.07 | $306,300 | 4 | 2.5 | 1,800 | Off Market | |
0.06 | $519,000 | 5 | 4.5 | 3,270 | Off Market | |
0.08 | $420,000 | 4 | 3 | 2,365 | Recently Sold | |
0.08 | $450,000 | 5 | 3.5 | 3,484 | Recently Sold | |
0.07 | $347,000 | 3 | 2.5 | 1,834 | Off Market | |
0.10 | $479,000 | 4 | 3.5 | 3,139 | Off Market | |
0.10 | $362,000 | 3 | 2.5 | 1,834 | Recently Sold | |
0.08 | $330,000 | 4 | 2.5 | 1,948 | Recently Sold | |
0.08 | $384,800 | 4 | 2.5 | 2,454 | Off Market |
Price and Tax history
| Date | Event | Price |
|---|---|---|
Aug 20, 2026 Source: Imagine MLS #26022450 | Listed For Sale | $490,000 |
Dec 11, 2020 Source: Imagine MLS #20010576 | Sold | $369,474 |
Oct 13, 2020 Source: Agent Provided | PriceChange | $369,474 Price increased by 1% |
Oct 6, 2020 Source: Agent Provided | PriceChange | $365,124 Price increased by 0% |
Sep 27, 2020 Source: Agent Provided | PriceChange | $364,816 Price increased by 1% |
Jul 14, 2020 Source: Agent Provided | PriceChange | $360,873 Price increased by 11% |
May 28, 2020 Source: Agent Provided | Pending | $325,500 |
May 28, 2020 Source: Agent Provided | Listed For Sale | $325,500 |
LGBTQ Local Legal Protections
LGBTQ Local Legal Protections



Amanda S Marcum, Berkshire Hathaway HomeServices Foster Realtors
Agent Phone: (859) 353-2853
IDX information is provided exclusively for personal, non-commercial use, and may not be used for any purpose other than to identify prospective properties consumers may be interested in purchasing. Information is deemed reliable but not guaranteed.
Similar Homes You May Like
 NEW - 19 HRS AGOCENTURY 21 Advantage Realty, Imagine MLS
 Keller Williams Legacy Group, Imagine MLS
 CENTURY 21 Advantage Realty, Imagine MLS
 OPEN SUN, 2:30-5PM0.45 ACRESTru Life Real Estate, Imagine MLS
 Keller Williams Legacy Group, Imagine MLS
 WEICHERT REALTORS - Ford Brothers, Imagine MLS
 0.41 ACRESFC Tucker Bluegrass, Imagine MLS
 0.27 ACRESKeller Williams Legacy Group, Imagine MLS
 OPEN SUN, 1-3PMKeller Williams Legacy Group, Imagine MLS
 0.27 ACRESRE/MAX Creative, Winchester, Imagine MLS
 OPEN SUN, 2-4PMRector Hayden Realtors, Imagine MLS
 6.64 ACRESBerkshire Hathaway HomeServices Foster Realtors, Imagine MLS
 OPEN SUN, 3-5PMRE/MAX Elite Realty, Imagine MLS
 NEW CONSTRUCTION
 0.43 ACRESBerkshire Hathaway HomeServices Foster Realtors, Imagine MLS
 OPEN SUN, 2-4PM0.3 ACRESCENTURY 21 Advantage Realty, Imagine MLS
 1 ACREKeller Williams Legacy Group, Imagine MLS
 OPEN SUN, 2-4PMBlueHorse Realty, Imagine MLS
 OPEN SUN, 2-4PMBlueHorse Realty, Imagine MLS
 Berkshire Hathaway de Movellan Properties, Imagine MLS
 0.27 ACRESDiamond Real Estate Group, Inc, Imagine MLS
 1 ACREUnderwood Realty Group, LLC, Imagine MLS
 Trifecta Real Estate Experts, Imagine MLS
 0.6 ACRESBluegrass Sotheby's International Realty, Imagine MLS
 0.31 ACRESSouthern Legacy Realty, Imagine MLS
 0.34 ACRESKeller Williams Legacy Group, Imagine MLS
 1.01 ACRESBerkshire Hathaway HomeServices Foster Realtors, Imagine MLS
 0.26 ACRESThe Real Estate Co., Imagine MLS
 1.12 ACRESKeller Williams Legacy Group, Imagine MLS
 1.09 ACRESKeller Williams Legacy Group, Imagine MLS
 OPEN SUN, 1-3PM1.17 ACRESUnited Real Estate Bluegrass, Imagine MLS
 1 ACREBerkshire Hathaway HomeServices Foster Realtors, Imagine MLS
 1.01 ACRESBerkshire Hathaway HomeServices Foster Realtors, Imagine MLS
 0.31 ACRESBlueHorse Realty, Imagine MLS
 See more homes for sale inRichmond


New Listings near 545 Ryan Dr
- 0.43 ACRESBerkshire Hathaway HomeServices Foster Realtors, Imagine MLS
 NEWOPEN SUN, 1-3PM0.48 ACRESKeller Williams Legacy Group, Imagine MLS
 OPEN SUN, 2-4PM0.41 ACRESeXp Realty, LLC, Imagine MLS
- 0.6 ACRESBluegrass Sotheby's International Realty, Imagine MLS
 3.03 ACRESBerkshire Hathaway HomeServices Foster Realtors, Imagine MLS
- NEW - 19 HRS AGOCENTURY 21 Advantage Realty, Imagine MLS
 0.29 ACRESCentury 21 Pinnacle, Imagine MLS
- OPEN SUN, 2-4PM0.3 ACRESCENTURY 21 Advantage Realty, Imagine MLS
 0.34 ACRESBerkshire Hathaway HomeServices Foster Realtors, Imagine MLS
 NEWOPEN SUN, 12-2PMNational Real Estate, Imagine MLS
 1.2 ACRESRE/MAX Elite Lexington, Imagine MLS
 CENTURY 21 Advantage Realty, Imagine MLS
- Trifecta Real Estate Experts, Imagine MLS
 OPEN SUN, 1-3PM0.29 ACRESKeller Williams Legacy Group, Imagine MLS
- See more homes for sale inRichmond
Frequently asked questions about 545 Ryan Dr
- What is the estimated monthly payment for 545 Ryan Dr?Based on a $490,000 list price with 20% down at today's rates, the estimated monthly payment for 545 Ryan Dr in Richmond, KY is approximately $2,970 (about $2,560 principal & interest, $335 property taxes, and $75 homeowner's insurance). This is an estimate. Actual payment depends on your loan terms.
- How does the list price for 545 Ryan Dr compare to homes in Richmond?545 Ryan Dr in Richmond, KY is listed at $490,000, about 49% above the $329K median sale price in Richmond.
- What do residents say about Richmond?Residents describe Richmond, KY as easy to park in, dog-friendly, and pedestrian-friendly. See homes for sale in Richmond, KY.
- What are the closest schools to 545 Ryan Dr?The closest schools to 545 Ryan Dr in Richmond, KY are Clark Moores Middle School (rated 9/10), Daniel Boone Elementary School (rated 5/10), Madison Central High School (rated 7/10).
- Does 545 Ryan Dr have air conditioning?Yes, 545 Ryan Dr in Richmond, KY has air conditioning.
- Does 545 Ryan Dr have laundry facilities?Yes, 545 Ryan Dr in Richmond, KY has laundry facilities.
545 Ryan Dr, Richmond, KY 40475 is a 6 bedroom, 4 bathroom, 3,141 sqft single-family home built in 2020. This property is currently available for sale and was listed by Imagine MLS on Aug 20, 2026. The MLS # for this home is MLS# 26022450.