


$510,000
Original price: $520,000
 5 Beds
 3 Baths
 2,688 sqft (on 0.44 acres)
5417 Hendrickson Dr, Bismarck, ND 58504
Home Highlights

Single-Family Home

Built in 2021

0.44 acre lot

$190/sqft

Garage
Local Information
- Map ViewExplore the area around 5417 Hendrickson Dr.

- Schools1 Elementary School1 Middle School1 High School

- Shop & Eat

-- mins to
About this House
What's unique:Electric fireplaceInsulated triple-stall garageTile backsplashSoaring vaulted ceilingsModern finishesQuartz countertops
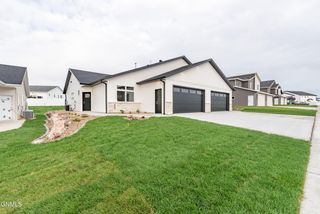
Welcome to this beautifully finished home in Bismarck's desirable Clear Sky Addition, offering modern finishes, thoughtful design, and an exceptional nearly half-acre city lot.
The inviting main level features soaring vaulted ceilings, durable luxury vinyl flooring, and an electric fireplace that creates a warm focal point in the spacious living room. Natural light fills the space through the sliding patio door, creating an ideal setting for both everyday living and entertaining. The well-appointed kitchen showcases quartz countertops, a tile backsplash, soft-close cabinetry, under-cabinet lighting, a natural gas range, and a walk-in pantry.
The main floor also includes convenient laundry, a full guest bathroom, and a secondary bedroom with dual closets. The private primary suite offers a spacious walk-in closet and an ensuite bath featuring dual vanities.
Downstairs, you'll find three additional bedrooms, a versatile bonus room perfect for a home office, fitness room, playroom, or media space, and a beautifully finished full bathroom featuring a tub/shower combination and quartz countertops.
The insulated triple-stall garage is equipped with a natural gas heater, water service, and a floor drain, making it as functional as it is spacious.
Outside, enjoy the benefits of a rare nearly half-acre city lot complete with permanent Govee exterior lighting, maintenance-free vinyl siding, aluminum gutters, and an 8' × 10' garden shed for additional storage.
Situated in the highly sought-after Clear Sky Addition, this neighborhood was thoughtfully designed to foster a true sense of community. Its streets honor North Dakota National Guard Soldiers who made the ultimate sacrifice during the Global War on Terror, while Heroes Park serves as a lasting tribute to their service.
The inviting main level features soaring vaulted ceilings, durable luxury vinyl flooring, and an electric fireplace that creates a warm focal point in the spacious living room. Natural light fills the space through the sliding patio door, creating an ideal setting for both everyday living and entertaining. The well-appointed kitchen showcases quartz countertops, a tile backsplash, soft-close cabinetry, under-cabinet lighting, a natural gas range, and a walk-in pantry.
The main floor also includes convenient laundry, a full guest bathroom, and a secondary bedroom with dual closets. The private primary suite offers a spacious walk-in closet and an ensuite bath featuring dual vanities.
Downstairs, you'll find three additional bedrooms, a versatile bonus room perfect for a home office, fitness room, playroom, or media space, and a beautifully finished full bathroom featuring a tub/shower combination and quartz countertops.
The insulated triple-stall garage is equipped with a natural gas heater, water service, and a floor drain, making it as functional as it is spacious.
Outside, enjoy the benefits of a rare nearly half-acre city lot complete with permanent Govee exterior lighting, maintenance-free vinyl siding, aluminum gutters, and an 8' × 10' garden shed for additional storage.
Situated in the highly sought-after Clear Sky Addition, this neighborhood was thoughtfully designed to foster a true sense of community. Its streets honor North Dakota National Guard Soldiers who made the ultimate sacrifice during the Global War on Terror, while Heroes Park serves as a lasting tribute to their service.
Last check for updates: about 2 hours ago
Listing courtesy of KENDALL K VETTER, (701) 226-1451
CORE Real Estate Advisors, (701) 390-1331
JORDAN WEST, (701) 210-1389
CORE Real Estate Advisors, (701) 390-1331
Source: Great North MLS, MLS#4027311
Also Listed on Great North MLS.
Home Details for 5417 Hendrickson Dr

|
|---|
Interior Details Basement: Concrete,FinishedNumber of Rooms: 13Types of Rooms: Master Bedroom, Bedroom 2, Bedroom 3, Bedroom 4, Bedroom 5, Master Bathroom, Bathroom 2, Bathroom 3, Dining Room, Kitchen, Laundry, Living Room, Mechanical Furnace |
Beds & Baths Number of Bedrooms: 5Number of Bathrooms: 3Number of Bathrooms (full): 2Number of Bathrooms (three quarters): 1 |
Dimensions and Layout Living Area: 2688 Square Feet |
Appliances & Utilities Utilities: Underground Utilities, Sewer Connected, Natural Gas Connected, Phone Connected, Water Connected, Trash Pickup - Public, Cable Connected, Electricity Connected, Fiber Optic ConnectedAppliances: Dishwasher, Disposal, Dryer, Gas Range, Microwave Hood, Refrigerator, WasherDishwasherDisposalDryerLaundry: Main LevelRefrigeratorWasher |
Heating & Cooling Heating: Fireplace(s),Forced Air,Natural GasHas CoolingAir Conditioning: Ceiling Fan(s),Central AirHas HeatingHeating Fuel: Fireplace S |
Fireplace & Spa Number of Fireplaces: 1Fireplace: Electric, Living RoomHas a Fireplace |
Gas & Electric Has Electric on Property |
Windows, Doors, Floors & Walls Window: Window TreatmentsFlooring: Vinyl, Carpet |
Levels, Entrance, & Accessibility Stories: 1Levels: One, Split EntryFloors: Vinyl, Carpet |

|
|---|
Exterior Home Features Roof: ShingleFencing: PartialOther Structures: Shed(s)Exterior: Private Yard, Smart Doorbell, Keyless EntryFoundation: Concrete PerimeterNo Private Pool |
Parking & Garage Number of Garage Spaces: 3Number of Covered Spaces: 3No CarportHas a GarageNo Attached GarageParking Spaces: 3Parking: Garage Door Opener,Insulated,Water,Garage Faces Front,Floor Drain,Driveway |
Frontage Road Frontage: City Street, Paved RoadRoad Surface Type: Asphalt |
Water & Sewer Sewer: Public Sewer |
Finished Area Finished Area (above surface): 1344 Square FeetFinished Area (below surface): 1344 Square Feet |

|
|---|
Days on Market: 31 |

|
|---|
Year Built Year Built: 2021 |
Property Type / Style Property Type: ResidentialProperty Subtype: Single Family Residence |
Building Construction Materials: Brick Veneer, Vinyl SidingNot a New Construction |
Property Information Parcel Number: 2305003050 |

|
|---|
Price List Price: $510,000Price Per Sqft: $190 |
Status Change & Dates Possession Timing: Close Of Escrow |

|
|---|
MLS Status: Active |

|
|---|
Direction & Address City: Bismarck |

|
|---|
Listing Agent Listing ID: 4027311 |

|
|---|
Building Area Building Area: 2688 Square Feet |

|
|---|
Lot Area: 0.44 acres |

|
|---|
BasementMls Number: 4027311Above Grade Unfinished Area: 1344 |
Around this home
The GreatSchools Rating compares schools on a variety of school quality indicators including test scores, college readiness, equity and more. Learn more.

What Locals Say about Bismarck
At least 155 Trulia users voted on each feature.

94 % Say car is needed

86 % Say it's dog friendly

85 % Say there are sidewalks

83 % Say parking is easy

81 % Say yards are well-kept

75 % Say there's holiday spirit

73 % Say streets are well-lit

68 % Say kids play outside

63 % Say people would walk alone at night

59 % Say it's quiet

52 % Say neighbors are friendly

51 % Say they plan to stay for at least 5 years

46 % Say there's wildlife

35 % Say it's walkable to grocery stores

34 % Say it's walkable to restaurants

28 % Say there are community events
Sourced by Trulia users. Learn more about our methodology.
Market trends in Bismarck
Last updated August 2026
Avg. sale price
$351K
$5.4KMoM
Sale-to-List Price
100.0%
0.4%MoM
Price per sq ft
$183
$1MoM
Available listings
287
31MoM
Home Value
Trulia Estimate
$505KSince last month
Decreased$34K (-6.3%)Since last year
Increased$63K (+14.3%)Since last sale
Increased$125K (+33%)Learn more about this home's value by checking out its Trulia Estimate, the value of nearby homes, and how much similar homes have sold for.
Trulia Estimate
The of this home's value increased by +56% in the last 10 years
| Month | Estimated value |
|---|---|
2026 | |
| September 2026 | $505K |
| August 2026 | $539K |
| July 2026 | $562K |
| June 2026 | $460K |
| May 2026 | $461K |
| April 2026 | $452K |
| March 2026 | $456K |
| February 2026 | $449K |
| January 2026 | $448K |
2025 | |
2024 | |
2023 | |
2022 | |
Comparable sales
These are recently sold homes that have a similar location or other similar features to this home, like bedrooms, bathrooms, and square footage. Get a sense of the expected prices in the area by viewing these homes.Address | Distance | Property Type | Sold Price | Sold Date | Bed | Bath | Sqft |
|---|---|---|---|---|---|---|---|
0.21 | Single-Family Home | - | 11/26/25 | 4 | 3 | 2,653 | |
0.16 | Single-Family Home | - | 05/18/26 | 4 | 3 | 2,797 | |
0.08 | Single-Family Home | - | 02/03/26 | 3 | 2.5 | 1,777 | |
0.20 | Single-Family Home | - | 05/20/26 | 3 | 2.5 | 1,806 | |
0.28 | Single-Family Home | - | 12/19/25 | 4 | 2.5 | 2,250 | |
0.09 | Single-Family Home | - | 06/03/26 | 3 | 2 | 2,410 | |
0.20 | Single-Family Home | - | 01/15/26 | 4 | 2.5 | 2,304 | |
0.24 | Single-Family Home | - | 06/03/26 | 3 | 2 | 1,635 | |
0.20 | Single-Family Home | - | 06/30/26 | 3 | 2 | 1,551 | |
0.20 | Single-Family Home | - | 01/02/26 | 2 | 2 | 1,491 |
Nearby home prices
Get a sense of expected prices in the area by checking the value of nearby homes.Address | Distance | Price | Bed | Bath | Sqft | Status |
|---|---|---|---|---|---|---|
0.05 | $578,800 | 5 | 3 | 3,032 | Off Market | |
0.08 | - | 3 | 2.5 | 1,777 | Recently Sold | |
0.05 | $499,900 | 3 | 2 | 1,660 | For Sale | |
0.09 | - | 3 | 2 | 2,410 | Recently Sold | |
0.09 | $495,900 | 3 | 2 | 1,585 | Off Market | |
0.06 | $492,100 | 4 | 3 | 2,819 | Off Market | |
0.07 | $79,900 | - | - | - | For Sale | |
0.12 | $491,300 | 3 | 3 | 1,604 | Off Market | |
0.12 | $452,100 | 2 | 2 | 1,309 | Off Market | |
0.09 | $557,590 | 3 | 2 | 1,514 | For Sale | |
0.09 | $484,700 | 4 | 2.5 | 1,992 | Off Market |
Price and Tax history
| Date | Event | Price |
|---|---|---|
Sep 18, 2026 Source: Great North MLS #4027311 | PriceChange | $510,000 Price decreased by 2% |
Sep 1, 2026 Source: Great North MLS #4027311 | PriceChange | $520,000 Price decreased by 4% |
Aug 25, 2026 Source: Great North MLS #4027311 | Listed For Sale | $540,000 |
Aug 24, 2026 Source: Great North MLS #4026776 | ListingRemoved | $550,000 |
Aug 6, 2026 Source: Great North MLS #4026776 | PriceChange | $550,000 Price decreased by 3% |
Jul 25, 2026 Source: Great North MLS #4026776 | Listed For Sale | $565,000 |
Sep 26, 2022 Source: N/A | Sold | -- |
Jul 15, 2020 Source: N/A | Sold | -- |
| Year | Property tax | Tax assessment |
|---|---|---|
| 2025 | $9,692 | $381,900 |
Home facts updated by county records
LGBTQ Local Legal Protections
LGBTQ Local Legal Protections



KENDALL K VETTER, CORE Real Estate Advisors, (701) 390-1331
Agent Phone: (701) 226-1451
IDX information is provided exclusively for personal, non-commercial use, and may not be used for any purpose other than to identify prospective properties consumers may be interested in purchasing. Information is deemed reliable but not guaranteed.
Similar Homes You May Like
 3.42 ACRESJORDAN WEST, CORE Real Estate Advisors, Great North MLS
 0.31 ACRESAshley L Doppler, REAL, Great North MLS
 Hunt Boustead, TRADEMARK REALTY, Great North MLS
 0.28 ACRESKATHY J FEIST, BIANCO REALTY, INC., Great North MLS
 OPEN SUN, 11-12PM0.29 ACRESAMY WASHKOVICK, Capital Real Estate Partners, Great North MLS
 OPEN SAT, 1-2PMDesi J Ottmar, REAL, Great North MLS
 OPEN SAT, 12-1PM1.82 ACRESAMY J ASCHE, BIANCO REALTY, INC., Great North MLS
 OPEN SAT, 10:30-11:45AM0.39 ACRESAMY J ASCHE, BIANCO REALTY, INC., Great North MLS
 0.33 ACRESDAVE WEILER, CENTURY 21 Morrison Realty, Great North MLS
 HEIDI M STEIN, BIANCO REALTY, INC., Great North MLS
 0.39 ACRESKatie M Peterson, Realty One Group - Encore, Great North MLS
 0.29 ACRESShawna R Hastings, Realty One Group - Encore, Great North MLS
 OPEN SUN, 11-12PM0.34 ACRESDARREN SCHMIDT, Oaktree Realty, Great North MLS
 NEW CONSTRUCTIONAMBER SANDNESS, BIANCO REALTY, INC., Great North MLS
 0.33 ACRESHunt Boustead, TRADEMARK REALTY, Great North MLS
 OPEN SUN, 12-1:30PMJAMIE L CHRISTENSEN, CENTURY 21 Morrison Realty, Great North MLS
 OPEN SUN, 1-2:30PM0.38 ACRESCHRIS MORRIS, CENTURY 21 Morrison Realty, Great North MLS
 MELANIE STAIGER, CENTURY 21 Morrison Realty, Great North MLS
 NEW CONSTRUCTIONFrankie Sue Pierson, eXp Realty, Great North MLS
 OPEN SUN, 1-2:30PMNEW CONSTRUCTIONDARREN SCHMIDT, Oaktree Realty, Great North MLS
 JARRED M ROLOFF, Paramount Real Estate, Great North MLS
 NEW CONSTRUCTION0.25 ACRESSHIRLEY THOMAS, BIANCO REALTY, INC., Great North MLS
 Amber L Stroh, Paramount Real Estate, Great North MLS
 OPEN SUN, 11-12PMJUDY MASLOWSKI, BIANCO REALTY, INC., Great North MLS
 OPEN SUN, 12-1PMNicole DeKrey, VENTURE REAL ESTATE, Great North MLS
 BETH POSEY, RE/MAX CAPITAL, Great North MLS
 NEWJenessa M Wickline, Realty One Group - Encore, Great North MLS
 SHIRLEY THOMAS, BIANCO REALTY, INC., Great North MLS
 0.33 ACRESPATRICK KOSKI, Realty One Group - Encore, Great North MLS
 0.3 ACRESJessica Silha, TRADEMARK REALTY, Great North MLS
 NEW CONSTRUCTIONJAMIE SCHMIDT, TRADEMARK REALTY, Great North MLS
 0.27 ACRESJAMIE D SORENSON, Realty One Group - Encore, Great North MLS
 OPEN SAT, 12-4PMPATRICK KOSKI, Realty One Group - Encore, Great North MLS
 Bret Ruff, Bret Ruff Realty, My State MLS
 OPEN SAT, 12-1:30PM2.52 ACRESBrittney Horner, Realty One Group - Encore, Great North MLS
 HALEY A LANG, Paramount Real Estate, Great North MLS
 OPEN SAT, 12-1:30PMMadison Messer, CENTURY 21 Morrison Realty, Great North MLS
 0.31 ACRESWynter B Buechler, GOLDSTONE REALTY, Great North MLS
 1.8 ACRESKristina Schwab, CENTURY 21 Morrison Realty, Great North MLS
 OPEN SAT, 1:30-2:30PM0.42 ACRESLauren R Kalberer, INTEGRA REALTY GROUP, INC., Great North MLS
 See more homes for sale inBismarck
New Listings near 5417 Hendrickson Dr
 NEWOPEN SUN, 12-1:30PMSALLY ZIMNY, Better Homes and Gardens Real Estate Alliance Group, Great North MLS
 NEW - 7 HRS AGOChris E Volk, Capital Real Estate Partners, Great North MLS
 0.35 ACRESCHARLENE K HUELSMAN, BIANCO REALTY, INC., Great North MLS
 NEWOPEN SUN, 12-1:30PMDesri Neether, Capital Real Estate Partners, Great North MLS
 NEW - 1 DAY AGOAndrew S Anderson, CENTURY 21 Morrison Realty, Great North MLS
 Cory J Berry, Legendary Property Management, LLC, Great North MLS
 NEWOPEN SUN, 1-2PMNEW CONSTRUCTIONLiliana Bitz, TRADEMARK REALTY, Great North MLS
 OPEN SAT, 11-12PMNaomi Keney, CENTURY 21 Morrison Realty, Great North MLS
 NEWOPEN SAT, 12-1:30PM0.32 ACRESTAB THOMPSON, NEXTHOME LEGENDARY PROPERTIES, Great North MLS
 OPEN SUN, 3-4PM0.26 ACRESSilas Jackson, Capital Real Estate Partners, Great North MLS
 NEW - 1 DAY AGONEW CONSTRUCTION0.39 ACRESCORY J. MCLINDSAY, VENTURE REAL ESTATE, Great North MLS
- NEW - 1 DAY AGONEW CONSTRUCTION0.39 ACRESCORY J. MCLINDSAY, VENTURE REAL ESTATE, Great North MLS
 OPEN SUN, 12:30-2:30PM0.25 ACRESLisa M Young Bear, BIANCO REALTY, INC., Great North MLS
 NEW - 8 HRS AGONEW CONSTRUCTION0.29 ACRESJARRED M ROLOFF, Paramount Real Estate, Great North MLS
 AMBER SANDNESS, BIANCO REALTY, INC., Great North MLS
- See more homes for sale inBismarck
Frequently asked questions about 5417 Hendrickson Dr
- What is the estimated monthly payment for 5417 Hendrickson Dr?Based on a $510,000 list price with 20% down at today's rates, the estimated monthly payment for 5417 Hendrickson Dr in Bismarck, ND is approximately $3,352 (about $2,860 principal & interest, $417 property taxes, and $75 homeowner's insurance). This is an estimate. Actual payment depends on your loan terms.
- How does the list price for 5417 Hendrickson Dr compare to homes in Bismarck?5417 Hendrickson Dr in Bismarck, ND is listed at $510,000, about 45% above the $351K median sale price in Bismarck.
- What do residents say about Bismarck?Residents describe Bismarck, ND as dog-friendly, pedestrian-friendly, and easy to park in. See homes for sale in Bismarck, ND.
- What are the closest schools to 5417 Hendrickson Dr?The closest schools to 5417 Hendrickson Dr in Bismarck, ND are Legacy High School (rated 5/10), Rita Murphy Elementary School (rated 5/10), Simle Middle School (rated 6/10).
- Does 5417 Hendrickson Dr have air conditioning?Yes, 5417 Hendrickson Dr in Bismarck, ND has air conditioning.
- Does 5417 Hendrickson Dr have laundry facilities?Yes, 5417 Hendrickson Dr in Bismarck, ND has in-unit laundry.
5417 Hendrickson Dr, Bismarck, ND 58504 is a 5 bedroom, 3 bathroom, 2,688 sqft single-family home built in 2021. This property is currently available for sale and was listed by Great North MLS on Aug 25, 2026. The MLS # for this home is MLS# 4027311.