


$569,900
Original price: $579,900
 4 Beds
 3 Baths
 2,753 sqft
613 E Lasalle Dr, Bismarck, ND 58503
Home Highlights

Single-Family Home

Built in 2020

$207/sqft

4 Car Garage

HOA $8/mo
Local Information
- Map ViewExplore the area around 613 E Lasalle Dr.

- Schools1 Elementary School1 Middle School1 High School

- Shop & Eat

-- mins to
About this House
What's unique:Modern finishesBright open-concept main levelGenerous bedroomsThoughtful floor planOpen viewsFully landscaped yard
Better than new--and with a little extra space around you!
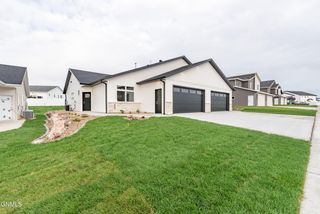
Welcome to this beautifully maintained 2,753 sq ft finished home in desirable North Bismarck's Boulder Ridge, where modern finishes, a thoughtful floor plan, and an impressive 4-stall garage come together in a home that truly has it all. And there's an added bonus you don't always find in town: no backyard neighbors and no neighbor directly to the east, creating a more open and private setting.
The bright, open-concept main level features a spacious living room, inviting kitchen with crisp white cabinetry, and dining area that opens to the deck--perfect for grilling, entertaining, or enjoying the outdoors. The functional layout offers generous bedrooms, including a private primary suite with an extra-large walk-in closet.
Downstairs, the finished lower level provides even more living space with a large family room, two additional bedrooms and a full bath--ideal for guests, movie nights, a home office, or simply having room for everyone.
Go outside to enjoy the fully landscaped yard, open views, and coulee that brings a little wildlife to city living. With no backyard neighbors and no neighbor on the east side, this property offers a unique sense of privacy and openness within a neighborhood setting.
The 4-stall garage provides plenty of space for vehicles, hobbies, storage, and all your North Dakota toys. The home is also located along an emergency route, an added location benefit for year-round access and winter response.
Located near parks, paths, schools, and north Bismarck amenities, this home offers a great combination of style, space, privacy, and convenience.
HOA is just $100/year and includes maintenance of neighborhood entrances, the tree reimbursement program, administrative costs, and HOA events.
Sellers are offering a $2,000 allowance toward carpet stretching in two areas, giving the next owner an opportunity to take care of those items while making the home their own.
A beautiful home, a 4-stall garage, and a little more privacy than you might expect--this Boulder Ridge property is definitely worth a look!
Welcome to this beautifully maintained 2,753 sq ft finished home in desirable North Bismarck's Boulder Ridge, where modern finishes, a thoughtful floor plan, and an impressive 4-stall garage come together in a home that truly has it all. And there's an added bonus you don't always find in town: no backyard neighbors and no neighbor directly to the east, creating a more open and private setting.
The bright, open-concept main level features a spacious living room, inviting kitchen with crisp white cabinetry, and dining area that opens to the deck--perfect for grilling, entertaining, or enjoying the outdoors. The functional layout offers generous bedrooms, including a private primary suite with an extra-large walk-in closet.
Downstairs, the finished lower level provides even more living space with a large family room, two additional bedrooms and a full bath--ideal for guests, movie nights, a home office, or simply having room for everyone.
Go outside to enjoy the fully landscaped yard, open views, and coulee that brings a little wildlife to city living. With no backyard neighbors and no neighbor on the east side, this property offers a unique sense of privacy and openness within a neighborhood setting.
The 4-stall garage provides plenty of space for vehicles, hobbies, storage, and all your North Dakota toys. The home is also located along an emergency route, an added location benefit for year-round access and winter response.
Located near parks, paths, schools, and north Bismarck amenities, this home offers a great combination of style, space, privacy, and convenience.
HOA is just $100/year and includes maintenance of neighborhood entrances, the tree reimbursement program, administrative costs, and HOA events.
Sellers are offering a $2,000 allowance toward carpet stretching in two areas, giving the next owner an opportunity to take care of those items while making the home their own.
A beautiful home, a 4-stall garage, and a little more privacy than you might expect--this Boulder Ridge property is definitely worth a look!
Last check for updates: about 20 hours ago
Listing courtesy of BETH POSEY, (701) 240-6416
RE/MAX CAPITAL, (701) 390-9343
Source: Great North MLS, MLS#4026979
Also Listed on Great North MLS.
Home Details for 613 E Lasalle Dr

|
|---|
Interior Details Basement: Daylight,Egress Windows,Finished,FullNumber of Rooms: 13Types of Rooms: Master Bedroom, Bedroom 2, Bedroom 3, Bedroom 4, Master Bathroom, Bathroom 2, Bathroom 3, Dining Room, Kitchen, Laundry, Living Room, Mechanical Furnace, Recreation Room |
Beds & Baths Number of Bedrooms: 4Number of Bathrooms: 3Number of Bathrooms (full): 2Number of Bathrooms (three quarters): 1 |
Dimensions and Layout Living Area: 2753 Square Feet |
Appliances & Utilities Utilities: Sewer Connected, Natural Gas Connected, Water Connected, Trash Pickup - Public, Cable Available, Electricity Connected, Fiber Optic AvailableAppliances: Dishwasher, Dryer, Gas Range, Microwave Hood, Refrigerator, WasherDishwasherDryerRefrigeratorWasher |
Heating & Cooling Heating: Forced AirHas CoolingAir Conditioning: Central AirHas HeatingHeating Fuel: Forced Air |
Fireplace & Spa No Fireplace |
Gas & Electric Has Electric on Property |
Windows, Doors, Floors & Walls Window: Window TreatmentsFlooring: Carpet, Laminate |
Levels, Entrance, & Accessibility Stories: 2Levels: Two, Split EntryFloors: Carpet, Laminate |
Security Security: Smoke Detector(s) |

|
|---|
Exterior Home Features Roof: ShinglePatio / Porch: DeckFencing: NoneExterior: NoneFoundation: Concrete PerimeterNo Private Pool |
Parking & Garage Number of Garage Spaces: 4Number of Covered Spaces: 4No CarportHas a GarageHas an Attached GarageParking Spaces: 4Parking: Garage Door Opener,Heated Garage,Insulated,Water,Triple+ Driveway,Inside Entrance,Garage Faces Front,Floor Drain,Attached |
Frontage Road Frontage: City Street, Paved RoadRoad Surface Type: Paved |
Water & Sewer Sewer: Public Sewer |
Finished Area Finished Area (above surface): 1434 Square FeetFinished Area (below surface): 1319 Square Feet |

|
|---|
Days on Market: 50 |

|
|---|
Year Built Year Built: 2020 |
Property Type / Style Property Type: ResidentialProperty Subtype: Single Family Residence |
Building Construction Materials: Brick Veneer, Vinyl SidingNot a New Construction |
Property Information Parcel Number: 1514003065 |

|
|---|
Price List Price: $569,900Price Per Sqft: $207 |
Status Change & Dates Possession Timing: Close Of Escrow |

|
|---|
MLS Status: Active |

|
|---|
Direction & Address City: Bismarck |
School Information Elementary School: LibertyJr High / Middle School: HorizonHigh School: Century High |

|
|---|
Listing Agent Listing ID: 4026979 |

|
|---|
Building Area Building Area: 2753 Square Feet |

|
|---|
HOA Fee Includes: See RemarksHas an HOAHOA Fee: $100/Annually |

|
|---|
Lot Area: 1306.8 sqft |

|
|---|
Listing Terms: No Seller Finance |

|
|---|
BasementMls Number: 4026979Above Grade Unfinished Area: 1434 |
Around this home
The GreatSchools Rating compares schools on a variety of school quality indicators including test scores, college readiness, equity and more. Learn more.

What Locals Say about Bismarck
At least 155 Trulia users voted on each feature.

94 % Say car is needed

86 % Say it's dog friendly

85 % Say there are sidewalks

83 % Say parking is easy

81 % Say yards are well-kept

75 % Say there's holiday spirit

73 % Say streets are well-lit

68 % Say kids play outside

63 % Say people would walk alone at night

59 % Say it's quiet

52 % Say neighbors are friendly

51 % Say they plan to stay for at least 5 years

46 % Say there's wildlife

35 % Say it's walkable to grocery stores

34 % Say it's walkable to restaurants

28 % Say there are community events
Sourced by Trulia users. Learn more about our methodology.
Market trends in Bismarck
Last updated August 2026
Avg. sale price
$351K
$5.4KMoM
Sale-to-List Price
100.0%
0.4%MoM
Price per sq ft
$183
$1MoM
Available listings
287
31MoM
Home Value
Trulia Estimate
$563KSince last month
Decreased$8K (-1.5%)Since last year
Increased$57K (+11.3%)Since last sale
Increased$142K (+33.8%)Learn more about this home's value by checking out its Trulia Estimate, the value of nearby homes, and how much similar homes have sold for.
Trulia Estimate
The of this home's value increased by +51% in the last 10 years
| Month | Estimated value |
|---|---|
2026 | |
| September 2026 | $563K |
| August 2026 | $572K |
| July 2026 | $529K |
| June 2026 | $526K |
| May 2026 | $517K |
| April 2026 | $515K |
| March 2026 | $510K |
| February 2026 | $500K |
| January 2026 | $503K |
2025 | |
2024 | |
2023 | |
2022 | |
2021 | |
2020 | |
Comparable sales
These are recently sold homes that have a similar location or other similar features to this home, like bedrooms, bathrooms, and square footage. Get a sense of the expected prices in the area by viewing these homes.Address | Distance | Property Type | Sold Price | Sold Date | Bed | Bath | Sqft |
|---|---|---|---|---|---|---|---|
0.10 | Single-Family Home | - | 07/10/26 | 4 | 3 | 2,624 | |
0.10 | Single-Family Home | - | 07/10/26 | 4 | 3 | 2,510 | |
0.08 | Single-Family Home | - | 04/24/26 | 5 | 3 | 3,247 | |
0.26 | Single-Family Home | - | 09/26/25 | 4 | 3 | 2,762 | |
0.29 | Single-Family Home | - | 06/26/26 | 4 | 3 | 2,779 | |
0.27 | Single-Family Home | - | 04/20/26 | 5 | 3 | 2,860 | |
0.22 | Single-Family Home | - | 08/12/26 | 5 | 3 | 3,120 | |
0.19 | Single-Family Home | - | 07/08/26 | 5 | 3 | 3,584 | |
0.34 | Single-Family Home | - | 04/10/26 | 4 | 3 | 2,272 |
Nearby home prices
Get a sense of expected prices in the area by checking the value of nearby homes.Address | Distance | Price | Bed | Bath | Sqft | Status |
|---|---|---|---|---|---|---|
0.08 | - | 5 | 3 | 3,247 | Recently Sold | |
0.10 | - | 4 | 3 | 2,624 | Recently Sold | |
0.10 | $774,200 | 5 | 3 | 3,696 | Off Market | |
0.10 | - | 4 | 3 | 2,510 | Recently Sold | |
0.11 | $262,900 | 3 | 2 | 1,169 | Off Market | |
0.12 | $562,200 | 4 | 3 | 2,784 | Off Market | |
0.12 | - | 2 | 2 | 1,147 | Recently Sold | |
0.13 | $715,100 | 6 | 3.5 | 3,408 | Off Market | |
0.13 | $668,200 | 5 | 3 | 3,102 | Off Market | |
0.14 | - | 4 | 3 | 2,224 | Recently Sold | |
0.14 | - | 3 | 2 | 1,672 | Recently Sold |
Price and Tax history
| Date | Event | Price |
|---|---|---|
Sep 15, 2026 Source: Great North MLS #4026979 | PriceChange | $569,900 Price decreased by 2% |
Aug 5, 2026 Source: Great North MLS #4026979 | Listed For Sale | $579,900 |
Oct 9, 2020 Source: Great North MLS #3407807 | Sold | -- |
Jul 29, 2020 Source: Agent Provided | Listed For Sale | $378,900 |
Mar 13, 2020 Source: N/A | Sold | -- |
| Year | Property tax | Tax assessment |
|---|---|---|
| 2025 | $8,771 | $499,900 |
Home facts updated by county records
LGBTQ Local Legal Protections
LGBTQ Local Legal Protections



BETH POSEY, RE/MAX CAPITAL, (701) 390-9343
Agent Phone: (701) 240-6416
IDX information is provided exclusively for personal, non-commercial use, and may not be used for any purpose other than to identify prospective properties consumers may be interested in purchasing. Information is deemed reliable but not guaranteed.
Similar Homes You May Like
 OPEN SUN, 12-1PMNicole DeKrey, VENTURE REAL ESTATE, Great North MLS
 0.39 ACRESKatie M Peterson, Realty One Group - Encore, Great North MLS
 OPEN SUN, 11-12PM0.34 ACRESDARREN SCHMIDT, Oaktree Realty, Great North MLS
 OPEN SUN, 1-2:30PM0.38 ACRESCHRIS MORRIS, CENTURY 21 Morrison Realty, Great North MLS
 0.41 ACRESBETH POSEY, RE/MAX CAPITAL, Great North MLS
 OPEN SAT, 12-1:30PMMadison Messer, CENTURY 21 Morrison Realty, Great North MLS
 KARIN M HASKELL, Better Homes and Gardens Real Estate Alliance Group, Great North MLS
 OPEN SAT, 9-10:30AMTori Meyer, BIANCO REALTY, INC., Great North MLS
 SHIRLEY THOMAS, BIANCO REALTY, INC., Great North MLS
 SHIRLEY THOMAS, BIANCO REALTY, INC., Great North MLS
 DENISE M ZIEGLER, Better Homes and Gardens Real Estate Alliance Group, Great North MLS
 0.31 ACRESAshley L Doppler, REAL, Great North MLS
 0.32 ACRESPATRICK KOSKI, Realty One Group - Encore, Great North MLS
 1.47 ACRESBREA ZINS, Paramount Real Estate, Great North MLS
 Amber L Stroh, Paramount Real Estate, Great North MLS
 0.27 ACRESJAMIE D SORENSON, Realty One Group - Encore, Great North MLS
 JASON L BECKER, CENTURY 21 Morrison Realty, Great North MLS
 Cody Hepper, Realty One Group - Encore, Great North MLS
 Naomi Keney, CENTURY 21 Morrison Realty, Great North MLS
 0.29 ACRESShawna R Hastings, Realty One Group - Encore, Great North MLS
 0.28 ACRESPATRICK KOSKI, Realty One Group - Encore, Great North MLS
 0.98 ACRESNicole DeKrey, VENTURE REAL ESTATE, Great North MLS
 OPEN SUN, 9-10:30AMTori Meyer, BIANCO REALTY, INC., Great North MLS
 PATRICK KOSKI, Realty One Group - Encore, Great North MLS
 OPEN SUN, 3-4PMNicole DeKrey, VENTURE REAL ESTATE, Great North MLS
 3.42 ACRESJORDAN WEST, CORE Real Estate Advisors, Great North MLS
 OPEN SAT, 1:30-2:30PM0.42 ACRESLauren R Kalberer, INTEGRA REALTY GROUP, INC., Great North MLS
 0.3 ACRESJessica Silha, TRADEMARK REALTY, Great North MLS
 0.33 ACRESPATRICK KOSKI, Realty One Group - Encore, Great North MLS
 0.28 ACRESKATHY J FEIST, BIANCO REALTY, INC., Great North MLS
 OPEN SUN, 12-1:30PMJAMIE L CHRISTENSEN, CENTURY 21 Morrison Realty, Great North MLS
 OPEN SAT, 12-1:30PM2.52 ACRESBrittney Horner, Realty One Group - Encore, Great North MLS
 LUNETTE LIPP SANDO, NORTHWEST REALTY GROUP, Great North MLS
 OPEN SAT, 1-2:30PMJAMIE L CHRISTENSEN, CENTURY 21 Morrison Realty, Great North MLS
 0.52 ACRESDAVE WEILER, CENTURY 21 Morrison Realty, Great North MLS
 Jessica Silha, TRADEMARK REALTY, Great North MLS
 OPEN SAT, 11-12PMNaomi Keney, CENTURY 21 Morrison Realty, Great North MLS
 0.29 ACRESPATRICK KOSKI, Realty One Group - Encore, Great North MLS
 AMBER SANDNESS, BIANCO REALTY, INC., Great North MLS
 See more homes for sale inBismarck

New Listings near 613 E Lasalle Dr
 NEW - 1 DAY AGO2.37 ACRESNaomi Keney, CENTURY 21 Morrison Realty, Great North MLS
 NEWOPEN SUN, 12-1:30PMSALLY ZIMNY, Better Homes and Gardens Real Estate Alliance Group, Great North MLS
 0.35 ACRESCHARLENE K HUELSMAN, BIANCO REALTY, INC., Great North MLS
 NEW - 22 HRS AGODavid W Stein, REAL, Great North MLS
 NEW - 8 MIN AGODesri Neether, Capital Real Estate Partners, Great North MLS
 NEW - 20 HRS AGOAndrew S Anderson, CENTURY 21 Morrison Realty, Great North MLS
- 0.27 ACRESJAMIE D SORENSON, Realty One Group - Encore, Great North MLS
 Cory J Berry, Legendary Property Management, LLC, Great North MLS
 NEW - 1 DAY AGONEW CONSTRUCTIONLiliana Bitz, TRADEMARK REALTY, Great North MLS
- OPEN SAT, 11-12PMNaomi Keney, CENTURY 21 Morrison Realty, Great North MLS
 OPEN SUN, 12-2PMFOR SALE BY OWNER
 NEW - 1 DAY AGO0.32 ACRESTAB THOMPSON, NEXTHOME LEGENDARY PROPERTIES, Great North MLS
 NEW - 21 HRS AGONEW CONSTRUCTION0.39 ACRESCORY J. MCLINDSAY, VENTURE REAL ESTATE, Great North MLS
- NEW - 21 HRS AGONEW CONSTRUCTION0.39 ACRESCORY J. MCLINDSAY, VENTURE REAL ESTATE, Great North MLS
 OPEN SUN, 12:30-2:30PM0.25 ACRESLisa M Young Bear, BIANCO REALTY, INC., Great North MLS
- See more homes for sale inBismarck
Frequently asked questions about 613 E Lasalle Dr
- What is the estimated monthly payment for 613 E Lasalle Dr?Based on a $569,900 list price with 20% down at today's rates, the estimated monthly payment for 613 E Lasalle Dr in Bismarck, ND is approximately $3,747 (about $3,207 principal & interest, $465 property taxes, and $75 homeowner's insurance). This is an estimate. Actual payment depends on your loan terms.
- How does the list price for 613 E Lasalle Dr compare to homes in Bismarck?613 E Lasalle Dr in Bismarck, ND is listed at $569,900, about 62% above the $351K median sale price in Bismarck.
- What do residents say about Bismarck?Residents describe Bismarck, ND as dog-friendly, pedestrian-friendly, and easy to park in. See homes for sale in Bismarck, ND.
- What are the closest schools to 613 E Lasalle Dr?The closest schools to 613 E Lasalle Dr in Bismarck, ND are Century High School (rated 9/10), Horizon Middle School (rated 7/10), Liberty Elementary School (rated 4/10).
- Does 613 E Lasalle Dr have air conditioning?Yes, 613 E Lasalle Dr in Bismarck, ND has air conditioning.
- Does 613 E Lasalle Dr have laundry facilities?Yes, 613 E Lasalle Dr in Bismarck, ND has in-unit laundry.
613 E Lasalle Dr, Bismarck, ND 58503 is a 4 bedroom, 3 bathroom, 2,753 sqft single-family home built in 2020. This property is currently available for sale and was listed by Great North MLS on Aug 5, 2026. The MLS # for this home is MLS# 4026979.