


$554,900
 3 Beds
 2 Baths
 1,710 sqft (on 0.29 acres)
4813 Cornice Dr, Bismarck, ND 58503
Est. Mortgage $3,651/mo*
Get Pre-QualifiedHome Highlights

Single-Family Home

Built in 2021

0.29 acre lot

$325/sqft

3 Car Garage

HOA $125/mo
Local Information
- Map ViewExplore the area around 4813 Cornice Dr.

- Schools1 Elementary School1 Middle School1 High School

- Shop & Eat

-- mins to
About this House
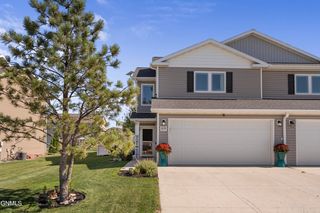
Welcome home to easy, low-maintenance living in this beautifully maintained 3-bedroom, 2-bath patio home built in 2021, complete with a spacious 3-stall garage and thoughtful finishes throughout. A large, welcoming entryway leads into the open-concept main living area, where a vaulted ceiling adds to the spacious feel of the kitchen, dining and living spaces.
The kitchen features quartz countertops, Whirlpool stainless steel appliances, soft-close cabinet doors and drawers, a center island, and a huge walk-in pantry offering plenty of additional storage. Convenient outlets above the cabinetry make it easy to add seasonal lighting or decorative accents. Vinyl plank flooring flows throughout the main living areas, with comfortable carpet in the bedrooms.
The primary suite provides a private retreat with a walk-in closet, walk-in shower and dual-sink vanity. Two additional bedrooms and a second full bathroom provide flexibility for guests, an office or hobbies. The washer and dryer are also included, along with the existing window treatments.
The 697 sq. ft. fully finished three-stall garage is a standout feature of its own, complete with a gas heater, floor drain, and hot and cold water- a setup you'll especially appreciate during North Dakota winters.
Outside, enjoy time on the patio while someone else handles the chores! The $125/month HOA includes lawn care and snow removal, making this a great option for anyone looking for a more carefree lifestyle.
And here's something you don't find every day- the furnishings currently in the home can also be included if desired, offering the opportunity for a truly turnkey purchase.
With single-level patio-home living, an open and vaulted floor plan, huge walk-in pantry, heated three-stall garage, and lawn and snow care handled for you, PLUS NO SPECIALS...this home offers the easy-care lifestyle you've been looking for. Schedule your private showing today!
The kitchen features quartz countertops, Whirlpool stainless steel appliances, soft-close cabinet doors and drawers, a center island, and a huge walk-in pantry offering plenty of additional storage. Convenient outlets above the cabinetry make it easy to add seasonal lighting or decorative accents. Vinyl plank flooring flows throughout the main living areas, with comfortable carpet in the bedrooms.
The primary suite provides a private retreat with a walk-in closet, walk-in shower and dual-sink vanity. Two additional bedrooms and a second full bathroom provide flexibility for guests, an office or hobbies. The washer and dryer are also included, along with the existing window treatments.
The 697 sq. ft. fully finished three-stall garage is a standout feature of its own, complete with a gas heater, floor drain, and hot and cold water- a setup you'll especially appreciate during North Dakota winters.
Outside, enjoy time on the patio while someone else handles the chores! The $125/month HOA includes lawn care and snow removal, making this a great option for anyone looking for a more carefree lifestyle.
And here's something you don't find every day- the furnishings currently in the home can also be included if desired, offering the opportunity for a truly turnkey purchase.
With single-level patio-home living, an open and vaulted floor plan, huge walk-in pantry, heated three-stall garage, and lawn and snow care handled for you, PLUS NO SPECIALS...this home offers the easy-care lifestyle you've been looking for. Schedule your private showing today!
Last check for updates: about 4 hours ago
Listing courtesy of Shawna R Hastings, (701) 426-0041
Realty One Group - Encore, (701) 751-7040
Source: Great North MLS, MLS#4027442
Also Listed on Great North MLS.
Home Details for 4813 Cornice Dr

|
|---|
Interior Details Basement: None |
Beds & Baths Number of Bedrooms: 3Number of Bathrooms: 2Number of Bathrooms (full): 1Number of Bathrooms (three quarters): 1 |
Dimensions and Layout Living Area: 1710 Square Feet |
Appliances & Utilities Utilities: Sewer Connected, Natural Gas Connected, Water Connected, Trash Pickup - Public, Cable Connected, Electricity ConnectedAppliances: Dishwasher, Disposal, Dryer, Electric Range, Microwave, Refrigerator, WasherDishwasherDisposalDryerLaundry: Main LevelMicrowaveRefrigeratorWasher |
Heating & Cooling Heating: Natural GasHas CoolingAir Conditioning: Central AirHas HeatingHeating Fuel: Natural Gas |
Fireplace & Spa No Fireplace |
Gas & Electric Has Electric on Property |
Windows, Doors, Floors & Walls Window: Window TreatmentsFlooring: Vinyl, Carpet |
Levels, Entrance, & Accessibility Stories: 1Levels: OneAccessibility: Accessible Common AreaFloors: Vinyl, Carpet |
Security Security: Smoke Detector(s) |

|
|---|
Exterior Home Features Roof: AsphaltPatio / Porch: Patio, PorchFencing: NoneExterior: Rain GuttersFoundation: SlabNo Private Pool |
Parking & Garage Number of Garage Spaces: 3Number of Covered Spaces: 3No CarportHas a GarageHas an Attached GarageParking Spaces: 3Parking: Direct Access,Garage Door Opener,Heated Garage,Insulated,Lighted,Workbench,Triple+ Driveway,Garage Faces Front,Floor Drain,Attached |
Frontage Road Frontage: City StreetRoad Surface Type: Paved |
Water & Sewer Sewer: Public Sewer |
Finished Area Finished Area (above surface): 1710 Square Feet |

|
|---|
Days on Market: 15 |

|
|---|
Year Built Year Built: 2021 |
Property Type / Style Property Type: ResidentialProperty Subtype: Single Family ResidenceStructure Type: Patio Home/Slab on GradeArchitecture: Patio Home/Slab on Grade |
Building Construction Materials: Shake Siding, Stone, Vinyl SidingNot a New Construction |
Property Information Parcel Number: 1883001100 |

|
|---|
Price List Price: $554,900Price Per Sqft: $325 |
Status Change & Dates Possession Timing: Close Of Escrow |

|
|---|
MLS Status: Active |

|
|---|
Direction & Address City: BismarckCommunity: Ash Coulee |
School Information Elementary School: Elk RidgeJr High / Middle School: HorizonHigh School: Century High |

|
|---|
Listing Agent Listing ID: 4027442 |

|
|---|
Building Area Building Area: 1710 Square Feet |

|
|---|
HOA Fee Includes: Common Area Maintenance, Maintenance Grounds, Snow Removal, Sprinkler SystemHas an HOAHOA Fee: $125/Monthly |

|
|---|
Lot Area: 0.29 acres |

|
|---|
Listing Terms: Cash, Conventional, FHA |

|
|---|
Mls Number: 4027442Above Grade Unfinished Area: 1710 |

|
|---|
HOA Amenities: Fence Allowed |
Around this home
What Locals Say about Bismarck
At least 155 Trulia users voted on each feature.

94 % Say car is needed

86 % Say it's dog friendly

85 % Say there are sidewalks

83 % Say parking is easy

81 % Say yards are well-kept

75 % Say there's holiday spirit

73 % Say streets are well-lit

68 % Say kids play outside

63 % Say people would walk alone at night

59 % Say it's quiet

52 % Say neighbors are friendly

51 % Say they plan to stay for at least 5 years

46 % Say there's wildlife

35 % Say it's walkable to grocery stores

34 % Say it's walkable to restaurants

28 % Say there are community events
Sourced by Trulia users. Learn more about our methodology.
Market trends in Bismarck
Last updated August 2026
Avg. sale price
$351K
$5.4KMoM
Sale-to-List Price
100.0%
0.4%MoM
Price per sq ft
$183
$1MoM
Available listings
287
31MoM
Home Value
Trulia Estimate
$544KSince last month
Increased$87K (+19%)Since last year
Increased$87K (+18.9%)Since last sale
Increased$139K (+34.2%)Learn more about this home's value by checking out its Trulia Estimate, the value of nearby homes, and how much similar homes have sold for.
Trulia Estimate
The of this home's value increased by +26% in the last 10 years
| Month | Estimated value |
|---|---|
2026 | |
| September 2026 | $544K |
| August 2026 | $462K |
| July 2026 | $458K |
| June 2026 | $458K |
| May 2026 | $451K |
| April 2026 | $454K |
| March 2026 | $450K |
| February 2026 | $445K |
| January 2026 | $450K |
2025 | |
2024 | |
2023 | |
Comparable sales
These are recently sold homes that have a similar location or other similar features to this home, like bedrooms, bathrooms, and square footage. Get a sense of the expected prices in the area by viewing these homes.Address | Distance | Property Type | Sold Price | Sold Date | Bed | Bath | Sqft |
|---|---|---|---|---|---|---|---|
0.12 | Single-Family Home | - | 02/13/26 | 4 | 3 | 3,086 | |
0.48 | Single-Family Home | - | 07/31/26 | 3 | 2 | 1,734 | |
0.16 | Single-Family Home | - | 06/19/26 | 3 | 3 | 3,134 | |
0.34 | Single-Family Home | - | 04/24/26 | 4 | 2.5 | 2,279 | |
0.05 | Single-Family Home | - | 10/03/25 | 6 | 3.5 | 3,800 | |
0.47 | Single-Family Home | - | 07/08/26 | 3 | 3 | 2,560 | |
0.26 | Single-Family Home | - | 01/12/26 | 5 | 3 | 3,269 | |
0.40 | Single-Family Home | - | 07/14/26 | 4 | 3 | 2,472 |
Nearby home prices
Get a sense of expected prices in the area by checking the value of nearby homes.Address | Distance | Price | Bed | Bath | Sqft | Status |
|---|---|---|---|---|---|---|
0.02 | $466,100 | 3 | 2.5 | 1,819 | Off Market | |
0.04 | $464,900 | 3 | 2.5 | 1,820 | Off Market | |
0.04 | $603,800 | 5 | 4 | 3,335 | Off Market | |
0.05 | $545,000 | 3 | 3.5 | 2,262 | For Sale | |
0.04 | $480,700 | 4 | 2.5 | 1,933 | Off Market | |
0.04 | $520,600 | 4 | 2.5 | 2,609 | Off Market | |
0.05 | $597,900 | 6 | 3.5 | 3,800 | Off Market | |
0.02 | $591,900 | 3 | 2 | 1,683 | Off Market | |
0.03 | $568,400 | 5 | 3.5 | 3,155 | Off Market | |
0.04 | $455,500 | 3 | 2.5 | 1,874 | Off Market | |
0.04 | $474,600 | 3 | 2 | 1,632 | Off Market |
Price and Tax history
| Date | Event | Price |
|---|---|---|
Aug 31, 2026 Source: Great North MLS #4027442 | Listed For Sale | $554,900 |
Dec 30, 2021 Source: N/A | Sold | -- |
| Year | Property tax | Tax assessment |
|---|---|---|
| 2025 | $3,949 | $383,300 |
Home facts updated by county records
LGBTQ Local Legal Protections
LGBTQ Local Legal Protections



Shawna R Hastings, Realty One Group - Encore, (701) 751-7040
Agent Phone: (701) 426-0041
IDX information is provided exclusively for personal, non-commercial use, and may not be used for any purpose other than to identify prospective properties consumers may be interested in purchasing. Information is deemed reliable but not guaranteed.
Similar Homes You May Like
 0.31 ACRESAshley L Doppler, REAL, Great North MLS
 OPEN SUN, 11-12:30PMMadison Messer, CENTURY 21 Morrison Realty, Great North MLS
 SHIRLEY THOMAS, BIANCO REALTY, INC., Great North MLS
 0.28 ACRESPATRICK KOSKI, Realty One Group - Encore, Great North MLS
 Krysten Faehnrich, Realty One Group - Encore, Great North MLS
 SHIRLEY THOMAS, BIANCO REALTY, INC., Great North MLS
 NEW CONSTRUCTION0.33 ACRESKirsten Thomson, TRADEMARK REALTY, Great North MLS
 0.35 ACRESJenessa M Wickline, Realty One Group - Encore, Great North MLS
 NEW CONSTRUCTIONJenessa M Wickline, Realty One Group - Encore, Great North MLS
 NEW CONSTRUCTIONDARREN SCHMIDT, Oaktree Realty, Great North MLS
 NEW CONSTRUCTIONJenessa M Wickline, Realty One Group - Encore, Great North MLS
 PATRICK KOSKI, Realty One Group - Encore, Great North MLS
 2.52 ACRESBrittney Horner, Realty One Group - Encore, Great North MLS
 NEW CONSTRUCTION0.25 ACRESSHIRLEY THOMAS, BIANCO REALTY, INC., Great North MLS
 Hunt Boustead, TRADEMARK REALTY, Great North MLS
 OPEN THU, 4:30-6:30PM0.42 ACRESLauren R Kalberer, INTEGRA REALTY GROUP, INC., Great North MLS
 NEW CONSTRUCTIONKirsten Thomson, TRADEMARK REALTY, Great North MLS
 0.4 ACRESNicole DeKrey, VENTURE REAL ESTATE, Great North MLS
 Naomi Keney, CENTURY 21 Morrison Realty, Great North MLS
 Amber L Stroh, Paramount Real Estate, Great North MLS
 Nicole DeKrey, VENTURE REAL ESTATE, Great North MLS
 0.29 ACRESAMY WASHKOVICK, Capital Real Estate Partners, Great North MLS
 3.42 ACRESJORDAN WEST, CORE Real Estate Advisors, Great North MLS
 0.28 ACRESAMY D HULLET, CENTURY 21 Morrison Realty, Great North MLS
 0.34 ACRESNOAH VANVOORHIS, BITZ REALTY, Great North MLS
 NEW CONSTRUCTIONFrankie Sue Pierson, eXp Realty, Great North MLS
 NEW - 9 HRS AGONEW CONSTRUCTIONAMBER SANDNESS, BIANCO REALTY, INC., Great North MLS
 NEW CONSTRUCTIONKirsten Thomson, TRADEMARK REALTY, Great North MLS
 NEW - 8 HRS AGO0.27 ACRESJAMIE D SORENSON, Realty One Group - Encore, Great North MLS
 JAMIE SCHMIDT, TRADEMARK REALTY, Great North MLS
 NEW CONSTRUCTION
 NEW CONSTRUCTIONJAMIE SCHMIDT, TRADEMARK REALTY, Great North MLS
 0.32 ACRESPATRICK KOSKI, Realty One Group - Encore, Great North MLS
 NEW CONSTRUCTION16.54 ACRESCHAD MOLDENHAUER, K&L REALTY INC, Great North MLS
 0.3 ACRESJessica Silha, TRADEMARK REALTY, Great North MLS
 Cody Hepper, Realty One Group - Encore, Great North MLS
 NEW CONSTRUCTION0.26 ACRESJAMIE SCHMIDT, TRADEMARK REALTY, Great North MLS
 LUNETTE LIPP SANDO, NORTHWEST REALTY GROUP, Great North MLS
 2.77 ACRESBREA ZINS, Paramount Real Estate, Great North MLS
 See more homes for sale inBismarck

New Listings near 4813 Cornice Dr
 1.1 ACRESTANYA WISNEWSKI, NEXTHOME LEGENDARY PROPERTIES, Great North MLS
 Naomi Keney, CENTURY 21 Morrison Realty, Great North MLS
 NEW - 2 DAYS AGO0.28 ACRESKARIN M HASKELL, Better Homes and Gardens Real Estate Alliance Group, Great North MLS
 OPEN WED, 4-8PMFOR SALE BY OWNER0.3 ACRES
 NEWOPEN SUN, 12-1PMSHIRLEY THOMAS, BIANCO REALTY, INC., Great North MLS
 NEW - 6 HRS AGOFOR SALE BY OWNER
- NEW - 8 HRS AGO0.27 ACRESJAMIE D SORENSON, Realty One Group - Encore, Great North MLS
 JIM A JEROMCHEK, BIANCO REALTY, INC., Great North MLS
 NEW - 1 DAY AGOANN ANDRE, eXp Realty, Great North MLS
 FRAN KNOLL, Capital Real Estate Partners, Great North MLS
 NEW - 2 HRS AGONEW CONSTRUCTION0.35 ACRESCHAD MOLDENHAUER, K&L REALTY INC, Great North MLS
 KIMBERLY OLSON, BIANCO REALTY, INC., Great North MLS
 0.98 ACRESNicole DeKrey, VENTURE REAL ESTATE, Great North MLS
 ANN ANDRE, eXp Realty, Great North MLS
- See more homes for sale inBismarck

Frequently asked questions about 4813 Cornice Dr
- What is the estimated monthly payment for 4813 Cornice Dr?Based on a $554,900 list price with 20% down at today's rates, the estimated monthly payment for 4813 Cornice Dr in Bismarck, ND is approximately $3,558 (about $3,030 principal & interest, $453 property taxes, and $75 homeowner's insurance). This is an estimate. Actual payment depends on your loan terms.
- How does the list price for 4813 Cornice Dr compare to homes in Bismarck?4813 Cornice Dr in Bismarck, ND is listed at $554,900, about 58% above the $351K median sale price in Bismarck.
- What do residents say about Bismarck?Residents describe Bismarck, ND as dog-friendly, pedestrian-friendly, and easy to park in. See homes for sale in Bismarck, ND.
- What are the closest schools to 4813 Cornice Dr?The closest schools to 4813 Cornice Dr in Bismarck, ND are Century High School (rated 9/10), Elk Ridge Elementary School (rated 9/10), Horizon Middle School (rated 7/10).
- Does 4813 Cornice Dr have air conditioning?Yes, 4813 Cornice Dr in Bismarck, ND has air conditioning.
- Does 4813 Cornice Dr have laundry facilities?Yes, 4813 Cornice Dr in Bismarck, ND has in-unit laundry.
4813 Cornice Dr, Bismarck, ND 58503 is a 3 bedroom, 2 bathroom, 1,710 sqft single-family home built in 2021. This property is currently available for sale and was listed by Great North MLS on Aug 31, 2026. The MLS # for this home is MLS# 4027442.