


5410 Settingdown Rd
Cumming, GA 30041
 4 Beds
 3.5 Baths
 3,272 sqft (on 1.70 acres)
4 Beds
3.5 Baths
3,272 sqft
(on 1.70 acres)
Home Highlights

Parking
Attached Garage

Climate Control
Heating & Cooling

HOA
None

Price/Sqft
$260

Listed
75 days ago
Local Information
- Map ViewExplore the area around 5410 Settingdown Rd.

- Schools1 Preschool School1 Elementary School1 Middle School1 High School

- Shop & Eat

-- mins to
About this House
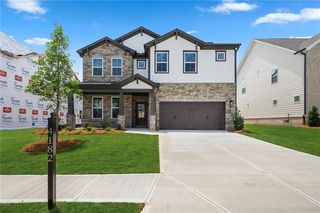
The Ansley plan by Tipton - Craftsman Style Ranch home features 4 bedrooms, 3.5 bathrooms, 3rd car garage on beautiful 1.702-acre lot with NO HOA. Enter from the covered front porch to the large foyer with 10' ceilings on the main level. A flex room is perfect for a private dining room, study or your individual needs. Across the hall are two secondary bedrooms and a Jack-n-Jill bathroom. This open-concept living area features a kitchen that overlooks the breakfast area and family room. The family room is finished with exposed beams, built-in cabinetry, and a brick fireplace, creating a refined and inviting atmosphere. The luxury kitchen has shaker-style cabinets to the ceiling, quartz countertops, SS appliances with a double oven, eat-in island and walk-in pantry. Oversized Primary suite on main includes gorgeous spa-style super shower, spacious vanity and large walk-in closet. The Main Level also features a mudroom with lockers, powder room and laundry includes cabinets and tub sink. The second level has 9' ceilings and an oversized bedroom, bathroom and a large media room, plus additional storage space. Beautiful design touches throughout! Enjoy the privacy of the large lot on the covered rear porch with a brick fireplace, perfect for year-round entertaining and relaxation. Easily accessible to all Cumming & Dawsonville has to offer.
Home Details for 5410 Settingdown Rd

|
|---|
MLS Status: Active |

|
|---|
Interior Details Basement: NoneNumber of Rooms: 1Types of Rooms: Kitchen |
Beds & Baths Number of Bedrooms: 4Main Level Bedrooms: 3Number of Bathrooms: 4Number of Bathrooms (full): 3Number of Bathrooms (half): 1Number of Bathrooms (main level): 2 |
Dimensions and Layout Living Area: 3272 Square Feet |
Appliances & Utilities Utilities: Cable Available, Electricity Available, Natural Gas Available, Phone Available, Water AvailableAppliances: Dishwasher, Disposal, Double Oven, Gas Water Heater, MicrowaveDishwasherDisposalLaundry: In HallMicrowave |
Heating & Cooling Heating: Central,Forced AirHas CoolingAir Conditioning: Ceiling Fan(s),Central AirHas HeatingHeating Fuel: Central |
Fireplace & Spa Number of Fireplaces: 2Fireplace: Gas Starter, OutsideHas a Fireplace |
Gas & Electric Electric: 220 VoltsHas Electric on Property |
Windows, Doors, Floors & Walls Window: Double Pane WindowsFlooring: Carpet, LaminateCommon Walls: No Common Walls |
Levels, Entrance, & Accessibility Stories: 1Levels: One and One HalfFloors: Carpet, Laminate |
View No View |
Security Security: Carbon Monoxide Detector(s), Smoke Detector(s) |

|
|---|
Exterior Home Features Roof: CompositionFoundation: SlabNo Private Pool |
Parking & Garage No CarportHas a GarageHas an Attached GarageParking Spaces: 3Parking: Attached,Garage,Garage Door Opener |
Frontage Waterfront: No Dock Or BoathouseNot on Waterfront |
Water & Sewer Sewer: Septic TankWater Body: None |
Finished Area Finished Area (above surface): 3272 Square Feet |

|
|---|
Cumulative Days on Market: 72Days on Market: 75 |

|
|---|
Year Built Year Built: 2026 |
Property Type / Style Property Type: ResidentialProperty Subtype: Single Family ResidenceStructure Type: HouseArchitecture: Craftsman |
Building Construction Materials: BrickIs a New ConstructionNot Attached PropertyIncludes Home Warranty |
Property Information Condition: New ConstructionParcel Number: 234 382 |

|
|---|
Price List Price: $850,000Price Per Sqft: $260 |
Status Change & Dates Possession Timing: Close Of Escrow |

|
|---|
Direction & Address City: CummingCommunity: NONE |
School Information Elementary School: ChestateeJr High / Middle School: North ForsythHigh School: East Forsyth |

|
|---|
Listing Agent Listing ID: 10763988 |

|
|---|
Building Area Building Area: 3272 Square Feet |

|
|---|
Community Features: None |

|
|---|
HOA Fee Includes: NoneNo HOAHOA Fee: No HOA Fee |

|
|---|
Lot Area: 1.702 Acres |

|
|---|
Listing Agreement Type: Exclusive Right To Sell |

|
|---|
Mls Number: 10763988Above Grade Unfinished Area: 3272Showing Requirements: Call Listing Agent, Use Showing Time |

|
|---|
None |
Last check for updates: about 7 hours ago
Listing courtesy of Cindy S Girardeau, (678) 410-9422
Hill Wood Realty
Market trends in Cumming
Last updated June 2026
Avg. sale price
$570K
$4.17KMoM
Sale-to-List Price
98.7%
Price per sq ft
$211
$0MoM
Available listings
1289
41MoM
Price History for 5410 Settingdown Rd
| Date | Price | Event | Source |
|---|---|---|---|
| 07/10/2026 | $850,000 | PriceChange | GAMLS #10763988 |
| 05/14/2026 | $875,000 | Listed For Sale | FMLS GA #7769932 |
| 05/14/2026 | $875,000 | ListingRemoved | GAMLS #10689660 |
| 02/11/2026 | $875,000 | Listed For Sale | FMLS GA #7712360 |
Similar Homes You May Like
 NEW CONSTRUCTION1 ACREHill Wood Realty, Active
 NEW CONSTRUCTION1.7 ACRESHill Wood Realty, Active
 NEW CONSTRUCTION1.09 ACRESHill Wood Realty, Active
 NEW CONSTRUCTION1.09 ACRESHill Wood Realty, Active
 OPEN TUE, 11-6PMNEW CONSTRUCTIONHill Wood Realty, Active
 OPEN TUE, 11-6PMNEW CONSTRUCTIONHill Wood Realty, Active
 OPEN TUE, 11-6PMNEW CONSTRUCTIONHill Wood Realty, Active
 NEW CONSTRUCTIONColdwell Banker Realty
 Elite Progress Realty, Active Under Contract
 NEW CONSTRUCTION0.38 ACRESPeggy Slappey Properties Inc.
 NEW CONSTRUCTION0.78 ACRESBeazer Realty Corp.
 NEW CONSTRUCTIONThe Providence Group Realty, LLC.
 OPEN TUE, 11-6PMNEW CONSTRUCTIONHill Wood Realty, Active
 NEW CONSTRUCTION0.52 ACRESBeazer Realty Corp.
 NEW CONSTRUCTIONThe Providence Group Realty, LLC.
 NEW CONSTRUCTIONPeggy Slappey Properties Inc.
 NEW CONSTRUCTIONVirtual Properties Realty. Biz
 NEW CONSTRUCTION0.65 ACRESKeller Williams Lanier Partners
 NEW CONSTRUCTIONThe Providence Group Realty, LLC.
 NEW CONSTRUCTION0.68 ACRESPath & Post, Active Under Contract
 NEW CONSTRUCTION2 ACRESKeller Williams Realty Consultants, Active
 NEW CONSTRUCTION0.4 ACRESSerhant Georgia, LLC
 NEW CONSTRUCTIONBeazer Realty Corp.
 NEW CONSTRUCTIONThe Providence Group Realty, LLC.
 NEW CONSTRUCTION0.31 ACRESBeazer Realty Corp.
 NEW CONSTRUCTIONThe Providence Group Realty, LLC.
 NEW CONSTRUCTION1.03 ACRESLLane & Co., Active
 NEW CONSTRUCTION0.72 ACRESEmerald Properties, Inc.
 NEW CONSTRUCTION
 NEW CONSTRUCTIONBeazer Realty Corp.
 NEW CONSTRUCTIONThe Providence Group Realty, LLC.
 0.92 ACRESeXp Realty, Active
 0.26 ACRESVirtual Properties Realty. Biz
 NEW CONSTRUCTION0.58 ACRESEmerald Properties, Inc.
 NEW CONSTRUCTIONMeritage Homes Of Georgia Realty, LLC
 NEW CONSTRUCTIONThe Providence Group Realty, LLC.
 See more homes for sale inCumming



New Listings near 5410 Settingdown Rd
 0.5 ACRESKeller Williams Community Partners, Active
 NEW - 2 DAYS AGO1.25 ACRESKeller Williams Community Partners, Active
 NEW - 14 HRS AGO0.71 ACRESWeichert Realtors - The Collective, Active
 0.96 ACRESGeorgia Premier Realty Team Inc.
 69 ACRESKeller Williams Realty Atl. Partners, Active
 0.28 ACRESKeller Williams Community Partners, Active
 Keller Williams North GA Partners, Active
 OPEN SAT, 12-4PM0.36 ACRESBHHS Georgia Properties, Active
 0.25 ACRESHarry Norman Realtors, Active
 0.6 ACRESKeller Williams Community Partners, Active
 Atlanta Communities, Active Under Contract
- See more homes for sale inCumming


Comparable Sales for 5410 Settingdown Rd
Address | Distance | Property Type | Sold Price | Sold Date | Bed | Bath | Sqft |
|---|---|---|---|---|---|---|---|
0.03 | Single-Family Home | $889,000 | 07/14/26 | 5 | 4 | 4,062 | |
0.09 | Single-Family Home | $899,000 | 04/28/26 | 5 | 4 | 4,159 | |
0.20 | Single-Family Home | $610,000 | 08/15/25 | 5 | 3.5 | 3,077 | |
0.63 | Single-Family Home | $460,000 | 09/24/25 | 4 | 2.5 | 2,822 | |
0.12 | Single-Family Home | $651,000 | 09/02/25 | 6 | 5 | 4,187 | |
0.10 | Single-Family Home | $665,000 | 11/10/25 | 6 | 4.5 | 5,162 | |
0.51 | Single-Family Home | $614,900 | 12/30/25 | 5 | 4 | 4,700 | |
0.64 | Single-Family Home | $609,400 | 07/10/26 | 4 | 3.5 | 3,334 | |
0.56 | Single-Family Home | $619,900 | 05/22/26 | 5 | 3.5 | 3,960 |
Nearby homes
Get a sense of prices in the area by checking nearby homes. SOLDJUL 14, 2026Hill Wood Realty, Closed
 OFF MARKETAtlanta Fine Homes Sotheby's International
 FOR SALENEW CONSTRUCTION1.7 ACRESHill Wood Realty, Active
 FOR SALE0.3 ACRESMaximum One Premier Realtors, Active
- FOR SALENEW CONSTRUCTION1.7 ACRESHill Wood Realty, Active
 FOR SALENEW CONSTRUCTION1.7 ACRESHill Wood Realty, Active
 FOR SALE0.35 ACRESKeller Williams Realty Atl. Partners, Active
 SOLDNOV 10, 2025Keller Williams Lanier Partners
 SOLDAPR 28, 2026Hill Wood Realty, Closed
 OFF MARKETKeller Williams Realty Atl. Partners, Closed
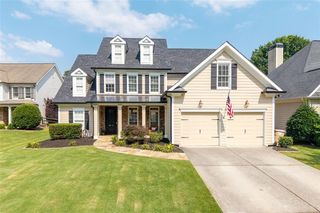
Assigned Schools
These are the assigned schools for 5410 Settingdown Rd.
- North Forsyth Middle School
- 6-8
- Public
- 1175 Students
6/10GreatSchools RatingParent Rating AverageThis school is quite an average school. It is diverse and the overall community is very respectful, and the extracurricular activities here are excellent. However, if your student is looking towards a challenging academic path, I wouldn't recommend this school. The students here are not up to as high a standard as other schools I have went to, at least in academics. Overall, this school is a nice, average school to build a platform on.Student Review3y ago - Chestatee Elementary School
- PK-5
- Public
- 1133 Students
6/10GreatSchools RatingParent Rating AverageThis school is absolutely amazing! I went there as a child and it honestly doesn’t get any better! Chestatee Elementary focuses on teaching children to be responsible, respectful, problem solvers “ soaring to success” and they absolutely made that happen. They have such a positive community that really did shape my future. The teachers genuinely care about their jobs and it truly reflects in the way they are with the kids; nothing but absolute passion and love for their students. Each teacher takes time and care for each individual student creating such a supportive environment that the students really will never forget. I don’t have a single negative thing to say about this school and am fortunate grateful for all of the amazing teachers and staff that took time to help me grow into the best version of myself. And if any parents are wondering, there are SO many opportunities for parents or guardians to get involved in their child’s education. Through constant volunteering, chaperoning, lunch visits, and so many more activities, you will never feel out of the loop with your child! Furthermore on that topic, not only does Chestatee Elementary give countless opportunities in that sense, but they also ensure parents are ALWAYS informed on their child’s specific needs and expectations in their education. I can wholeheartedly say these teachers care so much about your child that they will make sure to give them resources and CARE to help them succeed.Other Review1mo ago - East Forsyth High School
- 9-12
- Public
- 1558 Students
7/10GreatSchools RatingParent Rating AverageOur middle child has been involved in sports and the fine arts for East. all have met and exceeded our expectations. There is tremendous student support and opportunities for them to do things our other children never did. While the school lacks the diversity of those in the southern portion of the county, there is a healthy mix of students that allows for a multicultural experience. The northern part of the county is also diversifying quickly as Forsyth grows. One only has to look at graduation rates and college prep scores to see that the 5/10 isn’t reflective of the quality of education the children receive.Parent Review1y ago  Check out schools near 5410 Settingdown Rd.
What Locals Say about Cumming
At least 732 Trulia users voted on each feature.

90 % Say car is needed

87 % Say it's dog friendly

86 % Say parking is easy

84 % Say yards are well-kept

81 % Say there's holiday spirit

76 % Say it's quiet

75 % Say kids play outside

74 % Say people would walk alone at night

60 % Say neighbors are friendly

58 % Say there are sidewalks

58 % Say there's wildlife

57 % Say streets are well-lit

56 % Say they plan to stay for at least 5 years

43 % Say there are community events

19 % Say it's walkable to grocery stores

18 % Say it's walkable to restaurants
Sourced by Trulia users. Learn more about our methodology.
LGBTQ Local Legal Protections
LGBTQ Local Legal Protections



Cindy S Girardeau, Hill Wood Realty
Agent Phone: (678) 410-9422

The data relating to real estate for sale on this web site comes in part from the Broker Reciprocity Program of GAMLS. All real estate listings are marked with the GAMLS Broker Reciprocity thumbnail logo and detailed information about them includes the name of the listing brokers.
The broker providing these data believes them to be correct, but advises interested parties to confirm them before relying on them in a purchase decision.
Copyright 2026 GAMLS. All rights reserved.
Copyright 2026 GAMLS. All rights reserved.
5410 Settingdown Rd, Cumming, GA 30041 is a 4 bedroom, 4 bathroom, 3,272 sqft single-family home built in 2026. This property is currently available for sale and was listed by GAMLS on May 14, 2026. The MLS # for this home is MLS# 10763988.