


541 E Benforest Dr
Severna Park, MD 21146
 4 Beds
 2.5 Baths
 2,509 sqft
4 Beds
2.5 Baths
2,509 sqft
Home Value
Trulia Estimate
$686KSince last month
Decreased$3K (-0.4%)Since last year
Increased$9K (+1.3%)Since last sale
Increased$112K (+19.4%)Learn more about this home's value by checking out its Trulia Estimate, the value of nearby homes, and how much similar homes have sold for.
Trulia Estimate
The of this home's value increased by +54% in the last 10 years
| Month | Estimated value |
|---|---|
2026 | |
| August 2026 | $687K |
| July 2026 | $690K |
| June 2026 | $698K |
| May 2026 | $701K |
| April 2026 | $700K |
| March 2026 | $699K |
| February 2026 | $685K |
| January 2026 | $686K |
2025 | |
2024 | |
2023 | |
2022 | |
2021 | |
2020 | |
2019 | |
2018 | |
2017 | |
2016 | |
Comparable sales
These are recently sold homes that have a similar location or other similar features to this home, like bedrooms, bathrooms, and square footage. Get a sense of the expected prices in the area by viewing these homes.Address | Distance | Property Type | Sold Price | Sold Date | Bed | Bath | Sqft |
|---|---|---|---|---|---|---|---|
0.03 | Single-Family Home | $699,000 | 11/03/25 | 4 | 2.5 | 2,734 | |
0.10 | Single-Family Home | $615,000 | 07/15/26 | 4 | 2 | 1,896 | |
0.10 | Single-Family Home | $689,000 | 03/17/26 | 4 | 4 | 2,422 | |
0.09 | Single-Family Home | $645,000 | 01/02/26 | 4 | 3 | 2,346 | |
0.17 | Single-Family Home | $600,000 | 10/06/25 | 4 | 2 | 1,644 | |
0.07 | Single-Family Home | $638,000 | 03/11/26 | 4 | 2.5 | 1,928 | |
0.15 | Single-Family Home | $560,000 | 10/06/25 | 4 | 2.5 | 2,429 | |
0.18 | Single-Family Home | $618,000 | 05/28/26 | 4 | 2.5 | 2,530 | |
0.18 | Single-Family Home | $615,000 | 12/11/25 | 4 | 2.5 | 1,894 | |
0.12 | Single-Family Home | $685,000 | 06/23/26 | 3 | 3 | 1,750 |
Nearby home prices
Get a sense of expected prices in the area by checking the value of nearby homes.Address | Distance | Price | Bed | Bath | Sqft | Status |
|---|---|---|---|---|---|---|
0.01 | $482,800 | 4 | 2.5 | 1,896 | Off Market | |
0.02 | - | 4 | 2.5 | 2,509 | Off Market | |
0.02 | $582,300 | 4 | 2.5 | 1,747 | Off Market | |
0.05 | $712,500 | 4 | 2.5 | 2,696 | Off Market | |
0.06 | $583,100 | 4 | 2 | 2,144 | Off Market | |
0.06 | $599,200 | 4 | 3 | 2,024 | Off Market | |
0.07 | $638,000 | 4 | 2.5 | 1,928 | Recently Sold | |
0.10 | $578,500 | 4 | 2.5 | 1,836 | Off Market | |
0.10 | $615,000 | 4 | 2 | 1,896 | Recently Sold | |
0.10 | $689,000 | 4 | 4 | 2,422 | Recently Sold | |
0.09 | $645,000 | 4 | 3 | 2,346 | Recently Sold | |
0.10 | $574,100 | 4 | 3 | 2,189 | Off Market |
Local Information
- Map ViewExplore the area around 541 E Benforest Dr.

- Schools1 Elementary School1 Middle School1 High School

- Shop & Eat

-- mins to
Home Highlights

Property Type
Single-Family Home

Year Built
1981
Living Area
2,509 sqft

Price/Sqft
$273

Parking
Garage
About this House
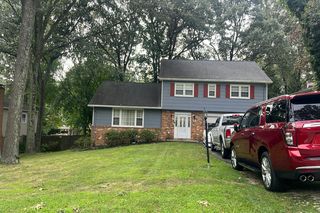
This is the home you've been waiting for, 2500+ total sq ft of finished living space, located in sought-after CHARTRIDGE. Make sure to "walk through" with the attached 3D tour - floor plans are also attached. You'll notice the attention to detail as soon as you pull up, from the meticulously maintained landscaping, perennials including lovely bulbs that arrive in the springtime and the mature Dogwood. You may not notice some of the recent updates including the brand new roof, gutters, and garage door; all items you won't need to worry about for years. As you enter through the front door, you'll feel the warmth of this well-kept and cared for home. The traditional front living room is to your left and leads into the separate formal dining room with neutral colors on the walls and floors that make it move-in ready. Your white kitchen has an updated countertop, newer dishwasher, and space for a breakfast table or island. It's open to the cozy family room, complete with newer pellet stove insert that will keep you toasty in the wintertime and cut down on your heating bills. Bruce Natural Reflections hardwoods cover the floor in this room and the foyer and Pella patio door leads to the covered deck where you'll spend hours entertaining and enjoying the outdoors. Upstairs are four spacious bedrooms, good-sized closets, and a full bathroom with bathtub. The Primary Suite has beautifully remodeled bathroom that was just completed this year. In the lower level, you'll find a large finished recreation room with newer carpeting, plenty of storage, and the laundry room. The Climate Managers heat pump was replaced a few years ago and the water heater replaced in 2020. There's an exterior door on this level with walkout to the fully fenced backyard. This location is ideal - you can walk to the Severna Park Middle School, and you're minutes from Rt. 97 and Rt. 2, perfect for commuting. The Chartridge Community features many amenities including the neighborhood pool that only residents can use, basketball court, sports fields, common areas, and playground. You're going to love living here!
541 E Benforest Dr, Severna Park, MD 21146 is a 4 bedroom, 3 bathroom, 2,509 sqft single-family home built in 1981. It last sold for $575,000 on Sep 24, 2021. It is currently off market. The Trulia Estimate is $686,200, with a rent estimate of $3,840/month.
Home Details for 541 E Benforest Dr

|
|---|
Interior Details Basement |
Heating & Cooling Heating: Heat PumpAir ConditioningHeating Fuel: Heat Pump |
Levels, Entrance, & Accessibility Stories: 2 |
Fireplace & Spa Fireplace |

|
|---|
Exterior Home Features Roof: Shake ShingleExterior: Other |
Parking & Garage GarageParking: Garage Attached |

|
|---|
Year Built Year Built: 1981 |
Property Type / Style Property Type: Single Family HomeArchitecture: Conventional |

|
|---|
Units in Building: 1 |

|
|---|
Lot Area: 6969 sqft |
Price and Tax history
| Date | Event | Price |
|---|---|---|
Sep 24, 2021 Source: N/A | Sold | $575,000 |
Aug 2, 2021 Source: RE/MAX International #MDAA2004512 | Pending | $575,000 |
Jul 26, 2021 Source: RE/MAX International #MDAA2004512 | Listed For Sale | $549,900 |
Oct 9, 1997 Source: N/A | Sold | $183,000 |
| Year | Property tax | Tax assessment |
|---|---|---|
| 2025 | $5,753 | $517,600 |
Home facts updated by county records
Market trends in Severna Park
Last updated July 2026
Avg. sale price
$803K
$42KMoM
Sale-to-List Price
100.6%
0.2%MoM
Price per sq ft
$316
$20MoM
Available listings
77
11MoM
Around this home
What Locals Say about Severna Park
At least 127 Trulia users voted on each feature.

94 % Say car is needed

93 % Say it's dog friendly

91 % Say yards are well-kept

90 % Say parking is easy

90 % Say there's holiday spirit

81 % Say kids play outside

77 % Say it's quiet

77 % Say people would walk alone at night

76 % Say there's wildlife

72 % Say they plan to stay for at least 5 years

65 % Say neighbors are friendly

58 % Say there are community events

56 % Say there are sidewalks

56 % Say streets are well-lit

36 % Say it's walkable to grocery stores

33 % Say it's walkable to restaurants
Sourced by Trulia users. Learn more about our methodology.
LGBTQ Local Legal Protections
LGBTQ Local Legal Protections



Frequently asked questions about 541 E Benforest Dr
- What is 541 E Benforest Dr estimated to be worth?Trulia's estimated value for 541 E Benforest Dr in Severna Park, MD is $686,200.
- What is the price history for 541 E Benforest Dr?541 E Benforest Dr in Severna Park, MD last sold for $575,000 in September 2021.
- Is Severna Park a buyer's or seller's market?Severna Park is currently a buyer's market, based on recent for-sale activity.
- What's the median sale price in Severna Park?The median sale price in Severna Park is $803K. That is up $42K from the prior month.
- How big is the lot at 541 E Benforest Dr?The lot at 541 E Benforest Dr in Severna Park, MD is about 0.16 acres (6,969 sq ft).
- Does 541 E Benforest Dr have a garage?Yes, 541 E Benforest Dr in Severna Park, MD has a garage.
Explore by feature - Pet Friendly
 APPLY INSTANTLYPET FRIENDLY
 APPLY INSTANTLYPET FRIENDLYFURNISHED
 PET FRIENDLY
 PET FRIENDLY
 PET FRIENDLY
 APPLY INSTANTLYPET FRIENDLY
 APPLY INSTANTLYPET FRIENDLY
 APPLY INSTANTLYPET FRIENDLY
 PET FRIENDLY
 PET FRIENDLY
Explore by feature - Garage
 APPLY INSTANTLY
- APPLY INSTANTLYPET FRIENDLYFURNISHED
- PET FRIENDLY
- APPLY INSTANTLYPET FRIENDLY
 APPLY INSTANTLYPET FRIENDLY
- APPLY INSTANTLYPET FRIENDLY
 APPLY INSTANTLY
- PET FRIENDLY
- PET FRIENDLY
 OPEN MON, 4:30-6PM
Explore by feature - Air Conditioning
- APPLY INSTANTLY
- APPLY INSTANTLYPET FRIENDLY
- APPLY INSTANTLYPET FRIENDLYFURNISHED
- PET FRIENDLY
- PET FRIENDLY
- PET FRIENDLY
- APPLY INSTANTLYPET FRIENDLY
- APPLY INSTANTLYPET FRIENDLY
- APPLY INSTANTLYPET FRIENDLY
- APPLY INSTANTLYPET FRIENDLY
Explore by feature - Washer/dryer
- APPLY INSTANTLY
- APPLY INSTANTLYPET FRIENDLY
- APPLY INSTANTLYPET FRIENDLYFURNISHED
- PET FRIENDLY
- PET FRIENDLY
- PET FRIENDLY
- APPLY INSTANTLYPET FRIENDLY
- APPLY INSTANTLYPET FRIENDLY
- APPLY INSTANTLYPET FRIENDLY
- APPLY INSTANTLY
Apartments for Rent
 PET FRIENDLY$1,946 - $3,336/mo1-3 bd1-2 baCreekstone Village Apartments | 8115 Evening Star Dr,
Pasadena, MD 21122 PET FRIENDLYINCOME RESTRICTED
- APPLY INSTANTLYPET FRIENDLY
 See more homes for rent inSeverna Park
Off Market Homes Near 541 E Benforest Dr
 SOLDAUG 20, 2026Keller Williams Flagship
 SOLDAUG 19, 2026Coldwell Banker Realty
 SOLDAUG 19, 2026Samson Properties
 SOLDAUG 17, 2026Maryland Residential Realty
 SOLDAUG 14, 2026Berkshire Hathaway HomeServices PenFed Realty
 See more homes for sale inSeverna Park


Homes for sale near 541 E Benforest Dr
 0.27 ACRESBerkshire Hathaway HomeServices PenFed Realty
 FOR SALE BY OWNER
 AUCTION0.34 ACRES
- See more homes for sale inSeverna Park


- Results are loading