


$852,800
 3 Beds
 2.5 Baths
 1,940 sqft (on 3.58 acres)
5408 Craig Rd, Durham, NC 27712
Est. Refi. Payment $5,140/mo*
Refinance Your HomeCurrently Off Market - Sold Sep 6, 2024 for $850,000
Home Value
Trulia Estimate
$853KSince last month
Decreased$4K (-0.5%)Since last year
Increased$21K (+2.5%)Since last sale
Increased$6K (+0.7%)Learn more about this home's value by checking out its Trulia Estimate, the value of nearby homes, and how much similar homes have sold for.
Trulia Estimate
The of this home's value increased by +217% in the last 10 years
| Month | Estimated value |
|---|---|
2026 | |
| September 2026 | $856K |
| August 2026 | $860K |
| July 2026 | $860K |
| June 2026 | $857K |
| May 2026 | $855K |
| April 2026 | $837K |
| March 2026 | $814K |
| February 2026 | $809K |
| January 2026 | $820K |
2025 | |
2024 | |
2023 | |
2022 | |
2021 | |
2020 | |
2019 | |
2018 | |
2017 | |
2016 | |
Comparable sales
These are recently sold homes that have a similar location or other similar features to this home, like bedrooms, bathrooms, and square footage. Get a sense of the expected prices in the area by viewing these homes.Address | Distance | Property Type | Sold Price | Sold Date | Bed | Bath | Sqft |
|---|---|---|---|---|---|---|---|
0.22 | Single-Family Home | $452,000 | 04/23/26 | 3 | 2.5 | 1,764 | |
0.32 | Single-Family Home | $675,000 | 06/25/26 | 4 | 3 | 3,245 | |
0.33 | Single-Family Home | $550,000 | 03/17/26 | 4 | 2.5 | 2,295 | |
0.59 | Single-Family Home | $355,000 | 04/14/26 | 3 | 3 | 2,112 | |
0.97 | Single-Family Home | $550,000 | 09/22/25 | 3 | 2.5 | 2,368 | |
0.97 | Single-Family Home | $520,000 | 06/15/26 | 3 | 2 | 1,833 |
Nearby home prices
Get a sense of expected prices in the area by checking the value of nearby homes.Address | Distance | Price | Bed | Bath | Sqft | Status |
|---|---|---|---|---|---|---|
0.10 | $975,300 | 5 | 4 | 4,272 | Off Market | |
0.12 | $417,600 | 4 | 3 | 2,202 | Off Market | |
0.10 | - | - | - | - | Off Market | |
0.13 | $535,000 | 3 | 3 | 2,421 | Recently Sold | |
0.20 | $445,100 | 3 | 2 | 1,704 | Off Market | |
0.22 | $452,000 | 3 | 2.5 | 1,764 | Recently Sold | |
0.21 | - | - | - | - | Off Market | |
0.23 | $571,200 | 3 | 2.5 | 2,851 | Off Market | |
0.22 | $618,100 | 3 | 2.5 | 3,039 | Off Market | |
0.24 | $537,900 | 4 | 2.5 | 2,483 | Off Market | |
0.24 | $542,600 | 3 | 2.5 | 2,565 | Off Market |
Local Information
- Map ViewExplore the area around 5408 Craig Rd.

- Schools1 Preschool School1 Elementary School1 Middle School1 High School

- Shop & Eat

-- mins to
Home Highlights

Single-Family Home

Built in 1978

3.58 acre lot

1,940 sqft

$440/sqft

Garage
About this House
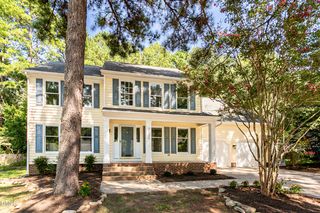
Welcome to your dream home located just 10 minutes from downtown Durham. Nestled on 3.6 acres of woodland and bisected by a lovely creek, every detail of this home and setting has been crafted to offer the perfect blend of luxury, comfort, and functionality. The heart of the home—the kitchen—boasts an exquisite quartz countertop. Beyond the kitchen, the great room soars upward in a 20 foot Alpine ceiling over the dining area and sunken living room, while the massive wall of fireplace stone is brightened with lime wash to create a focal point that beckons after a long day. The living room is finished with 200 year old red oak flooring from Baba Wooden Floors, and the three coats of oil urethane adds depth and rich character. Both bathrooms are newly renovated, featuring luxurious walk-in showers with rain heads and sliding glass doors. A spa-like experience right at home! Like the great room, each bedroom soars 20 feet, and in the master bedroom, an oaken ladder leads to a loft library—or art room/office. Outside you'll discover your own personal oasis, complete with a wood fired oven (built for pizza, bread, and everything else), a flagstone patio bordering the creek, a fire pit (perfect for roasting marshmallows under a starlit sky), and a screened porch overlooking a gurgling cascade. On the recreation area, you'll find a basketball court, a badminton court, and corn hole game area. A completely unexpected amenity is the beautifully designed 18-hole frisbee golf course! For the entrepreneur or artist, a newly remodeled home office/studio above the garage with a half bath and hvac lies just above the garage and offers new LVP flooring and a new mini-split system for customized comfort year-round. Green thumbs will appreciate the carefully crafted raised-bed garden, as well as the nine blueberry bushes, two apple trees, and two pear trees. A bounty of fresh goodness at your fingertips! (The owner grew lots of tomatoes and put away 50 quarts of tomato sauce each year.) Storage is no issue with a tractor shed, garden shed, utility shed, and even a raccoon-and-fox-impervious chicken coop—lots of space for tools, equipment, and even a hobby farm! A leisurely walking trail winds through the woods and fields and beside the stream, offering glimpses of nature's beauty at every turn. Both the exterior, interior, and deck of this home have been newly painted and last year the roof was shingled with fifty year Americana shingles. The spacious rear deck spans the entire back face of the home and is edged with new black metal railing. The entire home was repiped with Pex this year. This is not just a home—it's a lifestyle where every day feels like a retreat. Make it your forever home, or invest in a vacation home which has already proven itself in the short term rental market.
5408 Craig Rd, Durham, NC 27712 is a 3 bedroom, 3 bathroom, 1,940 sqft single-family home built in 1978. It last sold for $850,000 on Sep 6, 2024 (3% above the $825,000 asking price). This property is not currently displayed as for sale or rent on Trulia. The Trulia Estimate is $852,800, with a rent estimate of $2,372/month.
Last check for updates: about 6 hours ago
Listed by Marci Ryan, (919) 260-9440
Choice Residential Real Estate
Andria Youngberg, (984) 999-2019
Choice Residential Real Estate
Bought with: Lynn Hellman, (919) 279-8169, My Southern View, inc.
Source: Doorify MLS, MLS#10044426
Home Details for 5408 Craig Rd

|
|---|
Interior Details Basement: Crawl Space |
Beds & Baths Number of Bedrooms: 3Number of Bathrooms: 3Number of Bathrooms (full): 2Number of Bathrooms (half): 1 |
Dimensions and Layout Living Area: 1940 Square Feet |
Appliances & Utilities Utilities: Cable Available, Electricity Connected, Propane, Water ConnectedAppliances: Built-In Gas Oven, Built-In Range, MicrowaveLaundry: In Bathroom,Laundry Closet,InsideMicrowave |
Heating & Cooling Heating: Electric,Heat Pump,WoodHas CoolingAir Conditioning: Central Air,Electric,Heat PumpHas HeatingHeating Fuel: Electric |
Windows, Doors, Floors & Walls Window: Wood FramesFlooring: Combination, Hardwood, Simulated Wood, WoodCommon Walls: No One Above |
Levels, Entrance, & Accessibility Levels: Bi-LevelAccessibility: Accessible Common Area, Accessible Approach with Ramp, Central Living Area, Aging In PlaceFloors: Combination, Hardwood, Simulated Wood, Wood |
View Has a ViewView: Hills, Orchard, Trees/Woods |

|
|---|
Exterior Home Features Roof: Architectural ShinglePatio / Porch: Deck, Rear PorchVegetation: Brush, Grassed, Partially Wooded, WoodedOther Structures: Outbuilding, Outdoor Kitchen, Poultry Coop, Shed(s), Storage, WorkshopExterior: Basketball Court, Fire Pit, Outdoor Kitchen, Private YardFoundation: Block |
Parking & Garage Number of Garage Spaces: 2Number of Covered Spaces: 2Open Parking Spaces: 8Has a GarageHas Open ParkingParking Spaces: 10Parking: Additional Parking,Converted Garage,Driveway,Electric Vehicle Charging Station(s),Gravel,Parking Pad |
Frontage Road Frontage: State RoadResponsible for Road Maintenance: Private Maintained RoadRoad Surface Type: Gravel |
Water & Sewer Sewer: Private Sewer, Septic Tank |
Finished Area Finished Area (above surface): 1940 Square Feet |

|
|---|
Year Built Year Built: 1978 |
Property Type / Style Property Type: ResidentialProperty Subtype: Single Family ResidenceStructure Type: Site BuiltArchitecture: Contemporary,Ranch,Deck House,Modern |
Building Construction Materials: Block, Cedar, Wood SidingNot a New Construction |
Property Information Condition: Updated/RemodeledParcel Number: 0804777349 |

|
|---|
Price List Price: $825,000 |
Status Change & Dates Off Market Date: Sun Aug 04 2024Possession Timing: Close Of Escrow |

|
|---|
MLS Status: Closed |

|
|---|
Direction & Address City: DurhamCommunity: Willow Ridge |
School Information Elementary School: Durham - Eno Valley ElementaryJr High / Middle School: Durham - George L Carrington MiddleHigh School: Durham - Riverside High |

|
|---|
Building Area Building Area: 1940 Square Feet |

|
|---|
No HOA |

|
|---|
Lot Area: 3.58 Acres |

|
|---|
Special Conditions: Standard |

|
|---|
Listing Agreement Type: Exclusive Right To SellListing Terms: Cash, Conventional |

|
|---|
Mobile Home Park Mobile Home Units: Feet |

|
|---|
BasementMls Number: 10044426Above Grade Unfinished Area: 1940 |

|
|---|
Source Internet Entire Listing Display |
Price and Tax history
| Date | Event | Price |
|---|---|---|
Sep 6, 2024 Source: Doorify MLS #10044426 | Sold | $850,000 |
Aug 5, 2024 Source: Doorify MLS #10044426 | Pending | $825,000 |
Aug 1, 2024 Source: Doorify MLS #10044426 | Listed For Sale | $825,000 |
Aug 1, 2024 Source: Doorify MLS #10028680 | ListingRemoved | |
Jun 27, 2024 Source: Doorify MLS #10028680 | PriceChange | $825,000 Price decreased by 3% |
Jun 18, 2024 Source: Doorify MLS #10028680 | PendingToActive | $850,000 |
Jun 3, 2024 Source: Doorify MLS #10028680 | Pending | $850,000 |
May 30, 2024 Source: Doorify MLS #10028680 | Listed For Sale | $850,000 |
Jul 28, 2006 Source: N/A | Sold | $325,000 |
| Year | Property tax | Tax assessment |
|---|---|---|
| 2025 | $5,648 | $816,379 |
Home facts updated by county records
Market trends in Durham
Last updated August 2026
Avg. sale price
$410K
$1.67KMoM
Sale-to-List Price
98.9%
0.3%MoM
Price per sq ft
$230
$2MoM
Available listings
1187
19MoM
Around this home
What Locals Say about Durham
At least 2022 Trulia users voted on each feature.

86 % Say it's dog friendly

83 % Say car is needed

81 % Say parking is easy

69 % Say yards are well-kept

68 % Say there's holiday spirit

66 % Say kids play outside

65 % Say there are sidewalks

62 % Say it's quiet

57 % Say people would walk alone at night

56 % Say streets are well-lit

54 % Say neighbors are friendly

50 % Say they plan to stay for at least 5 years

49 % Say there's wildlife

42 % Say it's walkable to restaurants

41 % Say it's walkable to grocery stores

36 % Say there are community events
Sourced by Trulia users. Learn more about our methodology.
LGBTQ Local Legal Protections
LGBTQ Local Legal Protections



The MLS listing information displayed is deemed reliable, but is not guaranteed accurate by the MLS.
Copyright 2026 Doorify MLS of North Carolina. All rights reserved.
Copyright 2026 Doorify MLS of North Carolina. All rights reserved.
Frequently asked questions about 5408 Craig Rd
- What is 5408 Craig Rd estimated to be worth?Trulia's estimated value for 5408 Craig Rd in Durham, NC is $852,800.
- What is the price history for 5408 Craig Rd?5408 Craig Rd in Durham, NC last sold for $850,000 in September 2024.
- Is Durham a buyer's or seller's market?Durham is currently a buyer's market, based on recent for-sale activity.
- What's the median sale price in Durham?The median sale price in Durham is $410K. That is down $1.67K from the prior month.
- Does 5408 Craig Rd have air conditioning?Yes, 5408 Craig Rd in Durham, NC has air conditioning.
- Does 5408 Craig Rd have laundry facilities?Yes, 5408 Craig Rd in Durham, NC has laundry facilities.
Explore by feature - Pet Friendly
 SPECIAL OFFERPET FRIENDLY
 SPECIAL OFFERPET FRIENDLYTotal price$1,400 - $2,510/mo1-3 bd1-2 baAscend Brightleaf Apartments | 2400 Sanders Ave,
Durham, NC 27703 SPECIAL OFFERPET FRIENDLYTotal price$1,824 - $2,794/mo1-3 bd1-2 baCottages at Brightleaf | 2421 Sanders Ave,
Durham, NC 27703- SPECIAL OFFERPET FRIENDLY
- SPECIAL OFFERPET FRIENDLY
 SPECIAL OFFERPET FRIENDLY
 SPECIAL OFFERPET FRIENDLY
 SPECIAL OFFERPET FRIENDLY
 SPECIAL OFFERPET FRIENDLY
 SPECIAL OFFERPET FRIENDLYTotal price$1,403 - $2,147/moStudio-2 bd1-2 baLantower Bullhouse | 504 E Pettigrew St,
Durham, NC 27701
Explore by feature - Garage
- SPECIAL OFFERPET FRIENDLY
- SPECIAL OFFERPET FRIENDLY
 SPECIAL OFFERPET FRIENDLY
 SPECIAL OFFERPET FRIENDLYFURNISHED
 SPECIAL OFFERPET FRIENDLY
 SPECIAL OFFERPET FRIENDLY
 SPECIAL OFFERPET FRIENDLY
 PET FRIENDLY
 NEW - 1 DAY AGOSPECIAL OFFERPET FRIENDLY
 SPECIAL OFFERPET FRIENDLY
Explore by feature - Air Conditioning
- SPECIAL OFFERPET FRIENDLYTotal price$1,400 - $2,510/mo1-3 bd1-2 baAscend Brightleaf Apartments | 2400 Sanders Ave,
Durham, NC 27703 - SPECIAL OFFERPET FRIENDLYTotal price$1,824 - $2,794/mo1-3 bd1-2 baCottages at Brightleaf | 2421 Sanders Ave,
Durham, NC 27703 - SPECIAL OFFERPET FRIENDLY
- SPECIAL OFFERPET FRIENDLY
- SPECIAL OFFERPET FRIENDLY
- SPECIAL OFFERPET FRIENDLY
 SPECIAL OFFERPET FRIENDLY
 PET FRIENDLY
 SPECIAL OFFERPET FRIENDLYTotal price$1,341 - $1,741/mo2-3 bd2 baWoodland Creek Townhomes and Apartments | 5216 Penrith Dr,
Durham, NC 27713- SPECIAL OFFERPET FRIENDLY
Explore by feature - Pool
- SPECIAL OFFERPET FRIENDLY
 NEW - 1 DAY AGOSPECIAL OFFER
- SPECIAL OFFERPET FRIENDLYTotal price$1,400 - $2,510/mo1-3 bd1-2 baAscend Brightleaf Apartments | 2400 Sanders Ave,
Durham, NC 27703 - SPECIAL OFFERPET FRIENDLYTotal price$1,824 - $2,794/mo1-3 bd1-2 baCottages at Brightleaf | 2421 Sanders Ave,
Durham, NC 27703 - SPECIAL OFFERPET FRIENDLY
- SPECIAL OFFERPET FRIENDLY
- SPECIAL OFFERPET FRIENDLY
- SPECIAL OFFERPET FRIENDLY
- SPECIAL OFFERPET FRIENDLY
- SPECIAL OFFERPET FRIENDLYTotal price$1,403 - $2,147/moStudio-2 bd1-2 baLantower Bullhouse | 504 E Pettigrew St,
Durham, NC 27701
Explore by feature - Washer/dryer
- SPECIAL OFFERPET FRIENDLY
- SPECIAL OFFERPET FRIENDLYTotal price$1,400 - $2,510/mo1-3 bd1-2 baAscend Brightleaf Apartments | 2400 Sanders Ave,
Durham, NC 27703 - SPECIAL OFFERPET FRIENDLYTotal price$1,824 - $2,794/mo1-3 bd1-2 baCottages at Brightleaf | 2421 Sanders Ave,
Durham, NC 27703 - SPECIAL OFFERPET FRIENDLY
- SPECIAL OFFERPET FRIENDLY
- SPECIAL OFFERPET FRIENDLY
- SPECIAL OFFERPET FRIENDLY
- SPECIAL OFFERPET FRIENDLY
- SPECIAL OFFERPET FRIENDLYTotal price$1,403 - $2,147/moStudio-2 bd1-2 baLantower Bullhouse | 504 E Pettigrew St,
Durham, NC 27701  SPECIAL OFFERPET FRIENDLY
Explore by feature - Outdoor Space
 NEW - 2 DAYS AGOAPPLY INSTANTLYPET FRIENDLY
 APPLY INSTANTLYPET FRIENDLY
 APPLY INSTANTLY
 APPLY INSTANTLY
 APPLY INSTANTLYPET FRIENDLYFURNISHED
 APPLY INSTANTLYPET FRIENDLY
 APPLY INSTANTLYPET FRIENDLY
 APPLY INSTANTLY
 APPLY INSTANTLYPET FRIENDLY
 APPLY INSTANTLY
Apartments for Rent

 PET FRIENDLYTotal price$1,164 - $1,489/mo1-2 bd1-2 baElement at Creekside | 18 Weather Hill Cir,
Durham, NC 27705 APPLY INSTANTLY
 PET FRIENDLYFURNISHED
 APPLY INSTANTLY
 See more homes for rent inDurham
Off Market Homes Near 5408 Craig Rd
 SOLDSEP 15, 2026
 SOLDSEP 15, 2026
 SOLDSEP 14, 2026
 SOLDSEP 10, 2026
 SOLDSEP 8, 2026
 SOLDSEP 8, 2026
 SOLDSEP 2, 2026
 SOLDSEP 1, 2026
 SOLDSEP 1, 2026
 SOLDAUG 31, 2026
 See more homes for sale inDurham
Homes for sale near 5408 Craig Rd
 0.55 ACRES
 1.07 ACRES
 COMING SOON2.34 ACRES
 0.69 ACRES
 NEW - 2 DAYS AGO0.29 ACRES
 NEW CONSTRUCTION0.25 ACRES
 0.26 ACRES
 0.71 ACRES

- See more homes for sale inDurham

- Results are loading