


5400 Daimler Dr
Austin, TX 78744
Bluff Springs 3 Beds
 2 Baths
 1,345 sqft
3 Beds
2 Baths
1,345 sqft
Local Information
- Map ViewExplore the area around 5400 Daimler Dr.

- Schools1 Preschool School1 Elementary School1 Middle School1 High School

- Shop & Eat

-- mins to
Description
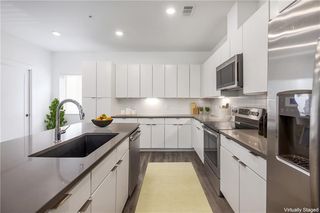
This beautiful contemporary home is move-in ready. The spacious kitchen includes Corian style countertops, a beautiful glass tile back splash, stainless appliances, and gas cooking. It opens to the dining/ formal living room making for easy entertaining. Hard tile and rich wood floors throughout as well as 10 foot ceilings in all rooms. Large primary suite includes a full bath with a double vanity, garden tub and separate shower. Two other bedrooms and a second full bath make for excellent privacy. The large backyard and patio area are perfect for relaxing after a long day. Neighborhood amenities at Addison include hiking and running trails, playgrounds, pool, club house and fitness center. Easy access to McKinney Falls State Park, Austin Bergstrom Airport and Downtown, via 183. HEB Grocery coming to Easton Park in 2027. Meanwhile Brewery, Radio East, & Veracruz just a quick drive away.
Home Highlights

Parking
2 Car Garage

Outdoor
Patio

A/C
Heating & Cooling

HOA
$75/Monthly

Price/Sqft
$223

Listed
84 days ago
Home Details for 5400 Daimler Dr

|
|---|
MLS Status: Active |

|
|---|
Beds & Baths Number of Bedrooms: 3Main Level Bedrooms: 3Number of Bathrooms: 2Number of Bathrooms (full): 2 |
Dimensions and Layout Living Area: 1345 Square Feet |
Appliances & Utilities Utilities: Cable Connected, Electricity Connected, Internet-Cable, Natural Gas Connected, Propane, Sewer Connected, Water ConnectedAppliances: Dishwasher, Disposal, Microwave, Gas Oven, Free-Standing Gas RangeDishwasherDisposalMicrowave |
Heating & Cooling Heating: CentralHas CoolingAir Conditioning: Ceiling Fan(s), Central AirHas HeatingHeating Fuel: Central |
Gas & Electric Has Electric on Property |
Windows, Doors, Floors & Walls Window: Blinds, Double Pane Windows, Window CoveringsFlooring: Tile, Wood |
Levels, Entrance, & Accessibility Stories: 1Levels: OneAccessibility: NoneFloors: Tile, Wood |
View No ViewView: None |

|
|---|
Exterior Home Features Roof: AsphaltPatio / Porch: Arbor, PatioFencing: Back Yard, Privacy, WoodOther Structures: NoneExterior: Private YardFoundation: SlabNo Private Pool |
Parking & Garage Number of Garage Spaces: 2Number of Covered Spaces: 2Has a GarageHas an Attached GarageParking Spaces: 2Parking: Attached, Garage |
Pool Pool: None |
Frontage Waterfront: NoneNot on Waterfront |
Water & Sewer Sewer: Public Sewer |
Farm & Range Not Allowed to Raise Horses |

|
|---|
Days on Market: 84 |

|
|---|
Year Built Year Built: 2015 |
Property Type / Style Property Type: ResidentialProperty Subtype: Single Family Residence |
Building Not a New ConstructionNo Additional Parcels |
Property Information Condition: ResaleParcel Number: 03281808020000 |

|
|---|
Price List Price: $299,900Price Per Sqft: $223 |
Status Change & Dates Possession Timing: Funding |

|
|---|
Direction & Address City: AustinCommunity: Addison |
School Information Elementary School: HillcrestElementary School District: Del Valle ISDJr High / Middle School: OjedaJr High / Middle School District: Del Valle ISDHigh School: Del ValleHigh School District: Del Valle ISD |

|
|---|
Listing Agent Listing ID: 5009012 |

|
|---|
Community rooms Fitness Center |

|
|---|
Community Features: Clubhouse, Cluster Mailbox, Fitness Center, Playground, Pool |
Other Playground |

|
|---|
HOA Fee Includes: Common Area MaintenanceHOA Name: Addison Home Owner's AssnHas an HOAHOA Fee: $75/Monthly |

|
|---|
Lot Area: 4791.6 sqft |

|
|---|
Special Conditions: Standard |

|
|---|
Listing Terms: Cash, Conventional, FHA, FMHA (Fannie Mae), Owner May Carry, VA Loan, Zero Down |

|
|---|
Mls Number: 5009012Attribution Contact: 5129140183 |

|
|---|
ClubhouseCluster MailboxPlaygroundPool |
Last check for updates: about 7 hours ago
Listing courtesy of Charles Runnels, (512) 914-0183
Compass RE Texas, LLC, (512) 575-3644
Source: Unlock MLS, MLS#5009012
Also Listed on Unlock MLS.
Market trends in Austin
Last updated May 2026
Avg. sale price
$555K
$14.2KMoM
Sale-to-List Price
97.8%
0.3%MoM
Price per sq ft
$294
$1MoM
Available listings
5593
254MoM
Price History for 5400 Daimler Dr
| Date | Price | Event | Source |
|---|---|---|---|
| 06/26/2026 | $299,900 | PriceChange | Unlock MLS #5009012 |
| 06/18/2026 | $308,800 | PriceChange | Unlock MLS #5009012 |
| 06/03/2026 | $318,800 | PriceChange | Unlock MLS #5009012 |
| 05/23/2026 | $322,900 | PriceChange | Unlock MLS #5009012 |
| 05/13/2026 | $323,000 | PendingToActive | Unlock MLS #5009012 |
| 04/23/2026 | $315,000 | Contingent | Unlock MLS #5009012 |
| 04/17/2026 | $315,000 | Listed For Sale | Unlock MLS #5009012 |
| 03/29/2025 | $2,300 | ListingRemoved | Unlock MLS #1350105 |
| 03/16/2025 | $2,300 | Listed For Rent | Unlock MLS #1350105 |
| 03/07/2023 | ListingRemoved | Zillow Rentals | |
| 01/28/2023 | $2,400 | PriceChange | Zillow Rentals |
| 12/28/2022 | $2,450 | PriceChange | Zillow Rentals |
| 12/11/2022 | $2,500 | Listed For Rent | Zillow Rentals |
| 12/27/2021 | ListingRemoved | Realty Austin | |
| 12/18/2021 | $2,000 | Listed For Rent | Realty Austin #9189265 |
| 01/11/2019 | -- | Sold | Realty Austin solds #4659395_78744 |
| 12/16/2018 | $255,000 | Pending | Agent Provided |
| 11/23/2018 | $255,000 | Listed For Sale | Agent Provided |
Similar Homes You May Like
 Premier Agent Network Texas, LLC, Active
 OPEN SUN, 2-4PMKeller Williams Realty, Active
 NEW CONSTRUCTIONMarti Realty Group, Active
 NEW CONSTRUCTIONMarti Realty Group, Active
 RE/MAX Fine Properties, Active
 Keller Williams Realty, Active
 See more homes for sale inAustin


New Listings near 5400 Daimler Dr
 NEW - 1 HR AGOLucky Rabbit Realty, Active
 OPEN SAT, 12-2PMeXp Realty, LLC, Active
 NEW - 2 DAYS AGOTankersley Realty-Austin, Active
 NEW - 3 HRS AGOCompass RE Texas, LLC, Active
 NEW - 4 HRS AGOCompass RE Texas, LLC, Active
- See more homes for sale inAustin


Property Tax and Assessment
| Year | 2025 |
|---|---|
| Tax | $4,030 |
| Assessment | $325,545 |
Home facts updated by county records
Comparable Sales for 5400 Daimler Dr
Address | Distance | Property Type | Sold Price | Sold Date | Bed | Bath | Sqft |
|---|---|---|---|---|---|---|---|
0.52 | Single-Family Home | - | 01/28/26 | 5 | 5.5 | 3,219 |
Nearby homes
Get a sense of prices in the area by checking nearby homes. FOR SALE3.35 ACRESTeifke Real Estate, Active
 OFF MARKET
 FORECLOSUREBANK OWNEDKeller Williams Realty, Active
 OFF MARKET
 FOR SALE
 3D VIEWCompass RE Texas, LLC, Active
 FOR SALE3D VIEWCompass RE Texas, LLC, Active
 OFF MARKET
 FOR SALE3D VIEWCompass RE Texas, LLC, Active


Assigned Schools
These are the assigned schools for 5400 Daimler Dr.
- Del Valle High School
- 9-12
- Public
- 3641 Students
2/10GreatSchools RatingParent Rating AverageFrankly I can say this in a heartbeat that I’m not at all surprised that there are people who move and how understaffed this school is I remember in 9th grade I felt unsafe in band and the band director was so hostile that I was glad I left Band I also am saying this as I can say 10th grade was ok but much better and 11th grade was calmer and so was 12th grade but the main problem is also staff have been under appreciated and some can be vile to students and students can be vile as well and I’m saying this as I feel like it’s a shame that the good teachers leaving who I became friends with left due to unsafe behavior and the idea of a strictness for say attendance is not a good look for anyone at all I’m honestly just saying that I would recommend being strict about safety of others students and staff alikeOther Review6mo ago - Hillcrest Elementary School
- PK-5
- Public
- 375 Students
6/10GreatSchools RatingParent Rating AverageThe student improvement measure is excellent and the most important in my opinion.Other Review9y ago - John P Ojeda Junior High School
- 6-8
- Public
- 759 Students
3/10GreatSchools RatingParent Rating AverageThey had my 6th grader out side for 3 hr with no water no nothing no air no snacks my child called me in tearsParent Review4mo ago  Check out schools near 5400 Daimler Dr.
Neighborhood Overview

Neighborhood stats provided by third party data sources.
What Locals Say about Bluff Springs
At least 1 Trulia users voted on each feature.

100 % Say it's dog friendly

100 % Say it's quiet

100 % Say parking is easy

100 % Say car is needed

100 % Say people would walk alone at night

100 % Say there are sidewalks

100 % Say streets are well-lit

100 % Say yards are well-kept

75 % Say kids play outside

67 % Say neighbors are friendly

50 % Say there are community events
Sourced by Trulia users. Learn more about our methodology.
LGBTQ Local Legal Protections
LGBTQ Local Legal Protections



Charles Runnels, Compass RE Texas, LLC, (512) 575-3644
Agent Phone: (512) 914-0183
Based on information from Unlock MLS (alternatively, from ACTRIS) for the period through 2026-07-10 10:22:49 PDT. Neither the Board nor ACTRIS guarantees or is in any way responsible for its accuracy. All data is provided “AS IS” and with all faults. Data maintained by the Board or ACTRIS may not reflect all real estate activity in the market.
Information being provided is for consumers’ personal, non-commercial use and may not be used for any purpose other than to identify prospective properties consumers may be interested in purchasing. Some IDX listings have been excluded from this website. Click here for more information
Information being provided is for consumers’ personal, non-commercial use and may not be used for any purpose other than to identify prospective properties consumers may be interested in purchasing. Some IDX listings have been excluded from this website. Click here for more information
5400 Daimler Dr, Austin, TX 78744 is a 3 bedroom, 2 bathroom, 1,345 sqft single-family home built in 2015. 5400 Daimler Dr is located in Bluff Springs, Austin. This property is currently available for sale and was listed by Unlock MLS on Apr 17, 2026. The MLS # for this home is MLS# 5009012.