


540 Pullin Rd
McDonough, GA 30253
 3 Beds
 3 Baths
 2,234 sqft
Price may not include required fees and charges.
$2,195/mo
$2,195 deposit
Original price: $2,245
$2,195/mo
$2,195 deposit
Original price: $2,245
Price may not include required fees and charges.
- 3 Beds
- 3 Baths
- 2,234 sqft
Home Highlights

Pets
Dogs & Cats

Listed
77 days ago
Local Information
- Map ViewExplore the area around 540 Pullin Rd.

- Schools1 Preschool School1 Elementary School1 Middle School1 High School

- Shop & Eat

-- mins to
About this House
Spacious 3-Bedroom Home in McDonough, GA
This home is move-in ready. Schedule your tour now or start your application today.
Welcome to 540 Pullin Road, a 3-bedroom, 3-bathroom home offering 2,234 square feet of thoughtfully designed living space in McDonough. Set on a generously sized homesite with attractive curb appeal, this residence combines spacious interiors, flexible living areas, and inviting outdoor spaces to create a home that stands out from the moment you arrive.
Step inside to discover expansive living and dining areas accented by rich had-surface flooring, soaring ceilings, and abundant natural light. The open layout creates an easy flow between gathering spaces, making everyday living and entertaining feel effortless. The kitchen is designed with functionality in mind, featuring extensive cabinetry, abundant counter space, a center island with additional storage, and a full appliance package. Nearby dining areas offer multiple options for casual meals and larger gatherings alike.
The primary suite is a true retreat, offering a tray ceiling, generous bedroom dimensions, and an oversized en-suite bathroom complete with dual vanities, a soaking tub, separate shower, and abundant storage. Additional bedrooms provide comfortable accommodations with ample closet space, while the upstairs bonus loft delivers exceptional flexibility for a home office, media room, fitness area, creative space, or additional lounge area. With three full bathrooms throughout the home, convenience is built into the layout.
Beyond the interior, the screened porch creates a comfortable setting for enjoying fresh air throughout the seasons, while the expansive backyard offers plenty of room to relax and enjoy the outdoors. An attached two-car garage adds practical storage and convenience. Located in McDonough, residents enjoy easy access to shopping, dining, parks, and major commuter routes, with downtown Atlanta approximately 35 miles away. Combining generous square footage, versatile living spaces, fresh interiors, and an excellent location, this home offers a remarkable opportunity. Apply Now!
*Maymont Homes provides residents with convenient solutions, including simplified utility billing and flexible rent payment options. Contact us for more details.
This information is deemed reliable, but not guaranteed. All measurements are approximate. Actual product and home specifications may vary in dimension or detail. Images are for representational purposes only. Some programs and services may not be available in all market areas.
Prices and availability are subject to change without notice. Advertised rent prices do not include the required application fee, the partially refundable reservation fee (due upon application approval), or the mandatory monthly utility management fee (in select market areas.) Residents must maintain renters insurance as specified in their lease. If third-party renters insurance is not provided, residents will be automatically enrolled in our Master Insurance Policy for a fee. Select homes may be located in communities that require a monthly fee for community-specific amenities or services.
For complete details, please contact a company leasing representative. Equal Housing Opportunity.
Estimated availability date is subject to change based on construction timelines and move-out confirmation. This property allows self guided viewing without an appointment. Contact for details.
This home is move-in ready. Schedule your tour now or start your application today.
Welcome to 540 Pullin Road, a 3-bedroom, 3-bathroom home offering 2,234 square feet of thoughtfully designed living space in McDonough. Set on a generously sized homesite with attractive curb appeal, this residence combines spacious interiors, flexible living areas, and inviting outdoor spaces to create a home that stands out from the moment you arrive.
Step inside to discover expansive living and dining areas accented by rich had-surface flooring, soaring ceilings, and abundant natural light. The open layout creates an easy flow between gathering spaces, making everyday living and entertaining feel effortless. The kitchen is designed with functionality in mind, featuring extensive cabinetry, abundant counter space, a center island with additional storage, and a full appliance package. Nearby dining areas offer multiple options for casual meals and larger gatherings alike.
The primary suite is a true retreat, offering a tray ceiling, generous bedroom dimensions, and an oversized en-suite bathroom complete with dual vanities, a soaking tub, separate shower, and abundant storage. Additional bedrooms provide comfortable accommodations with ample closet space, while the upstairs bonus loft delivers exceptional flexibility for a home office, media room, fitness area, creative space, or additional lounge area. With three full bathrooms throughout the home, convenience is built into the layout.
Beyond the interior, the screened porch creates a comfortable setting for enjoying fresh air throughout the seasons, while the expansive backyard offers plenty of room to relax and enjoy the outdoors. An attached two-car garage adds practical storage and convenience. Located in McDonough, residents enjoy easy access to shopping, dining, parks, and major commuter routes, with downtown Atlanta approximately 35 miles away. Combining generous square footage, versatile living spaces, fresh interiors, and an excellent location, this home offers a remarkable opportunity. Apply Now!
*Maymont Homes provides residents with convenient solutions, including simplified utility billing and flexible rent payment options. Contact us for more details.
This information is deemed reliable, but not guaranteed. All measurements are approximate. Actual product and home specifications may vary in dimension or detail. Images are for representational purposes only. Some programs and services may not be available in all market areas.
Prices and availability are subject to change without notice. Advertised rent prices do not include the required application fee, the partially refundable reservation fee (due upon application approval), or the mandatory monthly utility management fee (in select market areas.) Residents must maintain renters insurance as specified in their lease. If third-party renters insurance is not provided, residents will be automatically enrolled in our Master Insurance Policy for a fee. Select homes may be located in communities that require a monthly fee for community-specific amenities or services.
For complete details, please contact a company leasing representative. Equal Housing Opportunity.
Estimated availability date is subject to change based on construction timelines and move-out confirmation. This property allows self guided viewing without an appointment. Contact for details.
Details for 540 Pullin Rd

|
|---|
Property Type / Style Property Type: Single Family Home |

|
|---|
Lease Term: Contact For DetailsCats, small dogs allowedDeposit: $2,195 |

|
|---|
Report this Listing
Nearby homes

- Results are loading
Costs and Fees
Required monthly rent & fees
- Base rent$2,195/mo
- Smart home fee$25/mo
- Utilities administrative fee$11/mo
Optional monthly rent & fees
- Pet rent$35/mo
Required one-time fees
- Security deposit$2,195
- Application fee$55
- Administrative feeContact for details
- Holding deposit$550
- Utilities setup$25
Optional one-time fees
- Pet screening fee$25
- Non-refundable pet fee$250 - $450
Pricing is subject to change. All calculations are estimates and provided for informational purposes only. Actual amounts may include additional mandatory or optional fees. Please consult the community manager for a complete breakdown of all rental costs.
Around this home
What Locals Say about McDonough
At least 774 Trulia users voted on each feature.

91 % Say car is needed

85 % Say yards are well-kept

82 % Say parking is easy

79 % Say it's dog friendly

73 % Say there's holiday spirit

71 % Say it's quiet

70 % Say there are sidewalks

63 % Say kids play outside

56 % Say people would walk alone at night

53 % Say streets are well-lit

50 % Say they plan to stay for at least 5 years

48 % Say neighbors are friendly

45 % Say there's wildlife

29 % Say it's walkable to grocery stores

27 % Say it's walkable to restaurants

25 % Say there are community events
Sourced by Trulia users. Learn more about our methodology.
Local Legal Protections
Local Legal Protections
LGBTQ • Source of Income



Price and Tax history
| Date | Event | Price |
|---|---|---|
Aug 12, 2026 Source: Zillow Rentals | PriceChange | $2,195 Price decreased by 2% |
Jul 23, 2026 Source: Zillow Rentals | PriceChange | $2,245 Price decreased by 2% |
Jul 15, 2026 Source: Zillow Rentals | PriceChange | $2,295 Price decreased by 1% |
Jun 3, 2026 Source: Zillow Rentals | Listed For Rent | $2,325 |
Jun 11, 2024 Source: Zillow Rentals | ListingRemoved | |
Jun 2, 2024 Source: Zillow Rentals | PriceChange | $2,165 Price decreased by 3% |
May 8, 2024 Source: Zillow Rentals | PriceChange | $2,225 Price decreased by 3% |
Apr 22, 2024 Source: Zillow Rentals | PriceChange | $2,285 Price decreased by 3% |
Apr 4, 2024 Source: Zillow Rentals | PriceChange | $2,345 Price decreased by 3% |
Mar 4, 2024 Source: Zillow Rentals | PriceChange | $2,410 Price decreased by 2% |
Feb 1, 2024 Source: Zillow Rentals | Listed For Rent | $2,460 |
Feb 1, 2024 Source: GAMLS #10231918 | ListingRemoved | $325,000 |
Jan 3, 2024 Source: GAMLS #10231918 | PriceChange | $325,000 Price decreased by 2% |
Dec 7, 2023 Source: FMLS GA #7311667 | Listed For Sale | $332,500 |
Nov 23, 2021 Source: FMLS GA #6954908 | Sold | $305,000 |
Oct 18, 2021 Source: Zillow Offers #129786 | Pending | $299,900 |
Oct 8, 2021 Source: Zillow Offers #129786 | Listed For Sale | $299,900 |
Sep 15, 2021 Source: N/A | Sold | $296,023 |
Jul 21, 2000 Source: N/A | Sold | $24,900 |
Maymont Homes
Phone Number: 706-770-0261
Frequently asked questions about 540 Pullin Rd
- What income do you need to rent 540 Pullin Rd?Most landlords look for monthly gross income of about 3× rent, or roughly $80K per year to rent 540 Pullin Rd in McDonough, GA at $2,195/mo.
- What is the pet policy at 540 Pullin Rd?540 Pullin Rd in McDonough, GA allows cats and small dogs.
- How does the rent for 540 Pullin Rd compare to similar 3-bedroom houses in McDonough?540 Pullin Rd in McDonough, GA rents about 16% above the area average for 3-bedroom houses in McDonough ($1,900/mo).
- What are the closest schools to 540 Pullin Rd?The closest schools to 540 Pullin Rd in McDonough, GA are Luella Elementary School (Pre-K, rated 5/10), Luella High School (rated 3/10), Luella Middle School (rated 2/10).
- Is there a virtual tour of 540 Pullin Rd?Yes, a virtual tour of 540 Pullin Rd in McDonough, GA is available.
Affordability
TIP:Try to keep your rent within a third of your gross household income. Learn why in our Renter's Guide.
For this property
$79,020 PER YEAR
is the suggested income
Win over prospective landlords with your smart budgeting. As a good rule of thumb, ideally you would have at least three times your monthly rent in combined household income.
New Rentals Nearby

 NEW - 2 DAYS AGOPET FRIENDLY
 PET FRIENDLY
 APPLY INSTANTLY0.44 ACRES
 NEW - 23 HRS AGOPET FRIENDLY
 PET FRIENDLY
 PET FRIENDLY
 PET FRIENDLY
 APPLY INSTANTLYPET FRIENDLY
 PET FRIENDLY
 NEW - 1 DAY AGOPET FRIENDLY
 PET FRIENDLY
 PET FRIENDLY
 See more homes for rent inMcDonough
Explore by feature - Pet Friendly
 NEW - 2 DAYS AGOSPECIAL OFFERPET FRIENDLYTotal price$1,518 - $2,049/mo1-2 bd1-2 baThe Weldon by Broadstone | 100 Oakbrook Dr,
McDonough, GA 30253 NEW - 1 DAY AGOPET FRIENDLY
 NEW - 1 DAY AGOSPECIAL OFFERPET FRIENDLY
 NEW - 1 DAY AGOSPECIAL OFFERPET FRIENDLY
 NEW - 1 DAY AGOSPECIAL OFFERPET FRIENDLY
 SPECIAL OFFERPET FRIENDLYFURNISHED
 SPECIAL OFFERPET FRIENDLY
 SPECIAL OFFERPET FRIENDLY$1,418 - $1,812/mo1-2 bd1-2 baStation 75 Apartments at McDonough | 1301 Academic Pkwy,
Locust Grove, GA 30248 PET FRIENDLY$2,174 - $2,259/mo3-4 bd3 baQuinn Residences at Snapping Shoals | 301 Wade Meadow Ct,
McDonough, GA 30252 SPECIAL OFFERPET FRIENDLY
Explore by feature - Garage
- NEW - 1 DAY AGOSPECIAL OFFERPET FRIENDLY
- SPECIAL OFFERPET FRIENDLY$1,418 - $1,812/mo1-2 bd1-2 baStation 75 Apartments at McDonough | 1301 Academic Pkwy,
Locust Grove, GA 30248  SPECIAL OFFERPET FRIENDLY$1,347 - $2,080/mo1-3 bd1-2 baHalston South Point Apartment Homes | 1690 Georgia Crown Dr,
McDonough, GA 30253 SPECIAL OFFERPET FRIENDLY
 NEW - 1 DAY AGO
 PET FRIENDLY$1,470 - $2,080/mo1-3 bd1-2 baEstates at McDonough Apartment Homes | 601 Nail Rd,
McDonough, GA 30253 PET FRIENDLYFURNISHED
 SPECIAL OFFERPET FRIENDLY
 NEW - 1 DAY AGOSPECIAL OFFERPET FRIENDLY
 PET FRIENDLY
Explore by feature - Air Conditioning
- NEW - 1 DAY AGOPET FRIENDLY
- NEW - 1 DAY AGOSPECIAL OFFERPET FRIENDLY
- SPECIAL OFFERPET FRIENDLYFURNISHED
- SPECIAL OFFERPET FRIENDLY$1,418 - $1,812/mo1-2 bd1-2 baStation 75 Apartments at McDonough | 1301 Academic Pkwy,
Locust Grove, GA 30248  NEW - 22 HRS AGOSPECIAL OFFERPET FRIENDLYINCOME RESTRICTED
 PET FRIENDLY
 SPECIAL OFFERPET FRIENDLY
 SPECIAL OFFERPET FRIENDLY
- PET FRIENDLY$1,470 - $2,080/mo1-3 bd1-2 baEstates at McDonough Apartment Homes | 601 Nail Rd,
McDonough, GA 30253 - PET FRIENDLYFURNISHED
Explore by feature - Pool
- NEW - 2 DAYS AGOSPECIAL OFFERPET FRIENDLYTotal price$1,518 - $2,049/mo1-2 bd1-2 baThe Weldon by Broadstone | 100 Oakbrook Dr,
McDonough, GA 30253 - NEW - 1 DAY AGOSPECIAL OFFERPET FRIENDLY
- NEW - 1 DAY AGOSPECIAL OFFERPET FRIENDLY
- NEW - 1 DAY AGOSPECIAL OFFERPET FRIENDLY
- SPECIAL OFFERPET FRIENDLYFURNISHED
- SPECIAL OFFERPET FRIENDLY
- SPECIAL OFFERPET FRIENDLY$1,418 - $1,812/mo1-2 bd1-2 baStation 75 Apartments at McDonough | 1301 Academic Pkwy,
Locust Grove, GA 30248 - PET FRIENDLY$2,174 - $2,259/mo3-4 bd3 baQuinn Residences at Snapping Shoals | 301 Wade Meadow Ct,
McDonough, GA 30252 - SPECIAL OFFERPET FRIENDLY
- NEW - 22 HRS AGOSPECIAL OFFERPET FRIENDLYINCOME RESTRICTED
Explore by feature - Washer/dryer
- NEW - 1 DAY AGOSPECIAL OFFERPET FRIENDLY
- SPECIAL OFFERPET FRIENDLYFURNISHED
- SPECIAL OFFERPET FRIENDLY$1,418 - $1,812/mo1-2 bd1-2 baStation 75 Apartments at McDonough | 1301 Academic Pkwy,
Locust Grove, GA 30248 - PET FRIENDLY$2,174 - $2,259/mo3-4 bd3 baQuinn Residences at Snapping Shoals | 301 Wade Meadow Ct,
McDonough, GA 30252 - SPECIAL OFFERPET FRIENDLY
- PET FRIENDLY
- SPECIAL OFFERPET FRIENDLY
- PET FRIENDLY$1,470 - $2,080/mo1-3 bd1-2 baEstates at McDonough Apartment Homes | 601 Nail Rd,
McDonough, GA 30253  NEW - 1 DAY AGOSPECIAL OFFERPET FRIENDLY$1,342 - $2,175/mo1-3 bd1-2 baCanyon Springs Apartments | 1200 Towne Centre Village Dr,
McDonough, GA 30253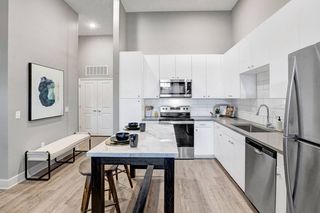 NEW - 1 DAY AGOSPECIAL OFFERPET FRIENDLY$1,660 - $2,504/mo1-3 bd1-2 baArgento at the Bridges Apartments | 300 Argento Dr,
McDonough, GA 30253
Explore by feature - Outdoor Space
- PET FRIENDLY
 APPLY INSTANTLYPET FRIENDLY
 APPLY INSTANTLYPET FRIENDLYFURNISHED
 APPLY INSTANTLY
 NEW - 1 DAY AGOAPPLY INSTANTLY
 NEW - 15 HRS AGOPET FRIENDLY
 NEW - 1 DAY AGOPET FRIENDLY
 NEW - 22 HRS AGOPET FRIENDLY
 NEW - 23 HRS AGOPET FRIENDLY
 NEW - 2 DAYS AGOPET FRIENDLY
540 Pullin Rd, McDonough, GA is a 3 bedroom, 3 bathroom, 2,234 sqft single-family home. 540 Pullin Rd was listed for rent for $2,195/month on Jun 3, 2026. This property is pet friendly.