


$399,900
 3 Beds
 2 Baths
 1,352 sqft
540 Hanover Dr, Allen, TX 75002
Est. Mortgage $2,618/mo*
Get Pre-QualifiedHome Highlights

Single-Family Home

Built in 1977

$296/sqft

Garage
Local Information
- Map ViewExplore the area around 540 Hanover Dr.

- Schools1 Elementary School1 Middle School1 High School

- Shop & Eat

-- mins to
About this House
Stunning, fully-reimagined single-story masterpiece on a coveted corner lot across from a brand-new city park! Every inch of this 1,352 sq ft, 3-bedroom, 2-bathroom home has been meticulously updated down to the studs to deliver flawless modern living. Features a gorgeous 7.1/7.2 Dolby Atmos surround sound home theater setup with four flush in-ceiling speakers, three on-wall speakers, and a massive media cavity perfectly scaled for a 100-inch television. The open-concept design showcase premium 3cm quartz countertops, sleek white and sage breeze cabinetry, and gorgeous Urban Surfaces 'Cobble Stone' luxury vinyl plank flooring flowing seamlessly over a solid, engineer-verified foundation layout.The structural and mechanical infrastructure is entirely modernized, featuring an upgraded, relocated high-amperage electrical panel, premium copper and PVC plumbing overhauls, and a high-efficiency attic-mounted HVAC split system with all-new ductwork. Thermal performance is heavily optimized with an expansive layer of premium Owens Corning PROPINK L77 blown loosefill insulation ensuring superior energy efficiency. Outdoors, relax on the brand-new 12’x26’ concrete back patio enclosed by an 8-foot-tall pinewood privacy fence with secure metal gates on both sides. A rare, high-performance turn-key luxury residence in the heart of Allen!
Home Details for 540 Hanover Dr

|
|---|
Heating & Cooling Heating: Forced Air, ElectricAir ConditioningCooling System: CentralHeating Fuel: Forced Air |
Levels, Entrance, & Accessibility Stories: 1Floors: Other |
Interior Details AtticTypes of Rooms: Walk In Closet, Breakfast Nook, Family Room, Master Bath, PantryCeiling Fan |
Appliances & Utilities DishwasherDisposal |
Fireplace & Spa Fireplace |

|
|---|
Exterior Home Features Roof: CompositionExterior: Vinyl, Wood, BrickFoundation Type: SlabGardenPatioSprinkler System |
Parking & Garage GarageParking Spaces: 2Parking: Garage Attached |

|
|---|
Days on Market: <1 day on Trulia |

|
|---|
Year Built Year Built: 1977Year Updated: 2026 |
Property Type / Style Property Type: Single Family HomeArchitecture: Modern |

|
|---|
Price Price Per Sqft: $296 |

|
|---|
Units in Building: 1 |

|
|---|
Lot Area: 6534 sqft |
Around this home
Neighborhood Overview

Neighborhood stats provided by third party data sources.
What Locals Say about Windridge Estates
At least 15 Trulia users voted on each feature.

100 % Say there are sidewalks

90 % Say yards are well-kept

86 % Say car is needed

82 % Say there's holiday spirit

82 % Say it's dog friendly

67 % Say parking is easy

65 % Say they plan to stay for at least 5 years

64 % Say it's quiet

59 % Say kids play outside

56 % Say neighbors are friendly

45 % Say streets are well-lit

43 % Say there's wildlife

37 % Say people would walk alone at night

32 % Say it's walkable to restaurants

19 % Say it's walkable to grocery stores

16 % Say there are community events
Sourced by Trulia users. Learn more about our methodology.
Market trends in Allen
Last updated July 2026
Avg. sale price
$508K
$833MoM
Sale-to-List Price
99.0%
Price per sq ft
$208
$1MoM
Available listings
450
1MoM
Home Value
Trulia Estimate
$269KSince last month
Increased$1K (+0.4%)Since last year
Increased$1K (+0.4%)Since last sale
Increased$169K (+170.8%)Learn more about this home's value by checking out its Trulia Estimate, the value of nearby homes, and how much similar homes have sold for.
Trulia Estimate
The of this home's value increased by +85% in the last 10 years
| Month | Estimated value |
|---|---|
2026 | |
| August 2026 | $269K |
| August 2026 | $268K |
| July 2026 | $268K |
| June 2026 | $270K |
| May 2026 | $271K |
| April 2026 | $270K |
| March 2026 | $265K |
| February 2026 | $264K |
| January 2026 | $259K |
2025 | |
2024 | |
2023 | |
2022 | |
2021 | |
2020 | |
2019 | |
2018 | |
2017 | |
2016 | |
Comparable sales
These are recently sold homes that have a similar location or other similar features to this home, like bedrooms, bathrooms, and square footage. Get a sense of the expected prices in the area by viewing these homes.Address | Distance | Property Type | Sold Price | Sold Date | Bed | Bath | Sqft |
|---|---|---|---|---|---|---|---|
0.02 | Single-Family Home | - | 07/16/26 | 3 | 2 | 1,380 | |
0.09 | Single-Family Home | - | 11/03/25 | 3 | 2 | 1,260 | |
0.11 | Single-Family Home | - | 09/19/25 | 3 | 2 | 1,380 | |
0.08 | Single-Family Home | - | 08/12/26 | 3 | 2 | 1,352 | |
0.10 | Single-Family Home | - | 04/14/26 | 3 | 2 | 1,380 | |
0.11 | Single-Family Home | - | 04/30/26 | 3 | 2 | 1,303 | |
0.14 | Single-Family Home | - | 09/26/25 | 3 | 2 | 1,325 | |
0.14 | Single-Family Home | - | 08/14/26 | 3 | 2 | 1,377 | |
0.16 | Single-Family Home | - | 09/12/25 | 3 | 2 | 1,380 | |
0.11 | Single-Family Home | - | 01/06/26 | 3 | 2 | 1,380 |
Nearby home prices
Get a sense of expected prices in the area by checking the value of nearby homes.Address | Distance | Price | Bed | Bath | Sqft | Status |
|---|---|---|---|---|---|---|
0.01 | $319,900 | 3 | 2 | 1,256 | For Sale | |
0.02 | - | 3 | 2 | 1,380 | Recently Sold | |
0.03 | $292,200 | 3 | 2 | 1,303 | Off Market | |
0.09 | $304,700 | 3 | 2 | 1,360 | Off Market | |
0.10 | - | 3 | 2 | 1,380 | Recently Sold | |
0.10 | $219,000 | 3 | 2 | 1,360 | Off Market | |
0.06 | $324,600 | 3 | 2 | 1,328 | Off Market | |
0.08 | - | 3 | 2 | 1,352 | Recently Sold | |
0.08 | $310,600 | 3 | 2 | 1,283 | Off Market | |
0.08 | - | 4 | 3 | 2,329 | Recently Sold | |
0.09 | $257,000 | 3 | 2 | 1,492 | Off Market | |
0.09 | $283,300 | 3 | 2 | 1,260 | Off Market |
Price and Tax history
| Date | Event | Price |
|---|---|---|
Sep 9, 2026 Source: N/A | Listed For Sale | $399,900 |
Jul 6, 2021 Source: Zillow Rental Network_1 | ListingRemoved | |
Jul 4, 2021 Source: Zillow Rental Network_1 | Listed For Rent | $1,900 |
Mar 24, 2021 Source: N/A | ListingRemoved | |
Jan 29, 2018 Source: Agent Provided | ListingRemoved | $1,450 |
Oct 28, 2017 Source: N/A | PriceChange | $1,450 Price decreased by 3% |
Oct 17, 2017 Source: N/A | Listed For Rent | $1,500 |
Jun 16, 2014 Source: N/A | ListingRemoved | $1,250 |
May 16, 2014 Source: N/A | Listed For Rent | $1,250 |
Apr 17, 2014 Source: Agent Provided | ListingRemoved | $117,900 |
Apr 7, 2014 Source: Agent Provided | Listed For Sale | $117,900 |
Nov 9, 2005 Source: N/A | Sold | -- |
Aug 12, 2005 Source: N/A | Sold | -- |
| Year | Property tax | Tax assessment |
|---|---|---|
| 2025 | $5,287 | $298,383 |
Home facts updated by county records
LGBTQ Local Legal Protections
LGBTQ Local Legal Protections



This property is for sale by owner and Zillow, Inc. is displaying it at the owner’s request. It is not subject to a listing agreement with Zillow, Inc. or its affiliates.
Similar Homes You May Like


 FOR SALE BY OWNER

 NEW - 1 DAY AGO0.25 ACRES
 OPEN SAT, 1-3PM


 NEW - 11 HRS AGO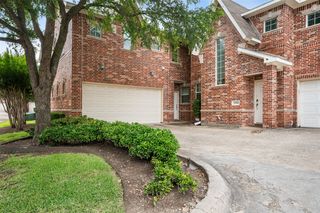

 OPEN SUN, 2-4PM


 NEW - 1 DAY AGO


 OPEN SAT, 11-12:30PM
 See more homes for sale inAllen

- Results are loading
Frequently asked questions about 540 Hanover Dr
- What is the estimated monthly payment for 540 Hanover Dr?Based on a $399,900 list price with 20% down at today's rates, the estimated monthly payment for 540 Hanover Dr in Allen, TX is approximately $2,667 (about $2,122 principal & interest, $470 property taxes, and $75 homeowner's insurance). This is an estimate. Actual payment depends on your loan terms.
- How does the list price for 540 Hanover Dr compare to homes in Allen?540 Hanover Dr in Allen, TX is listed at $399,900, about 21% below the $508K median sale price in Allen.
- What do residents say about the Windridge Estates neighborhood?Residents describe the Windridge Estates neighborhood in Allen, TX as pedestrian-friendly, well-kept, and dog-friendly. See homes for sale in Windridge Estates, Allen.
- What are the closest schools to 540 Hanover Dr?The closest schools to 540 Hanover Dr in Allen, TX are Allen High School (rated 8/10), Alton Boyd Elementary School (rated 5/10), Ereckson Middle School (rated 10/10).
- Does 540 Hanover Dr have air conditioning?Yes, 540 Hanover Dr in Allen, TX has air conditioning.
- How big is the lot at 540 Hanover Dr?The lot at 540 Hanover Dr in Allen, TX is about 0.15 acres (6,534 sq ft).
540 Hanover Dr, Allen, TX 75002 is a 3 bedroom, 2 bathroom, 1,352 sqft single-family home built in 1977. 540 Hanover Dr is located in Windridge Estates, Allen. This property is currently available for sale and was listed on Sep 9, 2026.