


$319,900
 3 Beds
 2 Baths
 1,256 sqft
542 Hanover Dr, Allen, TX 75002
Est. Mortgage $2,226/mo*
Get Pre-QualifiedWe estimate this home will sell faster than 94% nearby.
Home Highlights

Single-Family Home

Built in 1977

$255/sqft

1 Car Garage
Local Information
- Map ViewExplore the area around 542 Hanover Dr.

- Schools1 Elementary School1 Middle School1 High School

- Shop & Eat

-- mins to
About this House
What's unique:Stylish contemporary finishesNew privacy fenceNew flooring throughoutUpdated cabinetryStunning remodeled kitchenHuge corner lot
FREE 2-1 Rate Buydown or ZERO DOWN program available with preferred lender! Completely updated 3-bedroom, 2-bath home on an HUGE corner lot directly across from a neighborhood playground and is zoned to the highly acclaimed Allen ISD, offering the perfect blend of style, comfort, and convenience. A contemporary renovation inside & out has brought this solid built charming home into the 21st century with a bright & flowing open floor plan that makes the house feel a lot bigger than the actual square footage!
Completely remodeled from top to bottom, this move-in ready home features fresh interior and exterior paint, new flooring throughout, a stunning remodeled kitchen with updated cabinetry, countertops, and brand-new stainless steel appliances, plus two fully renovated bathrooms showcasing stylish, contemporary finishes. Major behind-the-scenes improvements include all new plumbing beneath the home, providing valuable peace of mind. A new privacy fence completes the extensive list of upgrades, making this home as functional as it is beautiful.
The expansive corner lot provides exceptional curb appeal and plenty of space for entertaining, gardening, pets, or creating your dream backyard. Enjoy the convenience of having a neighborhood playground just across the street, while being only minutes from premier shopping, dining, parks, recreation, and major highways for an easy commute.
Whether you're a first-time homebuyer, growing family, investor, or someone looking for a turnkey home in one of Allen's most desirable communities, this property offers incredible value in an exceptional location. With quality renovations throughout, a premium corner lot, top-rated Allen ISD schools, and easy access to everything Allen has to offer, 542 Hanover Dr. is truly move-in ready and waiting for its next owner. Schedule your showing today!
Completely remodeled from top to bottom, this move-in ready home features fresh interior and exterior paint, new flooring throughout, a stunning remodeled kitchen with updated cabinetry, countertops, and brand-new stainless steel appliances, plus two fully renovated bathrooms showcasing stylish, contemporary finishes. Major behind-the-scenes improvements include all new plumbing beneath the home, providing valuable peace of mind. A new privacy fence completes the extensive list of upgrades, making this home as functional as it is beautiful.
The expansive corner lot provides exceptional curb appeal and plenty of space for entertaining, gardening, pets, or creating your dream backyard. Enjoy the convenience of having a neighborhood playground just across the street, while being only minutes from premier shopping, dining, parks, recreation, and major highways for an easy commute.
Whether you're a first-time homebuyer, growing family, investor, or someone looking for a turnkey home in one of Allen's most desirable communities, this property offers incredible value in an exceptional location. With quality renovations throughout, a premium corner lot, top-rated Allen ISD schools, and easy access to everything Allen has to offer, 542 Hanover Dr. is truly move-in ready and waiting for its next owner. Schedule your showing today!
Last check for updates: about 2 hours ago
Listing courtesy of Faisal Rehman 0655022, (888) 455-6040
Fathom Realty, 888-455-6040
Source: NTREIS, MLS#21393418
Also Listed on NTREIS.
We estimate this home will sell faster than 94% nearby.
Home Details for 542 Hanover Dr

|
|---|
Interior Details Number of Rooms: 3Types of Rooms: Master Bedroom, Breakfast Room Nook, Living Room |
Beds & Baths Number of Bedrooms: 3Number of Bathrooms: 2Number of Bathrooms (full): 2 |
Dimensions and Layout Living Area: 1256 Square Feet |
Appliances & Utilities Utilities: Sewer Available, Water Available, Cable AvailableAppliances: Dishwasher, Electric Cooktop, Electric OvenDishwasher |
Fireplace & Spa Number of Fireplaces: 1Fireplace: Wood BurningHas a Fireplace |
Levels, Entrance, & Accessibility Stories: 1Levels: One |

|
|---|
Parking & Garage Number of Garage Spaces: 1Number of Covered Spaces: 1No CarportHas a GarageHas an Attached GarageParking Spaces: 1Parking: Garage |
Pool Pool: None |
Frontage Not on Waterfront |
Water & Sewer Sewer: Public Sewer |

|
|---|
Cumulative Days on Market: 55Days on Market: 3 |

|
|---|
Year Built Year Built: 1977 |
Property Type / Style Property Type: ResidentialProperty Subtype: Single Family ResidenceStructure Type: HouseArchitecture: Detached |
Building Not Attached Property |
Property Information Condition: ResaleParcel Number: R115101801801 |

|
|---|
Price List Price: $319,900Price Per Sqft: $255 |
Status Change & Dates Possession Timing: Close Of Escrow |

|
|---|
MLS Status: Active |

|
|---|

|
|---|
Direction & Address City: AllenCommunity: Windridge 2 |
School Information Elementary School: BoydElementary School District: Allen ISDJr High / Middle School: Ereckson, Lowery Freshman CenterJr High / Middle School District: Allen ISDHigh School: AllenHigh School District: Allen ISD |

|
|---|
Listing Agent Listing ID: 21393418 |

|
|---|
No HOA |

|
|---|
Lot Area: 7840.8 sqft |

|
|---|
Mls Number: 21393418Living Area Range Units: Square FeetAttribution Contact: 888-455-6040 |
Around this home
Neighborhood Overview

Neighborhood stats provided by third party data sources.
What Locals Say about Windridge Estates
At least 15 Trulia users voted on each feature.

100 % Say there are sidewalks

90 % Say yards are well-kept

86 % Say car is needed

82 % Say there's holiday spirit

82 % Say it's dog friendly

67 % Say parking is easy

65 % Say they plan to stay for at least 5 years

64 % Say it's quiet

59 % Say kids play outside

56 % Say neighbors are friendly

45 % Say streets are well-lit

43 % Say there's wildlife

37 % Say people would walk alone at night

32 % Say it's walkable to restaurants

19 % Say it's walkable to grocery stores

16 % Say there are community events
Sourced by Trulia users. Learn more about our methodology.
Market trends in Allen
Last updated August 2026
Avg. sale price
$511K
$2.92KMoM
Sale-to-List Price
98.7%
0.3%MoM
Price per sq ft
$209
$1MoM
Available listings
439
12MoM
Home Value
Trulia Estimate
$311KSince last month
Decreased$5K (-1.6%)Since last year
Increased$38K (+13.8%)Learn more about this home's value by checking out its Trulia Estimate, the value of nearby homes, and how much similar homes have sold for.
Trulia Estimate
The of this home's value increased by +94% in the last 10 years
| Month | Estimated value |
|---|---|
2026 | |
| September 2026 | $311K |
| August 2026 | $316K |
| July 2026 | $324K |
| June 2026 | $270K |
| May 2026 | $271K |
| April 2026 | $277K |
| March 2026 | $273K |
| February 2026 | $270K |
| January 2026 | $267K |
2025 | |
2024 | |
2023 | |
2022 | |
2021 | |
2020 | |
2019 | |
2018 | |
2017 | |
2016 | |
Comparable sales
These are recently sold homes that have a similar location or other similar features to this home, like bedrooms, bathrooms, and square footage. Get a sense of the expected prices in the area by viewing these homes.Address | Distance | Property Type | Sold Price | Sold Date | Bed | Bath | Sqft |
|---|---|---|---|---|---|---|---|
0.02 | Single-Family Home | - | 07/16/26 | 3 | 2 | 1,380 | |
0.09 | Single-Family Home | - | 08/12/26 | 3 | 2 | 1,352 | |
0.11 | Single-Family Home | - | 01/06/26 | 3 | 2 | 1,380 | |
0.09 | Single-Family Home | - | 04/14/26 | 3 | 2 | 1,380 | |
0.10 | Single-Family Home | - | 11/03/25 | 3 | 2 | 1,260 | |
0.11 | Single-Family Home | - | 04/30/26 | 3 | 2 | 1,303 | |
0.17 | Single-Family Home | - | 10/23/25 | 3 | 2 | 1,303 | |
0.15 | Single-Family Home | - | 09/26/25 | 3 | 2 | 1,325 | |
0.18 | Single-Family Home | - | 06/03/26 | 3 | 2 | 1,303 | |
0.15 | Single-Family Home | - | 08/14/26 | 3 | 2 | 1,377 |
Nearby home prices
Get a sense of expected prices in the area by checking the value of nearby homes.Address | Distance | Price | Bed | Bath | Sqft | Status |
|---|---|---|---|---|---|---|
0.01 | $399,000 | 3 | 2 | 1,352 | For Sale | |
0.02 | - | 3 | 2 | 1,380 | Recently Sold | |
0.04 | $298,500 | 3 | 2 | 1,303 | Off Market | |
0.08 | $296,600 | 3 | 2 | 1,360 | Off Market | |
0.09 | - | 3 | 2 | 1,380 | Recently Sold | |
0.09 | $220,700 | 3 | 2 | 1,360 | Off Market | |
0.07 | $319,200 | 3 | 2 | 1,328 | Off Market | |
0.09 | - | 3 | 2 | 1,352 | Recently Sold | |
0.09 | $305,700 | 3 | 2 | 1,283 | Off Market | |
0.08 | - | 4 | 3 | 2,329 | Recently Sold | |
0.09 | $272,100 | 3 | 2 | 1,492 | Off Market |
Price and Tax history
| Date | Event | Price |
|---|---|---|
Sep 22, 2026 Source: NTREIS #21393418 | Listed For Sale | $319,900 |
Sep 22, 2026 Source: NTREIS #21374664 | ListingRemoved | $319,900 |
Sep 19, 2026 Source: Zillow Rentals | Listed For Rent | $2,290 |
Sep 1, 2026 Source: NTREIS #21374664 | Listed For Sale | $319,900 |
Sep 1, 2026 Source: NTREIS #21363719 | ListingRemoved | $319,990 |
Aug 27, 2026 Source: NTREIS #21363719 | PriceChange | $319,990 Price decreased by 2% |
Aug 19, 2026 Source: NTREIS #21363719 | Listed For Sale | $324,990 |
Aug 18, 2026 Source: NTREIS #21341480 | ListingRemoved | $325,000 |
Jul 25, 2026 Source: NTREIS #21341480 | Listed For Sale | $325,000 |
Jun 4, 2026 Source: NTREIS #21258011 | ListingRemoved | $274,900 |
May 8, 2026 Source: NTREIS #21258011 | PriceChange | $274,900 Price decreased by 2% |
May 2, 2026 Source: NTREIS #21258011 | Listed For Sale | $279,900 |
Apr 1, 2024 Source: Zillow Rentals | ListingRemoved | |
Mar 26, 2024 Source: Zillow Rentals | PriceChange | $2,250 Price decreased by 6% |
Mar 16, 2024 Source: Zillow Rentals | Listed For Rent | $2,400 |
Mar 24, 2021 Source: N/A | ListingRemoved | |
Aug 6, 2017 Source: N/A | ListingRemoved | $1,350 |
Jul 29, 2017 Source: N/A | PriceChange | $1,350 Price decreased by 8% |
Jul 19, 2017 Source: N/A | Listed For Rent | $1,475 |
Apr 4, 2013 Source: N/A | Sold | -- |
Mar 21, 2013 Source: Agent Provided | Pending | $107,000 |
Mar 16, 2013 Source: Agent Provided | Listed For Sale | $107,000 |
Mar 16, 2011 Source: N/A | Sold | -- |
Feb 26, 2011 Source: Agent Provided | PriceChange | $97,000 Price decreased by 2% |
Jan 31, 2011 Source: Agent Provided | Listed For Sale | $98,500 |
| Year | Property tax | Tax assessment |
|---|---|---|
| 2025 | $5,137 | $289,959 |
Home facts updated by county records
LGBTQ Local Legal Protections
LGBTQ Local Legal Protections



Faisal Rehman, Fathom Realty, 888-455-6040
Agent Phone: (888) 455-6040
IDX information is provided exclusively for personal, non-commercial use, and may not be used for any purpose other than to identify prospective properties consumers may be interested in purchasing. Information is deemed reliable but not guaranteed.
Similar Homes You May Like


 OPEN SAT, 11-1PM


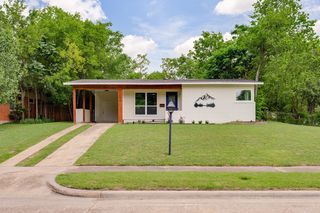


 0.27 ACRES
 OPEN SAT, 1-3PM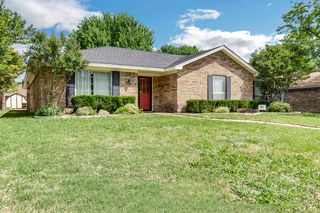


 0.31 ACRES
 OPEN SUN, 1-3PM
 0.42 ACRES


 OPEN SAT, 9-7PM


 OPEN SAT, 11-1PM
 See more homes for sale inAllen
New Listings near 542 Hanover Dr

 NEW - 22 HRS AGO0.25 ACRES
 NEW - 19 HRS AGO
 NEWOPEN SAT, 1-3PM
 OPEN SAT, 12-2PM
 NEW - 1 DAY AGO
 NEW - 4 HRS AGO
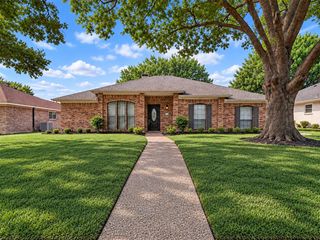 NEWOPEN SAT, 11-2PM
 NEWOPEN SAT, 2-4PM
 NEWOPEN SUN, 1-3PM
 NEWOPEN SUN, 12-2PM
 NEW - 1 DAY AGO
 NEW - 2 HRS AGO
- See more homes for sale inAllen
Frequently asked questions about 542 Hanover Dr
- What is the estimated monthly payment for 542 Hanover Dr?Based on a $319,900 list price with 20% down at today's rates, the estimated monthly payment for 542 Hanover Dr in Allen, TX is approximately $2,232 (about $1,781 principal & interest, $376 property taxes, and $75 homeowner's insurance). This is an estimate. Actual payment depends on your loan terms.
- How does the list price for 542 Hanover Dr compare to homes in Allen?542 Hanover Dr in Allen, TX is listed at $319,900, about 37% below the $511K median sale price in Allen.
- What do residents say about the Windridge Estates neighborhood?Residents describe the Windridge Estates neighborhood in Allen, TX as pedestrian-friendly, well-kept, and dog-friendly. See homes for sale in Windridge Estates, Allen.
- What are the closest schools to 542 Hanover Dr?The closest schools to 542 Hanover Dr in Allen, TX are Allen High School (rated 8/10), Alton Boyd Elementary School (rated 5/10), Ereckson Middle School (rated 10/10).
- How big is the lot at 542 Hanover Dr?The lot at 542 Hanover Dr in Allen, TX is about 0.18 acres (7,841 sq ft).
- Does 542 Hanover Dr have a garage?Yes, 542 Hanover Dr in Allen, TX has an attached garage.
542 Hanover Dr, Allen, TX 75002 is a 3 bedroom, 2 bathroom, 1,256 sqft single-family home built in 1977. 542 Hanover Dr is located in Windridge Estates, Allen. This property is currently available for sale and was listed by NTREIS on Sep 22, 2026. The MLS # for this home is MLS# 21393418.