


$409,900
Original price: $419,900
 3 Beds
 2 Baths
 1,817 sqft
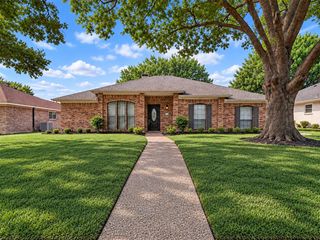
1408 Heather Brook Dr, Allen, TX 75002
Est. Mortgage $2,944/mo*
Get Pre-QualifiedWe estimate this home will sell faster than 98% nearby.
Home Highlights

Single-Family Home

Built in 2002

$226/sqft

2 Car Garage

HOA $112/mo
Local Information
- Map ViewExplore the area around 1408 Heather Brook Dr.

- Schools1 Elementary School1 Middle School1 High School

- Shop & Eat

-- mins to
About this House
What's unique:Sparkling poolStylish semi-contemporary flairBeautifully maintained one-story homeLow-maintenance backyardGenerous counter spaceFlexible front room
Welcome to this beautifully maintained one-story home offering 3 bedrooms, 2 baths, and a stylish semi-contemporary flair in the heart of Allen located within the award-winning Allen ISD. The flexible front room can easily serve as a formal dining room, home office, or study to fit your needs. The spacious living room provides plenty of room for a large sectional for gathering with family and friends, while large windows bring in natural light and offer views of the sparkling pool. With generous counter space and ample cabinetry, the kitchen offers excellent functionality and is large enough to accommodate the addition of an island if desired. The private primary suite is generously sized and provides a relaxing retreat, and all of the bedrooms feature plush carpeting for added comfort. Step outside to enjoy a low-maintenance backyard highlighted by a sparkling pool, perfect for relaxing, entertaining, or cooling off during warm Texas summers. Situated just one street away from the scenic hiking and biking trail, you'll enjoy convenient access to the community pool, playground, and Heritage Park, Celebration Park, Joe Farmer Recreation Center. With easy access to US-75, you'll also be minutes from shopping, dining, and entertainment throughout Allen and Plano. This move-in-ready home offers the perfect combination of comfort, convenience, and outdoor amenities in one of Allen's most desirable locations.
Last check for updates: about 7 hours ago
Listing courtesy of Angel Mickle 0601307, (214) 493-9103
Keller Williams Realty Allen, 214-493-9103
Chris Mickle 0550950, (214) 207-3179
Keller Williams Realty Allen, (972) 747-5100
Source: NTREIS, MLS#21362764
Also Listed on NTREIS.
We estimate this home will sell faster than 98% nearby.
Home Details for 1408 Heather Brook Dr

|
|---|
Interior Details Number of Rooms: 10Types of Rooms: Master Bedroom, Bedroom, Master Bathroom, Breakfast Room Nook, Dining Room, Full Bath, Kitchen, Living Room, Utility Room |
Beds & Baths Number of Bedrooms: 3Number of Bathrooms: 2Number of Bathrooms (full): 2 |
Dimensions and Layout Living Area: 1817 Square Feet |
Appliances & Utilities Utilities: Sewer Available, Water Available, Cable AvailableAppliances: Dishwasher, Electric Cooktop, Disposal, MicrowaveDishwasherDisposalLaundry: Washer Hookup,Dryer Hookup,ElectricDryer Hookup,Laundry in Utility RoomMicrowave |
Heating & Cooling Heating: CentralHas CoolingAir Conditioning: Central Air,Ceiling Fan(s)Has HeatingHeating Fuel: Central |
Fireplace & Spa Number of Fireplaces: 1Fireplace: Gas, Gas Starter, Living RoomHas a Fireplace |
Windows, Doors, Floors & Walls Window: Window CoveringsFlooring: Carpet, Luxury Vinyl Plank, Tile |
Levels, Entrance, & Accessibility Stories: 1Levels: OneFloors: Carpet, Luxury Vinyl Plank, Tile |

|
|---|
Exterior Home Features Roof: Composition ShinglePatio / Porch: Patio, CoveredFencing: Back Yard, Fenced, WoodExterior: Rain GuttersFoundation: Slab |
Parking & Garage Number of Garage Spaces: 2Number of Covered Spaces: 2No CarportHas a GarageHas an Attached GarageParking Spaces: 2Parking: Alley Access,Garage,Garage Faces Rear |
Pool Pool: Fenced, Gunite, In Ground, Pool, Community |
Frontage Not on Waterfront |
Water & Sewer Sewer: Public Sewer |

|
|---|
Cumulative Days on Market: 28Days on Market: 36 |

|
|---|
Year Built Year Built: 2002 |
Property Type / Style Property Type: ResidentialProperty Subtype: Single Family ResidenceStructure Type: HouseArchitecture: Traditional,Detached |
Building Construction Materials: BrickNot Attached Property |
Property Information Condition: ResaleParcel Number: R483700B00501 |

|
|---|
Price List Price: $409,900Price Per Sqft: $226 |
Status Change & Dates Possession Timing: Close Of Escrow |

|
|---|
MLS Status: Active |

|
|---|

|
|---|
Direction & Address City: AllenCommunity: Brookside Add Ph 4a |
School Information Elementary School: BolinElementary School District: Allen ISDJr High / Middle School: Ford, Lowery Freshman CenterJr High / Middle School District: Allen ISDHigh School: AllenHigh School District: Allen ISD |

|
|---|
Listing Agent Listing ID: 21362764 |

|
|---|
Community Features: Playground, Pool, Trails/Paths, Curbs, SidewalksNot Senior Community |
Other Playground |

|
|---|
HOA Fee Includes: All Facilities, Maintenance GroundsHOA Name: First Service ResidentialHOA Phone: 877-333-5149Has an HOAHOA Fee: $1,340/Annually |

|
|---|
Lot Area: 5662.8 sqft |

|
|---|
Listing Terms: Cash, Conventional, FHA, VA Loan |

|
|---|
Mls Number: 21362764Living Area Range Units: Square FeetAttribution Contact: 214-493-9103 |

|
|---|
PlaygroundPoolTrails/PathsCurbsSidewalks |
Around this home
Neighborhood Overview

Neighborhood stats provided by third party data sources.
What Locals Say about Brookside
At least 1 Trulia users voted on each feature.

100 % Say there are community events

100 % Say it's quiet

100 % Say there's wildlife

100 % Say it's walkable to restaurants

100 % Say parking is easy

100 % Say there are sidewalks

100 % Say streets are well-lit
Sourced by Trulia users. Learn more about our methodology.
Market trends in Allen
Last updated August 2026
Avg. sale price
$511K
$2.92KMoM
Sale-to-List Price
98.7%
0.3%MoM
Price per sq ft
$209
$1MoM
Available listings
439
12MoM
Home Value
Trulia Estimate
$398KSince last month
Decreased$18K (-4.4%)Since last year
Decreased$22K (-5.3%)Learn more about this home's value by checking out its Trulia Estimate, the value of nearby homes, and how much similar homes have sold for.
Trulia Estimate
The of this home's value increased by +57% in the last 10 years
| Month | Estimated value |
|---|---|
2026 | |
| September 2026 | $398K |
| August 2026 | $417K |
| July 2026 | $403K |
| June 2026 | $401K |
| May 2026 | $400K |
| March 2026 | $398K |
| February 2026 | $400K |
| January 2026 | $393K |
2025 | |
2024 | |
2023 | |
2022 | |
2021 | |
2020 | |
2019 | |
2018 | |
2017 | |
2016 | |
Comparable sales
These are recently sold homes that have a similar location or other similar features to this home, like bedrooms, bathrooms, and square footage. Get a sense of the expected prices in the area by viewing these homes.Address | Distance | Property Type | Sold Price | Sold Date | Bed | Bath | Sqft |
|---|---|---|---|---|---|---|---|
0.09 | Single-Family Home | - | 04/30/26 | 3 | 2 | 1,728 | |
0.09 | Single-Family Home | - | 05/11/26 | 3 | 2 | 1,549 | |
0.27 | Single-Family Home | - | 04/02/26 | 3 | 2 | 2,260 | |
0.22 | Single-Family Home | - | 02/20/26 | 3 | 2 | 1,805 | |
0.31 | Single-Family Home | - | 12/02/25 | 3 | 2 | 1,549 | |
0.23 | Single-Family Home | - | 08/11/26 | 3 | 2 | 1,531 | |
0.27 | Single-Family Home | - | 01/12/26 | 4 | 2 | 2,088 | |
0.26 | Single-Family Home | - | 05/04/26 | 3 | 2 | 1,765 | |
0.44 | Single-Family Home | - | 11/06/25 | 3 | 2 | 1,765 |
Nearby home prices
Get a sense of expected prices in the area by checking the value of nearby homes.Address | Distance | Price | Bed | Bath | Sqft | Status |
|---|---|---|---|---|---|---|
0.12 | - | 4 | 2.5 | 2,462 | Recently Sold | |
0.11 | $434,300 | 4 | 2 | 1,982 | Off Market | |
0.13 | $443,600 | 4 | 2 | 2,117 | Off Market | |
0.09 | - | 3 | 2 | 1,728 | Recently Sold | |
0.14 | $513,600 | 4 | 2.5 | 2,759 | Off Market | |
0.14 | $466,700 | 4 | 2.5 | 2,463 | Off Market | |
0.09 | - | 3 | 2 | 1,549 | Recently Sold | |
0.15 | $359,300 | 3 | 2 | 1,531 | Off Market | |
0.15 | $438,700 | 4 | 2.5 | 2,319 | Off Market | |
0.16 | $363,000 | 3 | 2 | 1,729 | Off Market | |
0.13 | $507,600 | 4 | 2.5 | 2,856 | Off Market |
Price and Tax history
| Date | Event | Price |
|---|---|---|
Sep 18, 2026 Source: NTREIS #21362764 | PriceChange | $409,900 Price decreased by 2% |
Aug 20, 2026 Source: NTREIS #21362764 | Listed For Sale | $419,900 |
Feb 20, 2026 Source: NTREIS #21044579 | Sold | -- |
Feb 2, 2026 Source: NTREIS #21044579 | Pending | $400,000 |
Jan 19, 2026 Source: NTREIS #21044579 | Contingent | $400,000 |
Nov 28, 2025 Source: NTREIS #21044579 | PriceChange | $400,000 Price decreased by 2% |
Oct 24, 2025 Source: NTREIS #21044579 | PriceChange | $410,000 Price decreased by 2% |
Oct 13, 2025 Source: NTREIS #21044579 | PriceChange | $420,000 Price decreased by 1% |
Sep 25, 2025 Source: NTREIS #21044579 | PriceChange | $424,500 Price decreased by 1% |
Aug 28, 2025 Source: NTREIS #21044579 | Listed For Sale | $429,000 |
Sep 13, 2024 Source: Zillow Rentals | ListingRemoved | $2,399 |
Aug 9, 2024 Source: Zillow Rentals | PriceChange | $2,399 Price increased by 9% |
Aug 8, 2024 Source: Zillow Rentals | Listed For Rent | $2,199 |
Jul 27, 2024 Source: NTREIS #20618973 | ListingRemoved | |
Jul 20, 2024 Source: NTREIS #20618973 | PriceChange | $429,900 Price decreased by 0% |
Jul 3, 2024 Source: NTREIS #20618973 | PriceChange | $432,000 Price decreased by 2% |
May 17, 2024 Source: NTREIS #20618973 | Listed For Sale | $439,000 |
Aug 30, 2021 Source: Ebby Halliday solds #14635903_75002 | Sold | -- |
Aug 9, 2021 Source: Ebby Halliday Realtors #14635903 | Pending | $335,000 |
Jul 30, 2021 Source: Ebby Halliday Realtors #14635903 | Listed For Sale | $335,000 |
| Year | Property tax | Tax assessment |
|---|---|---|
| 2025 | $8,073 | $455,622 |
Home facts updated by county records
LGBTQ Local Legal Protections
LGBTQ Local Legal Protections



Angel Mickle, Keller Williams Realty Allen, 214-493-9103
Agent Phone: (214) 493-9103
IDX information is provided exclusively for personal, non-commercial use, and may not be used for any purpose other than to identify prospective properties consumers may be interested in purchasing. Information is deemed reliable but not guaranteed.
Similar Homes You May Like


 OPEN SAT, 1-3PM


 OPEN SAT, 12-2PM


 OPEN SAT, 12-2PM


 OPEN SUN, 11-1PM


 0.25 ACRES
 OPEN SAT, 11-1PM


 See more homes for sale inAllen
New Listings near 1408 Heather Brook Dr

 NEW - 1 DAY AGO0.25 ACRES
 NEW - 21 HRS AGO
 OPEN SAT, 10-12PM
 OPEN SUN, 10-12PM
 NEWOPEN SAT, 1-3PM
 OPEN SAT, 12-2PM
 OPEN SUN, 2-4PM0.34 ACRES
 NEW - 2 DAYS AGO
 NEWOPEN SAT, 11-2PM
 NEWOPEN SAT, 2-4PM
 NEWOPEN SUN, 1-3PM
 NEWOPEN SUN, 12-2PM
 NEWOPEN SUN, 1:30-3:30PM
- See more homes for sale inAllen
Frequently asked questions about 1408 Heather Brook Dr
- What is the estimated monthly payment for 1408 Heather Brook Dr?Based on a $409,900 list price with 20% down at today's rates, the estimated monthly payment for 1408 Heather Brook Dr in Allen, TX is approximately $2,830 (about $2,273 principal & interest, $482 property taxes, and $75 homeowner's insurance). This is an estimate. Actual payment depends on your loan terms.
- How does the list price for 1408 Heather Brook Dr compare to homes in Allen?1408 Heather Brook Dr in Allen, TX is listed at $409,900, about 20% below the $511K median sale price in Allen.
- What are the closest schools to 1408 Heather Brook Dr?The closest schools to 1408 Heather Brook Dr in Allen, TX are Allen High School (rated 8/10), Bolin Elementary School (rated 9/10), W E Pete Ford Middle School (rated 9/10).
- What is 1408 Heather Brook Dr estimated to be worth?Trulia's estimated value for 1408 Heather Brook Dr in Allen, TX is $398,100.
- Does 1408 Heather Brook Dr have air conditioning?Yes, 1408 Heather Brook Dr in Allen, TX has air conditioning.
- Does 1408 Heather Brook Dr have a pool?Yes, 1408 Heather Brook Dr in Allen, TX has a pool.