

54 Sharon Road
Windham, NH 03087
 5 Beds
 5.5 Baths
 6,807 sqft (on 3.66 acres)
$1,850,000
Last Sold: Jul 2, 2026
$272/sqft
$1,850,000
Last Sold: Jul 2, 2026
$272/sqft
5 Beds
5.5 Baths
6,807 sqft
(on 3.66 acres)
Home Value
Trulia Estimate
$1.85MSince last month
$900 (0%)Since last year
Increased$61K (+3.4%)Since last sale
Increased$3K (+0.2%)Learn more about this home's value by checking out its Trulia Estimate, the value of nearby homes, and how much similar homes have sold for.
Trulia Estimate
The of this home's value increased by +111% in the last 10 years
| Month | Estimated value |
|---|---|
2026 | |
| August 2026 | $1.85M |
| July 2026 | $1.85M |
| June 2026 | $1.85M |
| May 2026 | $1.88M |
| April 2026 | $1.79M |
| March 2026 | $1.79M |
| February 2026 | $1.7M |
| January 2026 | $1.65M |
2025 | |
2024 | |
2023 | |
2022 | |
2021 | |
2020 | |
2019 | |
2018 | |
2017 | |
2016 | |
Comparable sales
These are recently sold homes that have a similar location or other similar features to this home, like bedrooms, bathrooms, and square footage. Get a sense of the expected prices in the area by viewing these homes.Address | Distance | Property Type | Sold Price | Sold Date | Bed | Bath | Sqft |
|---|---|---|---|---|---|---|---|
0.22 | Single-Family Home | $3,400,000 | 10/14/25 | 4 | 5.5 | 6,917 | |
0.20 | Single-Family Home | $750,000 | 01/30/26 | 3 | 2.5 | 3,744 | |
0.40 | Single-Family Home | $1,050,000 | 11/25/25 | 4 | 3.5 | 4,168 | |
0.49 | Single-Family Home | $710,000 | 05/11/26 | 4 | 2.5 | 2,605 | |
0.42 | Single-Family Home | $1,220,000 | 03/06/26 | 4 | 2.5 | 3,488 | |
1.02 | Single-Family Home | $1,299,000 | 07/23/26 | 4 | 3.5 | 3,743 | |
0.81 | Single-Family Home | $785,000 | 09/12/25 | 4 | 3 | 3,032 | |
0.47 | Single-Family Home | $715,000 | 12/15/25 | 4 | 3 | 2,706 | |
0.53 | Single-Family Home | $610,000 | 04/23/26 | 3 | 2.5 | 2,069 |
Nearby home prices
Get a sense of expected prices in the area by checking the value of nearby homes.Address | Distance | Price | Bed | Bath | Sqft | Status |
|---|---|---|---|---|---|---|
0.05 | $939,500 | 3 | 3 | 2,656 | Off Market | |
0.20 | $750,000 | 3 | 2.5 | 3,744 | Recently Sold | |
0.19 | $829,900 | 3 | 3 | 2,542 | Off Market | |
0.20 | $1,159,400 | 4 | 2.5 | 3,045 | Off Market | |
0.19 | $2,550,400 | 4 | 3.5 | 5,024 | Off Market | |
0.22 | $3,467,900 | 4 | 5.5 | 6,917 | Off Market | |
0.28 | $1,367,400 | 4 | 3 | 4,437 | Off Market | |
0.28 | $1,425,500 | 4 | 4 | 5,169 | Off Market | |
0.27 | - | - | - | - | Off Market | |
0.30 | $1,042,300 | 4 | 2.5 | 3,728 | Off Market | |
0.33 | $1,422,700 | 4 | 4 | 4,592 | Off Market |
Local Information
- Map ViewExplore the area around 54 Sharon Road.

- Schools1 Preschool School2 Elementary Schools1 Middle School1 High School

- Shop & Eat

-- mins to
Home Highlights

Property Type
Single-Family Home

Year Built
1991

Lot Size
3.66 acres
Living Area
6,807 sqft

Price/Sqft
$272/sqft

Parking
Garage
Last check for updates: about 3 hours ago
Listed by Shannon DiPietro
DiPietro Group Real Estate, (603) 216-5086
Bought with: Cassidy Corbett, DiPietro Group Real Estate, (603) 216-5086
Source: PrimeMLS, MLS#5090744
About this House
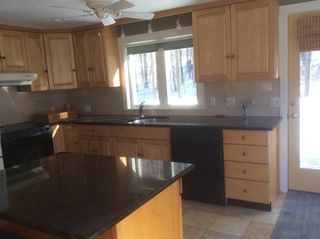
A rare offering of timeless elegance and exceptional craftsmanship, this truly one-of-a-kind French provincial estate is privately set at the end of a cul-de-sac on 3.6 beautifully landscaped acres. Perched gracefully above the road, the estate setting creates a commanding presence while offering remarkable privacy and a spectacular backyard retreat complete with an inground pool with water fall and an outdoor kitchen surrounded by mature trees and lush grounds. Spanning approximately 6,500 square feet, this meticulously maintained home showcases thoughtful updates throughout, including a beautifully renovated kitchen and designer-inspired bathrooms that blend sophistication with modern comfort. Rich woodwork, custom details, and multiple fireplaces create warmth and character rarely found in today’s homes. Designed for both grand entertaining and everyday living, the main level features an impressive billiard room with fireplace, an expansive Great Room with soaring ceilings, fireplace, custom bar, and an adjoining three-season room overlooking the breathtaking backyard oasis. Glass doors spanning the back of the home create seamless access to the spectacular outdoor living areas, while a formal living room with fireplace and an elegant, oversized dining room provide the perfect setting for hosting gatherings both large and intimate. The home also offers the convenience of laundry rooms on both the first and second floors. The impressive west wing offers incredible flexibility with a large multipurpose room, ideal for a gym, yoga studio, and an additional room with bath ideal for overnight guests or extended family, as well as a cedar closet. The second floor offers four spacious bedrooms, including a luxurious primary suite complete with a recently updated designer bath. An additional private office/den provides the perfect work-from-home space or quiet retreat. This extraordinary estate combines luxury, comfort, and lifestyle in one unforgettable property.
54 Sharon Road, Windham, NH 03087 is a 5 bedroom, 6 bathroom, 6,807 sqft single-family home built in 1991. It last sold for the $1,850,000 asking price on Jul 2, 2026. It is currently off market. The Trulia Estimate is $1,853,500, with a rent estimate of $7,932/month.
Home Details for 54 Sharon Road

|
|---|
MLS Status: Closed |

|
|---|
Interior Details Basement: Partially Finished,Interior Stairs,Interior EntryNumber of Rooms: 19Wet Bar |
Beds & Baths Number of Bedrooms: 5Number of Bathrooms: 6Number of Bathrooms (full): 2Number of Bathrooms (three quarters): 3Number of Bathrooms (half): 1 |
Dimensions and Layout Living Area: 6807 Square Feet |
Appliances & Utilities Utilities: Cable at Site, Underground UtilitiesAppliances: Down Draft Cooktop, Electric Cooktop, Freezer, Microwave, Wall Oven, Refrigerator, Domestic Water Heater, Water Heater off Boiler, Oil Water Heater, Water HeaterLaundry: 1st Floor Laundry,2nd Floor LaundryMicrowaveRefrigerator |
Heating & Cooling Heating: Baseboard,Hot Water,Zoned,Radiant Electric,Radiant FloorHas CoolingAir Conditioning: Central AirHas HeatingHeating Fuel: Baseboard |
Fireplace & Spa Fireplace: Gas, Fireplace Screens/Equip, Wood Burning, 3+ FireplacesHas a Fireplace |
Gas & Electric Electric: 200+ Amp Service, Circuit Breakers |
Windows, Doors, Floors & Walls Window: Blinds, Skylight(s), Window Treatments, Screens, Low Emissivity WindowsFlooring: Carpet, Ceramic Tile, Hardwood, Marble |
Levels, Entrance, & Accessibility Stories: 2Levels: TwoAccessibility: 1st Floor 3/4 Bathroom, 1st Floor Full Bathroom, 1st Floor Hrd Surfce Flr, Bathroom w/Step-in Shower, Bathroom w/Tub, Low Pile Carpet, Multi-Level w/4 Ft Stairs, Paved Parking, 1st Floor LaundryFloors: Carpet, Ceramic Tile, Hardwood, Marble |
View No View |
Security Security: Security, Carbon Monoxide Detector(s), Security System, Smoke Detector(s), Hardwired Smoke Detector |

|
|---|
Exterior Home Features Roof: Asphalt ShinglePatio / Porch: PatioFencing: FullExterior: Balcony, Deck, Natural Shade, Built in Gas GrillFoundation: ConcreteHas a Private Pool |
Parking & Garage Number of Garage Spaces: 3Number of Covered Spaces: 3Has a GarageParking Spaces: 3Parking: Brick/Pavers,Paved |
Pool Pool: In GroundPool |
Frontage Road Frontage: Cul-de-Sac, PublicResponsible for Road Maintenance: Public Maintained RoadRoad Surface Type: Paved |
Water & Sewer Sewer: Private Sewer, Septic Tank |
Farm & Range Frontage Length: Road frontage: 108 |
Finished Area Finished Area (above surface): 6507 Square FeetFinished Area (below surface): 300 Square Feet |

|
|---|
Year Built Year Built: 1991 |
Property Type / Style Property Type: ResidentialProperty Subtype: Single Family ResidenceArchitecture: Colonial |
Building Construction Materials: Fiberglss Batt Insulation, Brick Exterior, Cedar Exterior, Wood SidingNot a New Construction |

|
|---|
Price List Price: $1,850,000Price Per Sqft: $272/sqft |

|
|---|
Direction & Address City: Windham |
School Information Elementary School: Golden Brook Elementary SchoolElementary School District: WindhamJr High / Middle School: Windham Middle SchoolJr High / Middle School District: WindhamHigh School: Windham High SchoolHigh School District: Windham |

|
|---|
Building Area Building Area: 8979 Square Feet |

|
|---|
Lot Area: 3.66 Acres |

|
|---|
BasementMls Number: 5090744Above Grade Unfinished Area: 6507Above Grade Unfinished Area Units: Square FeetBelow Grade Unfinished Area: 2172Below Grade Unfinished Area Source: Public RecordsBelow Grade Unfinished Area Units: Square Feet |
Price and Tax history
| Date | Event | Price |
|---|---|---|
Jul 2, 2026 Source: PrimeMLS #5090744 | Sold | $1,850,000 |
May 27, 2026 Source: PrimeMLS #5090744 | Listed For Sale | $1,850,000 |
| Year | Property tax | Tax assessment |
|---|---|---|
| 2024 | $21,286 | $940,200 |
Home facts updated by county records
Market trends in Windham
Last updated July 2026
Avg. sale price
$730K
$51.67KMoM
Sale-to-List Price
101.6%
0.7%MoM
Price per sq ft
$312
$8MoM
Available listings
52
6MoM
Around this home
What Locals Say about Windham
At least 42 Trulia users voted on each feature.

96 % Say car is needed

94 % Say it's dog friendly

92 % Say parking is easy

89 % Say people would walk alone at night

88 % Say it's quiet

87 % Say there's holiday spirit

85 % Say yards are well-kept

82 % Say there's wildlife

69 % Say kids play outside

61 % Say neighbors are friendly

53 % Say they plan to stay for at least 5 years

52 % Say there are community events

14 % Say streets are well-lit

13 % Say it's walkable to grocery stores

12 % Say there are sidewalks
Sourced by Trulia users. Learn more about our methodology.
LGBTQ Local Legal Protections
LGBTQ Local Legal Protections



Copyright 2026 PrimeMLS, Inc. All rights reserved.
This information is deemed reliable, but not guaranteed. The data relating to real estate displayed on this display comes in part from the IDX Program of PrimeMLS. The information being provided is for consumers’ personal, non-commercial use and may not be used for any purpose other than to identify prospective properties consumers may be interested in purchasing. Data last updated 2026-08-24 10:20:33 PDT.
This display of listings may or may not be the entire Compilation from the PrimeMLS database, and PrimeMLS does not guarantee the accuracy of such information.
This display of listings may or may not be the entire Compilation from the PrimeMLS database, and PrimeMLS does not guarantee the accuracy of such information.
Frequently asked questions about 54 Sharon Road
- What is 54 Sharon Road estimated to be worth?Trulia's estimated value for 54 Sharon Road in Windham, NH is $1,853,500.
- What is the price history for 54 Sharon Road?54 Sharon Road in Windham, NH last sold for $1,850,000 in July 2026.
- Is Windham a buyer's or seller's market?Windham is currently a seller's market, based on recent for-sale activity.
- What's the median sale price in Windham?The median sale price in Windham is $730K. That is up $51.67K from the prior month.
- Does 54 Sharon Road have air conditioning?Yes, 54 Sharon Road in Windham, NH has air conditioning.
- Does 54 Sharon Road have a pool?Yes, 54 Sharon Road in Windham, NH has a pool.
Explore by feature - Washer/dryer
 APPLY INSTANTLYPET FRIENDLYFURNISHED
 APPLY INSTANTLYPET FRIENDLY
 APPLY INSTANTLY
 APPLY INSTANTLYPET FRIENDLY
 APPLY INSTANTLYPET FRIENDLY
 NEW - 15 HRS AGO
Apartments for Rent

 APPLY INSTANTLY
 APPLY INSTANTLY
 See more homes for rent inWindham
Off Market Homes Near 54 Sharon Road
 SOLDAUG 20, 2026PrimeMLS, Closed
 SOLDJUL 30, 2026Karen Waystack, Berkshire Hathaway HomeServices Verani Realty
 See more homes for sale inWindham


Homes for sale near 54 Sharon Road
 OPEN SAT, 1-3PM0.83 ACRESPrimeMLS, Active
 4 ACRESMary-Jo Driggers, Keller Williams Gateway Realty
- See more homes for sale inWindham


- Results are loading