


5384 Van Atta Rd
Haslett, MI 48864
 4 Beds
 5.5 Baths
 4,654 sqft (on 16.85 acres)
4 Beds
5.5 Baths
4,654 sqft
(on 16.85 acres)
Home Highlights

Parking
3 Car Garage

Outdoor
Porch, Patio, Deck, Pool

Climate Control
Heating & Cooling

Price/Sqft
$274

Listed
53 days ago
Local Information
- Map ViewExplore the area around 5384 Van Atta Rd.

- Schools1 Preschool School2 Elementary Schools1 Middle School1 High School

- Shop & Eat

-- mins to
About this House
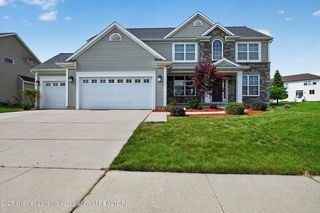
An Exceptional Custom Estate on nearly 17 Acres. Privacy, quality craftsmanship, and remarkable amenities come together in this custom-built Mark Sanders home, completed in 2017 and thoughtfully positioned on nearly 17 acres of beautiful Michigan countryside. With 4,653 finished square feet, the home was designed to provide generous living spaces while maintaining warmth and functionality. The main level features an openness emphasized by the 10-foot-tall ceilings, with 9-foot ceilings continuing throughout the upper level and finished walkout lower level. Large windows capture peaceful views of the surrounding property and fill the home with natural light. The kitchen serves as the centerpiece of the home, featuring an oversized island, walk-in pantry, and adjoining wet bar with dual beverage refrigerators. Whether hosting large gatherings or enjoying quiet evenings at home, the layout was designed with both entertaining and everyday living in mind. The second floor offers four spacious bedrooms, each complete with a walk-in closet and private ensuite bath. Above the heated three-car garage, a finished bonus room equipped with surround sound and its own heating and cooling system provides flexible space for a media room, game room, home office, or fitness area. The outdoor amenities are equally impressive. A heated saltwater pool with an automatic cover, hot tub, outdoor shower, putting green, and expansive maintenance-free deck create an exceptional outdoor living experience. The aerated pond, reaching depths of approximately 25 feet, is stocked for fishing and features a dock for enjoying the peaceful setting. A heated and finished pole barn offers tremendous versatility, complete with oversized doors, Wi-Fi enhancement, 200-amp electrical service, half bath with quartz countertops, utility sink, water heater, exterior lighting, and security cameras. An additional concrete-floored outbuilding provides substantial storage and workspace. Beyond its beauty, the property has been thoughtfully equipped with premium infrastructure, including natural gas service, a 22KW Generac whole-house generator, three water heaters, 400-amp electrical service, reverse osmosis and water softening systems, ADT security integrated with Google Home, app-controlled irrigation throughout the maintained grounds, a 300-foot well, and a septic system serviced in 2024. Properties of this caliber are seldom available. Combining luxury finishes, modern conveniences, recreational amenities, and exceptional acreage, this is a rare opportunity to own a truly distinctive estate. We welcome you, HOME!
Home Details for 5384 Van Atta Rd

|
|---|
Interior Details Basement: Concrete,Finished,Full,Sump Pump,Walk-Out AccessNumber of Rooms: 21Types of Rooms: Master Bedroom, Bedroom 2, Bedroom 3, Bedroom 4, Master Bathroom, Bathroom 1, Basement, Bonus Room, Dining Room, Kitchen, Laundry, Living Room, Office, OtherWet Bar |
Beds & Baths Number of Bedrooms: 4Number of Bathrooms: 6Number of Bathrooms (full): 5Number of Bathrooms (half): 1 |
Dimensions and Layout Living Area: 4654 Square FeetFoundation Area: 1712 |
Appliances & Utilities Utilities: Water Connected, Sewer Connected, Phone Available, Natural Gas Connected, High Speed Internet Connected, Electricity Connected, Cable ConnectedAppliances: Bar Fridge, Dishwasher, Disposal, Double Oven, Free-Standing Refrigerator, Freezer, Gas Cooktop, Gas Range, Humidifier, Ice Maker, Range Hood, Refrigerator, Stainless Steel Appliance(s), Tankless Water Heater, Vented Exhaust Fan, Washer/Dryer, Water Heater, Water Purifier Owned, Water Softener Owned, Wine RefrigeratorDishwasherDisposalLaundry: Laundry Room,Main LevelRefrigerator |
Heating & Cooling Heating: Central,Forced Air,Humidity Control,Natural GasHas CoolingAir Conditioning: Central Air,Humidity ControlHas HeatingHeating Fuel: Central |
Fireplace & Spa Number of Fireplaces: 2Fireplace: Gas, Basement, Family Room, Heatilator, StoneHas a Fireplace |
Gas & Electric Electric: 200+ Amp Service |
Windows, Doors, Floors & Walls Window: Blinds, Insulated Windows, Low Emissivity Windows, ScreensFlooring: Simulated Wood, Vinyl |
Levels, Entrance, & Accessibility Stories: 2Levels: TwoFloors: Simulated Wood, Vinyl |
View Has a ViewView: Panoramic, Pond, Pool |
Security Security: Firewall(s), Security Lights, Security System, Smoke Detector(s) |

|
|---|
Exterior Home Features Roof: ShinglePatio / Porch: Deck, Front Porch, Patio, Wrap AroundFencing: NoneOther Structures: Storage, Pole BarnExterior: Dock, Fire Pit, Lighting, Outdoor Shower, Private Yard, Rain GuttersFoundation: Concrete PerimeterHas a Private Pool |
Parking & Garage Number of Garage Spaces: 3Number of Covered Spaces: 3Has a GarageHas an Attached GarageHas Open ParkingParking Spaces: 3Parking: Additional Parking,Asphalt,Attached,Circular Driveway,Detached,Driveway,Finished,Floor Drain,Garage Door Opener,Garage Faces Front,Paved,Private |
Pool Pool: Heated, In Ground, Outdoor Pool, Pool Cover, Salt WaterPool |
Frontage WaterfrontWaterfront: PondRoad Frontage: County RoadRoad Surface Type: Concrete, PavedOn Waterfront |
Water & Sewer Sewer: Septic Tank |
Finished Area Finished Area (above surface): 3424 Square FeetFinished Area (below surface): 1230 Square Feet |

|
|---|
Days on Market: 53 |

|
|---|
Year Built Year Built: 2017 |
Property Type / Style Property Type: ResidentialProperty Subtype: Single Family ResidenceArchitecture: Traditional |
Building Construction Materials: Stone, Vinyl SidingDoes Not Include Home Warranty |
Property Information Parcel Number: 33020213100035 |

|
|---|
Price List Price: $1,275,000Price Per Sqft: $274 |

|
|---|
MLS Status: Active |

|
|---|

|
|---|
Direction & Address City: HaslettCommunity: None |
School Information Elementary School District: HaslettHigh School: HaslettHigh School District: Haslett |

|
|---|
Listing Agent Listing ID: 296765 |

|
|---|
Building Area Building Area: 5136 Square Feet |

|
|---|
Lot Area: 16.85 Acres |

|
|---|
Listing Terms: Cash, Conventional |

|
|---|
BasementMls Number: 296765Water ViewWater View: PondAbove Grade Unfinished Area: 3424 |
Last check for updates: about 8 hours ago
Listing courtesy of Dana Costello, (517) 712-6624
Berkshire Hathaway HomeServices, (517) 351-3617
Source: Greater Lansing AOR, MLS#296765
Also Listed on Greater Lansing AOR.
Market trends in Okemos
Last updated June 2026
Avg. sale price
$367K
$38.78KMoM
Sale-to-List Price
98.9%
Price per sq ft
$149
$2MoM
Available listings
82
5MoM
Price History for 5384 Van Atta Rd
| Date | Price | Event | Source |
|---|---|---|---|
| 07/17/2026 | $1,275,000 | PendingToActive | Greater Lansing AOR #296765 |
| 07/16/2026 | $1,275,000 | Pending | Greater Lansing AOR #296765 |
| 06/15/2026 | $1,275,000 | Listed For Sale | Greater Lansing AOR #296765 |
| 06/02/2026 | $1,399,000 | ListingRemoved | Greater Lansing AOR #293479 |
| 05/03/2026 | $1,399,000 | PriceChange | Greater Lansing AOR #293479 |
| 01/15/2026 | $1,499,000 | Listed For Sale | Greater Lansing AOR #293479 |
| 09/24/2013 | $89,900 | Sold | N/A |
Similar Homes You May Like
 16.85 ACRES
 OPEN SUN, 10:30-11:30AMColdwell Banker Professionals -Okemos
 0.31 ACRESRE/MAX Real Estate Professionals
 0.51 ACRESRE/MAX Real Estate Professionals
 0.26 ACRESRE/MAX Real Estate Professionals
 0.51 ACRESColdwell Banker Professionals-E.L.
 0.35 ACRESRE/MAX Real Estate Professionals
 0.42 ACRESColdwell Banker Professionals -Okemos
 28.83 ACRESRE/MAX Real Estate Professionals
 OPEN SUN, 1-3PM2.13 ACRESRE/MAX Real Estate Professionals
 OPEN SUN, 2:30-4PM0.52 ACRESRE/MAX Real Estate Professionals
 OPEN SUN, 12-1:30PM0.71 ACRESRE/MAX Real Estate Professionals
 3.08 ACRESFive Star Real Estate - Potterville
 10.29 ACRESRE/MAX Real Estate Professionals
 0.56 ACRESColdwell Banker Professionals-E.L.
 0.41 ACRESColdwell Banker Professionals -Okemos
 0.48 ACRESColdwell Banker Professionals -Okemos
 0.48 ACRESColdwell Banker Professionals -Okemos
 2.2 ACRESEXP Realty - Lansing
 0.51 ACRESRE/MAX Real Estate Professionals Dewitt
 NEW CONSTRUCTION0.42 ACRESMayberry Real Estate
 1.48 ACRESColdwell Banker Professionals-E.L.
 10.12 ACRESKeller Williams Realty Lansing
 0.72 ACRESColdwell Banker Professionals -Okemos
 0.75 ACRESRE/MAX Real Estate Professionals
 0.93 ACRESColdwell Banker Professionals -Okemos
 54.3 ACRESRe/Max Real Estate Professionals
 1.04 ACRESBerkshire Hathaway HomeServices
 NEWOPEN SUN, 12-2PM0.6 ACRESRE/MAX Real Estate Professionals
 0.4 ACRESRE/MAX Real Estate Professionals
 0.42 ACRESRE/MAX Real Estate Professionals
 NEW CONSTRUCTION0.4 ACRESG. S. Fedewa Builders
 0.53 ACRESColdwell Banker Professionals -Okemos
 See more homes for sale inHaslett



New Listings near 5384 Van Atta Rd
- NEWOPEN SUN, 12-2PM0.6 ACRESRE/MAX Real Estate Professionals
 NEW CONSTRUCTION
 7.66 ACRESRE/MAX Real Estate Professionals
 0.42 ACRESColdwell Banker Professionals-E.L.
- 0.42 ACRESRE/MAX Real Estate Professionals
 7.67 ACRESRE/MAX Real Estate Professionals
- 0.26 ACRESRE/MAX Real Estate Professionals
- 0.41 ACRESColdwell Banker Professionals -Okemos
 0.33 ACRESColdwell Banker Professionals -Okemos
- 0.48 ACRESColdwell Banker Professionals -Okemos
- 16.85 ACRES
- See more homes for sale inHaslett
Property Tax and Assessment
| Year | 2025 |
|---|---|
| Tax | $30,286 |
| Assessment | $805,800 |
Home facts updated by county records
Comparable Sales for 5384 Van Atta Rd
Address | Distance | Property Type | Sold Price | Sold Date | Bed | Bath | Sqft |
|---|---|---|---|---|---|---|---|
0.17 | Single-Family Home | $380,000 | 02/27/26 | 4 | 2 | 2,386 | |
1.01 | Single-Family Home | $660,000 | 01/07/26 | 4 | 4 | 4,652 | |
0.46 | Single-Family Home | $440,000 | 05/27/26 | 4 | 2.5 | 2,158 | |
0.67 | Single-Family Home | $455,000 | 11/24/25 | 4 | 3.5 | 2,582 | |
0.62 | Single-Family Home | $551,500 | 05/05/26 | 4 | 2.5 | 3,012 | |
0.71 | Single-Family Home | $525,000 | 11/10/25 | 5 | 3.5 | 3,116 | |
0.65 | Single-Family Home | $550,000 | 04/09/26 | 4 | 2.5 | 2,611 | |
0.89 | Single-Family Home | $530,000 | 10/08/25 | 4 | 3 | 3,296 | |
0.81 | Single-Family Home | $636,900 | 10/21/25 | 4 | 3.5 | 3,380 |
Nearby homes
Get a sense of prices in the area by checking nearby homes. OFF MARKETRE/MAX Real Estate Professionals, Inc. West
 SOLDFEB 27, 2026EXIT Realty Home Partners
 OFF MARKETBerkshire Hathaway HomeServices
 OFF MARKETBerkshire Hathaway HomeServices
 OFF MARKETColdwell Banker Professionals -Okemos
 OFF MARKETStuart & Associates Real Estate LLC
- OFF MARKETColdwell Banker Professionals-E.L.


Assigned Schools
These are the assigned schools for 5384 Van Atta Rd.
- Haslett Middle School
- 6-8
- Public
- 664 Students
8/10GreatSchools RatingParent Rating Averagebeen bullied throughout the ENTIRE year and no teachers have noticed and if they do they just get told to knock it off. Teachers don't understand that a lot of my bullying is repetitive. Teachers nor counselors care and that's really sad to admit or bring the reality of this to other students. I've seen other kids getting bullied and they don't get seen at all by teachers. Please, these teachers need to pay more attention to students picking on other students more often. I've talked to the counselor and the most they ask is whats been helping me. My other friend got sexually assaulted by another student and the student just got a small talk about keeping hands to self as if that's going to stop them.Please, fix your system and help kids that are being bullied or more. People are harming themselves and others because of this sometimes and YOU will not do anything about it.Student Review3mo ago - Vera Ralya Elementary School
- 2-5
- Public
- 401 Students
6/10GreatSchools RatingParent Rating AverageI feel that this school is awesome. My daughter has received more help in the year and a half that she has been there then she has in the 4 years she has been in school. We are very happy with the principal and the teachers that we have had so far. We are doing schools of choice just so she can continue at this great school.Parent Review11y ago - Wilkshire School
- PK-1
- Public
- 361 Students
NAGreatSchools RatingParent Rating AverageI would choose this school over any of the private schools in the area. Totally charming.Parent Review12y ago - Haslett High School
- 9-12
- Public
- 782 Students
9/10GreatSchools RatingParent Rating AverageWe have been thrilled to have our children progress through the Haslett School System. Easily one of the best options in this region. All 3 have had a number of amazing teachers that I’m sure they will look back fondly on for many, many years.Parent Review2y ago  Check out schools near 5384 Van Atta Rd.
What Locals Say about Okemos
At least 178 Trulia users voted on each feature.

93 % Say it's dog friendly

92 % Say parking is easy

81 % Say car is needed

78 % Say yards are well-kept

77 % Say people would walk alone at night

77 % Say there's holiday spirit

74 % Say it's quiet

73 % Say there are sidewalks

72 % Say there's wildlife

72 % Say kids play outside

60 % Say streets are well-lit

59 % Say neighbors are friendly

57 % Say they plan to stay for at least 5 years

44 % Say it's walkable to restaurants

39 % Say it's walkable to grocery stores

39 % Say there are community events
Sourced by Trulia users. Learn more about our methodology.
LGBTQ Local Legal Protections
LGBTQ Local Legal Protections



Frequently asked questions about 5384 Van Atta Rd
- What is the estimated monthly payment for 5384 Van Atta Rd?Based on a $1,275,000 list price with 20% down at today's rates, the estimated monthly payment for 5384 Van Atta Rd in Haslett, MI is approximately $8,731 (about $6,680 principal & interest, $1,976 property taxes, and $75 homeowner's insurance). This is an estimate. Actual payment depends on your loan terms.
- How does the list price for 5384 Van Atta Rd compare to homes in Haslett?5384 Van Atta Rd in Haslett, MI is listed at $1,275,000, about 248% above the $367K median sale price in Haslett.
- What do residents say about Haslett?Residents describe Haslett, MI as dog-friendly, easy to park in, and well-kept. Most residents say you need a car. See homes for sale in Haslett, MI.
- What are the closest schools to 5384 Van Atta Rd?The closest schools to 5384 Van Atta Rd in Haslett, MI are Haslett High School (rated 9/10), Haslett Middle School (rated 8/10), Vera Ralya Elementary School (rated 6/10).
- Does 5384 Van Atta Rd have air conditioning?Yes, 5384 Van Atta Rd in Haslett, MI has air conditioning.
- Does 5384 Van Atta Rd have a pool?Yes, 5384 Van Atta Rd in Haslett, MI has a pool.
Dana Costello, Berkshire Hathaway HomeServices, (517) 351-3617
Agent Phone: (517) 712-6624
IDX information is provided exclusively for Consumers' personal, non-commercial use, that it may not be used for any purpose other than to identify prospective properties Consumers may be interested in purchasing. Data is deemed reliable but is not guaranteed accurate by the MLS.
Copyright © 2026 Greater Lansing Association of REALTORS®
5384 Van Atta Rd, Haslett, MI 48864 is a 4 bedroom, 6 bathroom, 4,654 sqft single-family home built in 2017. This property is currently available for sale and was listed by Greater Lansing AOR on Jun 15, 2026. The MLS # for this home is MLS# 296765.