


$499,900
Original price: $510,000
 3 Beds
 4 Baths
 4,000 sqft
535 Stonehaven Dr, Townsend, DE 19734
Est. Mortgage $3,234/mo*
Get Pre-QualifiedHome Highlights

Single-Family Home

Built in 2014

$125/sqft

2 Car Garage

HOA $205/mo
Local Information
- Map ViewExplore the area around 535 Stonehaven Dr.

- Schools2 Elementary Schools1 Middle School1 High School

- Shop & Eat

-- mins to
About this House
What's unique:Golf-course surroundingsLow-maintenance composite deckingVersatile loft-style sitting areaSoaring ceilingsVaulted ceilingsTray ceilings
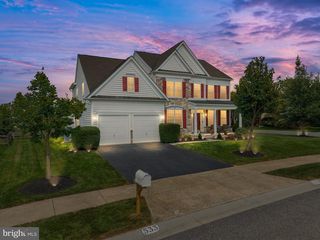
Welcome to refined, low-maintenance living in Legacy at Odessa National, a distinguished 55+ active-adult community surrounded by the scenic setting of the Odessa National Golf Course. This beautifully maintained Cape Cod offers three bedrooms, four full bathrooms, approximately 3,250 square feet above grade, and approximately 4,000 total finished square feet, providing exceptional flexibility for everyday living, entertaining, hosting guests, and working from home. Inside, the home features gleaming solid hardwood flooring, a hardwood staircase, soaring ceilings, tray ceilings, vaulted ceilings, and a spacious, light-filled layout. The main level is thoughtfully designed for convenient one-level living and includes a generous owner's suite with a large walk-in closet featuring built-in organization and a private tiled bathroom with a double vanity. A second main-level bedroom and full bathroom offer excellent flexibility for guests, a home office, or a hobby room. At the heart of the home is a beautifully appointed kitchen featuring granite countertops, a large center island, double wall ovens, a gas cooktop, abundant cabinetry, and a dramatic vaulted ceiling. Formal and informal dining areas provide the perfect setting for both intimate meals and larger gatherings. The inviting family room is enhanced by a gas fireplace, while an additional living area offers even more space to relax or entertain. The upper level provides a private third bedroom, another full bathroom, and a versatile loft-style sitting area ideal for overnight guests, reading, crafts, or a second office. The finished basement significantly expands the home's living space and includes a full bathroom, making it well suited for a recreation room, media area, fitness space, or guest accommodations. An unfinished portion remains available for storage and convenient access to utilities. Additional features include dual-zone heating and air conditioning, natural-gas utilities, a whole-house central vacuum system, a hard-wired security system, three sump pumps, custom window treatments, and an attached two-car garage with interior access and additional storage. Extend your living space outdoors through the sliding glass doors to the covered, screened-in back porch featuring low-maintenance composite decking and vinyl railings. It is an ideal place to relax, entertain, or enjoy the surrounding community setting in comfort. The monthly association fee includes common-area maintenance, exterior building maintenance, lawn maintenance, shrub care, snow removal, trash service, access to the health club and recreation facilities, and community pool privileges. Residents also enjoy a clubhouse, fitness center, outdoor pool, tennis courts, walking and jogging paths, meeting and party rooms, golf-course surroundings, and golf membership availability. Conveniently located near Route 13 and Delaware Route 1, the home provides easy access to Middletown's shopping, dining, medical services, and everyday conveniences, along with connections to I-95 and I-295 for travel throughout Delaware and into Maryland, Pennsylvania, and New Jersey. Historic Odessa, Delaware City, Fort DuPont State Park, Fort Delaware State Park, Bombay Hook National Wildlife Refuge, Wilmington attractions, Longwood Gardens, the Brandywine Valley, and Delaware's beaches are all within reach for memorable day trips and recreation. This is more than a home. It is an opportunity to enjoy generous living space, first-floor convenience, a finished basement, exceptional community amenities, golf-course surroundings, and a central Mid-Atlantic location. Schedule your private showing and discover the lifestyle awaiting you at 535 Stonehaven Drive.
Last check for updates: about 1 hour ago
Listing courtesy of Shonda Kelly, (302) 922-0434
Empower Real Estate, LLC, (302) 738-2300
Listing Team: Revolution Group
Source: Bright MLS, MLS#DENC2108310
Also Listed on Bright MLS.
Home Details for 535 Stonehaven Dr

|
|---|
Interior Details Basement: Partially FinishedNumber of Rooms: 5Types of Rooms: Dining Room, Family Room, Kitchen, Living Room, Recreation Room |
Beds & Baths Number of Bedrooms: 3Main Level Bedrooms: 2Number of Bathrooms: 4Number of Bathrooms (full): 4Number of Bathrooms (main level): 2 |
Dimensions and Layout Living Area: 4000 Square Feet |
Appliances & Utilities Appliances: Gas Water Heater |
Heating & Cooling Heating: Central,Zoned,Natural GasHas CoolingAir Conditioning: Central Air,ElectricHas HeatingHeating Fuel: Central |
Fireplace & Spa Number of Fireplaces: 1Has a Fireplace |
Windows, Doors, Floors & Walls Flooring: Carpet, Hardwood |
Levels, Entrance, & Accessibility Stories: 2.5Levels: Two and One HalfAccessibility: NoneFloors: Carpet, Hardwood |
View No View |

|
|---|
Exterior Home Features Roof: Architectural ShinglePatio / Porch: ScreenedOther Structures: Above Grade, Below GradeExterior: SidewalksFoundation: BlockNo Private Pool |
Parking & Garage Number of Garage Spaces: 2Number of Covered Spaces: 2No CarportHas a GarageHas an Attached GarageHas Open ParkingParking Spaces: 2Parking: Storage,Garage Faces Front,Garage Door Opener,Inside Entrance,Attached,Driveway,On Street |
Pool Pool: Community |
Frontage Not on Waterfront |
Water & Sewer Sewer: Public Sewer |
Finished Area Finished Area (above surface): 3250 Square FeetFinished Area (below surface): 750 Square Feet |

|
|---|
Days on Market: 55 |

|
|---|
Year Built Year Built: 2014 |
Property Type / Style Property Type: ResidentialProperty Subtype: Single Family ResidenceStructure Type: DetachedArchitecture: Cape Cod |
Building Building Name: None AvailableConstruction Materials: Batts Insulation, Stick Built, Vinyl SidingNot a New Construction |
Property Information Condition: ExcellentNot Included in Sale: Furniture And Personal PropertyIncluded in Sale: All Appliances Including Washer And Dryer (as-is Condition) All Window And Treatments Including Blinds. Vertical Blinds, And Curtains.Parcel Number: 1401331306 |

|
|---|
Price List Price: $499,900Price Per Sqft: $125 |
Status Change & Dates Possession Timing: 0-30 Days CD, 31-60 Days CD, Close Of Escrow, Subject to Home Choice |

|
|---|
MLS Status: ACTIVE |

|
|---|
Direction & Address City: TOWNSENDCommunity: Legacy At Odessa National |
School Information Elementary School: Old StateElementary School District: AppoquiniminkJr High / Middle School: Cantwell BridgeJr High / Middle School District: AppoquiniminkHigh School: OdessaHigh School District: Appoquinimink |

|
|---|
Listing Agent Listing ID: DENC2108310 |

|
|---|
Building Area Building Area: 4000 Square Feet |

|
|---|
Is a Senior Community |

|
|---|
HOA Fee Includes: Common Area Maintenance, Maintenance Structure, Health Club, Maintenance Grounds, Pool(s), Recreation Facility, Snow Removal, TrashHOA Name: FIRST SERVICE RESIDENTIALHas an HOAHOA Fee: $205/Monthly |

|
|---|
Lot Area: 5663 sqft |

|
|---|
Special Conditions: Standard |

|
|---|
Listing Agreement Type: Exclusive Right To SellListing Terms: Cash, Conventional, FHA, VA Loan |

|
|---|
Business Information Ownership: Fee Simple |

|
|---|
BasementMls Number: DENC2108310Above Grade Unfinished Area: 3250 |

|
|---|
HOA Amenities: Clubhouse,Community Center,Fitness Center,Golf Club,Golf Course,Golf Course Membership Available,Jogging Path,Meeting Room,Party Room,Pool,Tennis Court(s)Source Internet Automated Valuation Display: NSource Internet Consumer Comment: NSource Internet Entire Listing Display: YSource Internet Address Display: Y |
Around this home
What Locals Say about Townsend
At least 49 Trulia users voted on each feature.

94 % Say yards are well-kept

92 % Say parking is easy

91 % Say car is needed

90 % Say it's dog friendly

88 % Say there are sidewalks

79 % Say kids play outside

78 % Say there's holiday spirit

75 % Say it's quiet

75 % Say people would walk alone at night

73 % Say streets are well-lit

63 % Say neighbors are friendly

55 % Say there's wildlife

45 % Say they plan to stay for at least 5 years

26 % Say there are community events

25 % Say it's walkable to restaurants

12 % Say it's walkable to grocery stores
Sourced by Trulia users. Learn more about our methodology.
Market trends in Townsend
Last updated August 2026
Avg. sale price
—
Sale-to-List Price
—
Price per sq ft
—
Available listings
47
5MoM
Home Value
Trulia Estimate
$488KSince last month
Decreased$12K (-2.5%)Since last year
Decreased$27K (-5.3%)Since last sale
Increased$23K (+4.9%)Learn more about this home's value by checking out its Trulia Estimate, the value of nearby homes, and how much similar homes have sold for.
Trulia Estimate
The of this home's value increased by +43% in the last 10 years
| Month | Estimated value |
|---|---|
2026 | |
| September 2026 | $488K |
| August 2026 | $500K |
| July 2026 | $512K |
| June 2026 | $521K |
| May 2026 | $522K |
| April 2026 | $514K |
| March 2026 | $517K |
| February 2026 | $516K |
| January 2026 | $514K |
2025 | |
2024 | |
2023 | |
2022 | |
2021 | |
2020 | |
2019 | |
2018 | |
2017 | |
2016 | |
Comparable sales
These are recently sold homes that have a similar location or other similar features to this home, like bedrooms, bathrooms, and square footage. Get a sense of the expected prices in the area by viewing these homes.Address | Distance | Property Type | Sold Price | Sold Date | Bed | Bath | Sqft |
|---|---|---|---|---|---|---|---|
0.26 | Single-Family Home | $470,000 | 04/10/26 | 3 | 3.5 | 3,350 | |
0.12 | Single-Family Home | $522,500 | 09/24/26 | 4 | 4 | 3,250 | |
0.08 | Single-Family Home | $442,000 | 04/22/26 | 3 | 3 | 2,275 | |
0.10 | Single-Family Home | $465,000 | 08/03/26 | 2 | 3 | 2,484 | |
0.26 | Single-Family Home | $397,500 | 06/26/26 | 4 | 3.5 | 2,857 | |
0.27 | Single-Family Home | $459,000 | 07/09/26 | 3 | 3 | 2,425 | |
0.53 | Single-Family Home | $485,000 | 09/11/26 | 3 | 3 | 2,700 | |
0.29 | Single-Family Home | $427,000 | 06/03/26 | 4 | 3.5 | 1,925 | |
0.10 | Single-Family Home | $370,000 | 08/28/26 | 2 | 2 | 1,675 | |
0.57 | Single-Family Home | $608,025 | 05/29/26 | 4 | 3.5 | 3,800 |
Nearby home prices
Get a sense of expected prices in the area by checking the value of nearby homes.Address | Distance | Price | Bed | Bath | Sqft | Status |
|---|---|---|---|---|---|---|
0.08 | $442,000 | 3 | 3 | 2,275 | Recently Sold | |
0.08 | $386,200 | 3 | 2 | 1,475 | Off Market | |
0.06 | $386,700 | 2 | 2 | 1,450 | Off Market | |
0.06 | $480,100 | 3 | 3.5 | 3,350 | Off Market | |
0.10 | $412,900 | 3 | 2 | 1,400 | Off Market | |
0.09 | $434,600 | 2 | 2 | 1,725 | Off Market | |
0.10 | $370,000 | 2 | 2 | 1,675 | Recently Sold | |
0.09 | $458,600 | 3 | 3 | 2,425 | Off Market | |
0.09 | $440,600 | 3 | 3 | 2,275 | Off Market | |
0.08 | $470,000 | 3 | 3 | 2,600 | Off Market | |
0.10 | $465,000 | 2 | 3 | 2,484 | Recently Sold |
Price and Tax history
| Date | Event | Price |
|---|---|---|
Sep 8, 2026 Source: Bright MLS #DENC2108310 | PriceChange | $499,900 Price decreased by 2% |
Aug 2, 2026 Source: Bright MLS #DENC2108310 | Listed For Sale | $510,000 |
Apr 29, 2022 Source: Bright MLS #DENC2020260 | Sold | $465,000 |
Mar 29, 2022 Source: Bright MLS #DENC2020260 | Pending | $465,000 |
Mar 24, 2022 Source: Patterson Schwartz #DENC2020260 | Listed For Sale | $465,000 |
Dec 14, 2020 Source: N/A | Sold | $370,000 |
Sep 10, 2020 Source: N/A | Sold | $370,000 |
Jul 30, 2020 Source: Agent Provided | Pending | $389,900 |
Jul 24, 2020 Source: Agent Provided | PriceChange | $389,900 Price decreased by 1% |
Jul 6, 2020 Source: Agent Provided | PriceChange | $392,500 Price decreased by 1% |
Jun 15, 2020 Source: Agent Provided | Listed For Sale | $395,500 |
Apr 29, 2014 Source: N/A | Sold | $311,575 |
Jan 29, 2014 Source: N/A | Sold | $65,160 |
| Year | Property tax | Tax assessment |
|---|---|---|
| 2025 | $4,327 | $496,700 |
Home facts updated by county records
LGBTQ Local Legal Protections
LGBTQ Local Legal Protections



Shonda Kelly, Empower Real Estate, LLC, (302) 738-2300
Agent Phone: (302) 922-0434
The data relating to real estate for sale on this website appears in part through the BRIGHT Internet Data Exchange program, a voluntary cooperative exchange of property listing data between licensed real estate brokerage firms, and is provided by BRIGHT through a licensing agreement.
Listing information is from various brokers who participate in the Bright MLS IDX program and not all listings may be visible on the site. The property information being provided on or through the website is for the personal, non-commercial use of consumers and such information may not be used for any purpose other than to identify prospective properties consumers may be interested in purchasing.
Some properties which appear for sale on the website may no longer be available because they are for instance, under contract, sold or are no longer being offered for sale.
Property information displayed is deemed reliable but is not guaranteed.
Copyright 2026 Bright MLS, Inc. Click here for more information
Similar Homes You May Like
 OPEN SUN, 3:15-4:15PMLong & Foster Real Estate, Inc.
 OPEN SAT, 1-3PMPatterson-Schwartz-Middletown
 OPEN SAT, 1-4PMColdwell Banker Realty
 OPEN SUN, 2-4PMPatterson-Schwartz-Hockessin
 0.33 ACRESRE/MAX Associates-Hockessin
 0.28 ACRESLong & Foster Real Estate, Inc.
 0.26 ACRESLong & Foster Real Estate, Inc.
 0.52 ACRESBHHS Fox & Roach - Hockessin
 1.25 ACRESCentury 21 Gold Key Realty
 NEWOPEN SUN, 2-3:30PMRE/MAX Advantage Realty
 See more homes for sale inTownsend




New Listings near 535 Stonehaven Dr
 OPEN SAT, 10:30-12PM0.51 ACRESBHHS Fox & Roach - Hockessin
- 0.28 ACRESLong & Foster Real Estate, Inc.
 NEW - 17 HRS AGO3.96 ACRESLong & Foster Real Estate, Inc.
 NEW - 1 DAY AGO0.34 ACRESKeller Williams Realty Central-Delaware
 OPEN SUN, 2-4PM0.55 ACRESCrown Homes Real Estate
 OPEN SUN, 1-3PM0.31 ACRESPatterson-Schwartz-Newark
- See more homes for sale inTownsend


Frequently asked questions about 535 Stonehaven Dr
- What is the estimated monthly payment for 535 Stonehaven Dr?Based on a $499,900 list price with 20% down at today's rates, the estimated monthly payment for 535 Stonehaven Dr in Townsend, DE is approximately $3,156 (about $2,798 principal & interest, $283 property taxes, and $75 homeowner's insurance). This is an estimate. Actual payment depends on your loan terms.
- What do residents say about Townsend?Residents describe Townsend, DE as well-kept, easy to park in, and dog-friendly. Most residents say you need a car. See homes for sale in Townsend, DE.
- What are the closest schools to 535 Stonehaven Dr?The closest schools to 535 Stonehaven Dr in Townsend, DE are Cantwell Bridge Middle School (rated 7/10), Odessa High School (rated 10/10), Old State Elementary School (rated 9/10).
- What is 535 Stonehaven Dr estimated to be worth?Trulia's estimated value for 535 Stonehaven Dr in Townsend, DE is $488,000.
- Does 535 Stonehaven Dr have air conditioning?Yes, 535 Stonehaven Dr in Townsend, DE has air conditioning.
- Does 535 Stonehaven Dr have a pool?Yes, 535 Stonehaven Dr in Townsend, DE has a pool.
535 Stonehaven Dr, Townsend, DE 19734 is a 3 bedroom, 4 bathroom, 4,000 sqft single-family home built in 2014. This property is currently available for sale and was listed by Bright MLS on Aug 2, 2026. The MLS # for this home is MLS# DENC2108310.